Mirna Botros
613-600-2626202 Dalkeith Private - $1,100,000
202 Dalkeith Private - $1,100,000
202 Dalkeith Private
$1,100,000
4303 - Ottawa West
Ottawa, OntarioK1Y2H7
2 beds
3 baths
2 parking
MLS#: X14030338Listed: about 2 hours agoUpdated:about 2 hours ago
Description
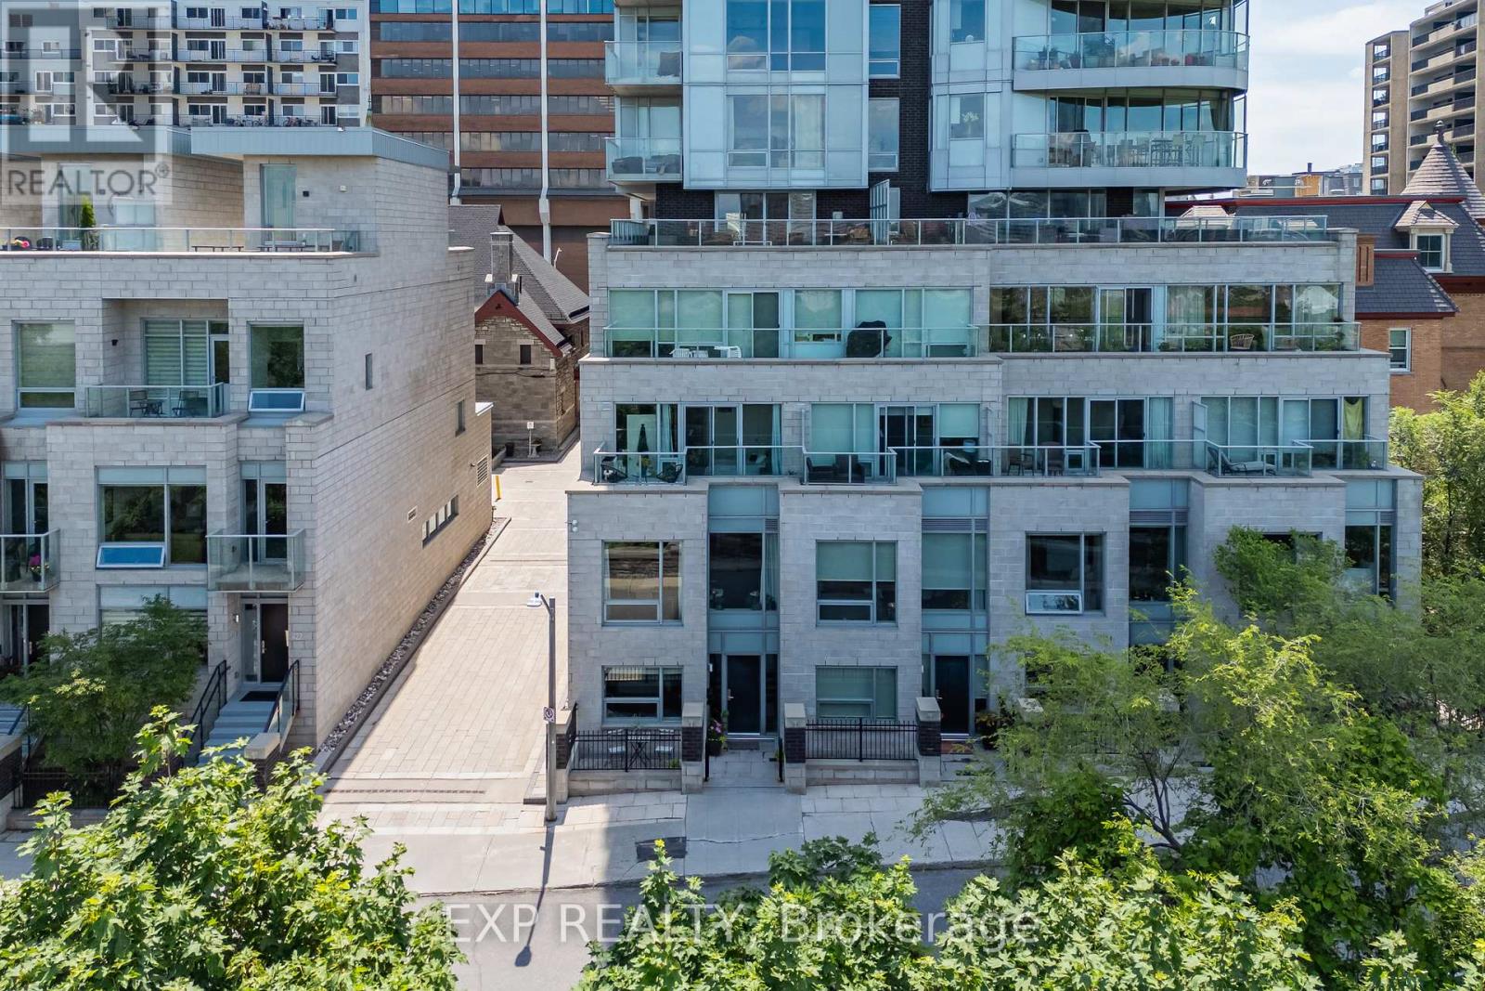
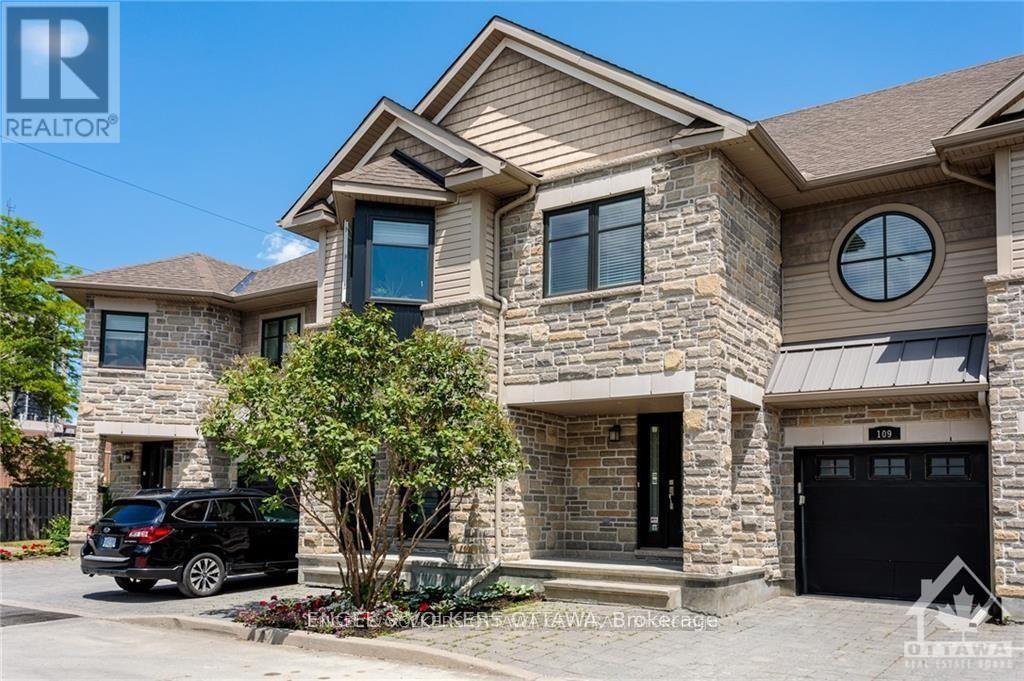
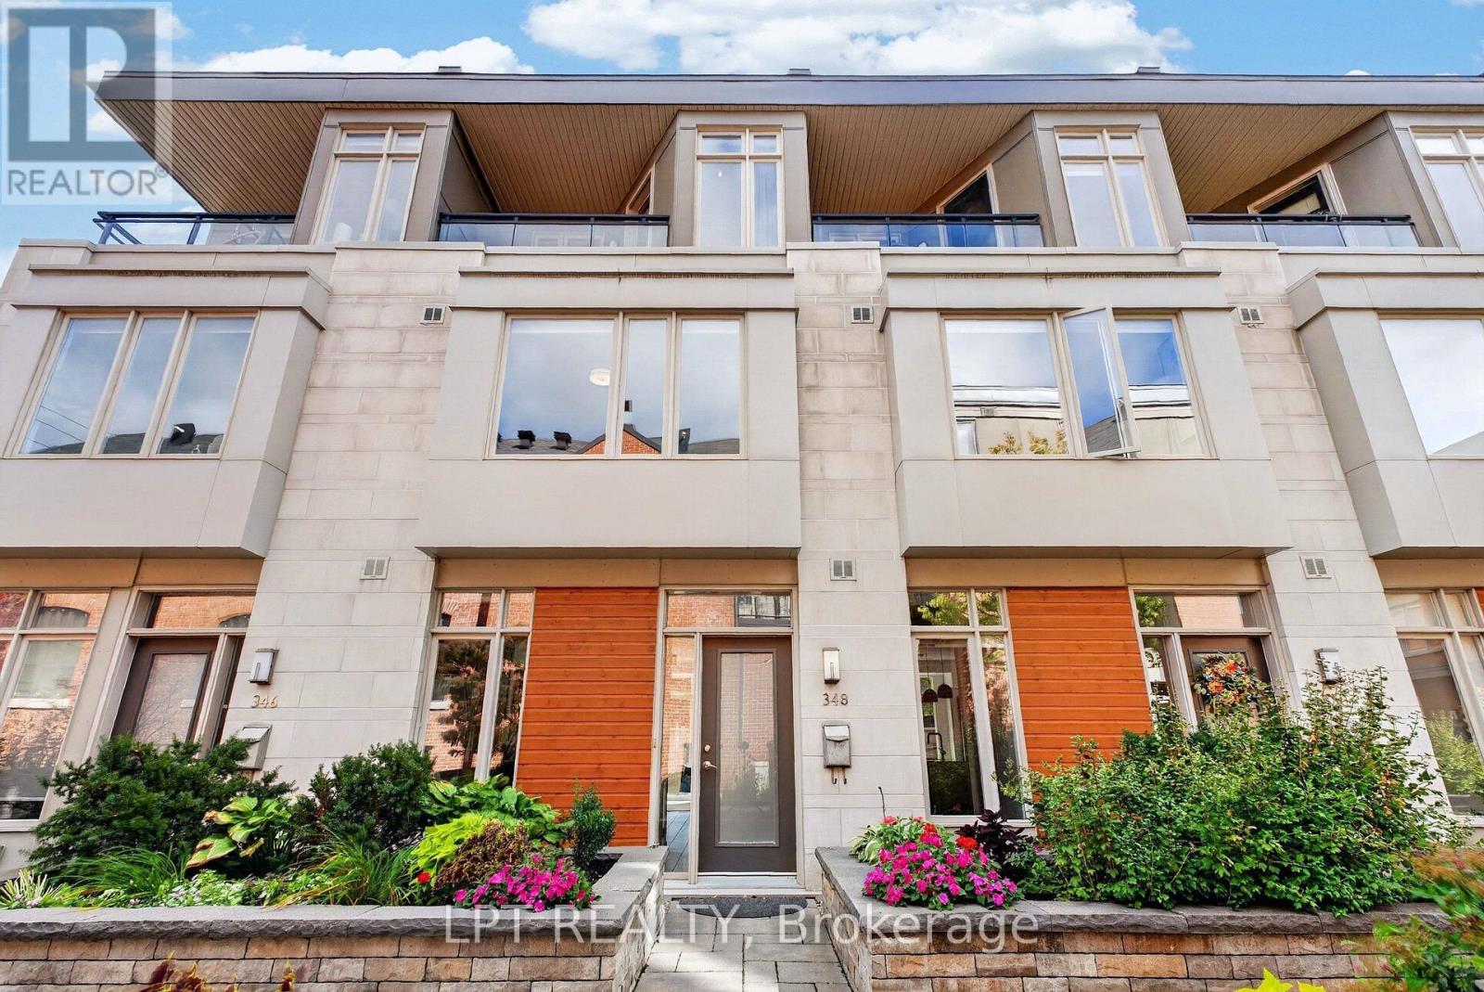
A gorgeous and immaculate Executive townhome, Uniform built, Barry Hobin designed. Interior unit is located on a quiet private, steps to Wellington Village, minutes to Westboro shops and restaurants. This impressive home features: 2 bedrooms, 3 bathrooms plus main floor office/den which can be converted to a 3rd bedroom. 9 foot ceilings on main. Large kitchen with granite counters and induction stove. You'll love the beautiful hardwood floors and staircases. Spacious living/dining rooms are perfect for entertaining. Primary bedroom has 5 pc en-suite with soaker tub and separate glass enclosed shower. Hunter Douglas blinds throughout the home. Spacious North and South facing terrace and deck. Maintenance free living located in very desirable neighbourhood! A MUST SEE! Common fees are currently $1535 semi-annually which includes snow removal of driveway and walkway, grass cutting and exterior seasonal maintenance of grounds, common area insurance & reserve fund for common elements. Schedule B to be included with all offers. (id:58075)Details
Details for 202 Dalkeith Private, Ottawa, Ontario- Property Type
- Single Family
- Building Type
- Row Townhouse
- Storeys
- 2
- Neighborhood
- 4303 - Ottawa West
- Land Size
- 16 x 74.9 FT
- Year Built
- -
- Annual Property Taxes
- $9,274
- Parking Type
- Attached Garage, Garage
Inside
- Appliances
- Washer, Refrigerator, Dishwasher, Stove, Dryer, Hood Fan, Window Coverings, Garage door opener, Garage door opener remote(s)
- Rooms
- 10
- Bedrooms
- 2
- Bathrooms
- 3
- Fireplace
- -
- Fireplace Total
- -
- Basement
- None
Building
- Architecture Style
- -
- Direction
- Cross Streets: Mayfair. ** Directions: Wellington Street to Mayfair to Dalkeith Private.
- Type of Dwelling
- row_townhouse
- Roof
- -
- Exterior
- Wood, Stone
- Foundation
- Concrete
- Flooring
- -
Land
- Sewer
- Sanitary sewer
- Lot Size
- 16 x 74.9 FT
- Zoning
- -
- Zoning Description
- -
Parking
- Features
- Attached Garage, Garage
- Total Parking
- 2
Utilities
- Cooling
- Central air conditioning
- Heating
- Forced air, Natural gas
- Water
- Municipal water
Feature Highlights
- Community
- -
- Lot Features
- -
- Security
- -
- Pool
- -
- Waterfront
- -
Rooms
Rooms for 202 Dalkeith Private, Ottawa, OntarioMap


Mirna Botros RealtorCopyright 2026