Mirna Botros
613-600-2626202 Gibbous Place - $850,000
202 Gibbous Place - $850,000
202 Gibbous Place
$850,000
7711 - Barrhaven - Half Moon Bay
Ottawa, OntarioK2J6T2
4 beds
3 baths
3 parking
MLS#: X13818720Listed: about 2 hours agoUpdated:about 2 hours ago
Description
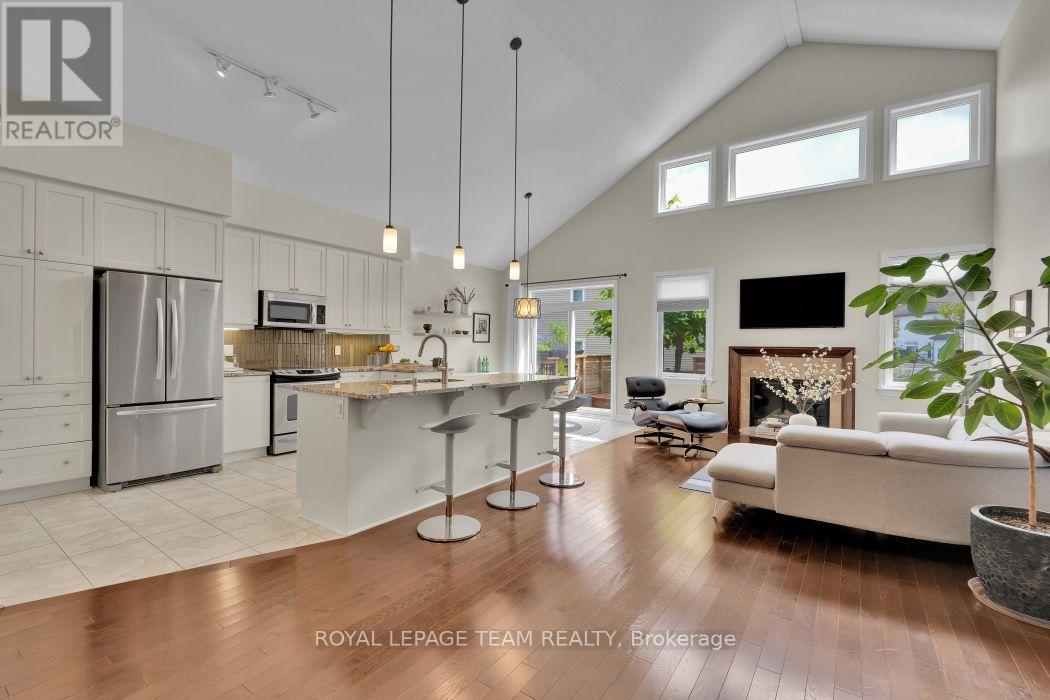
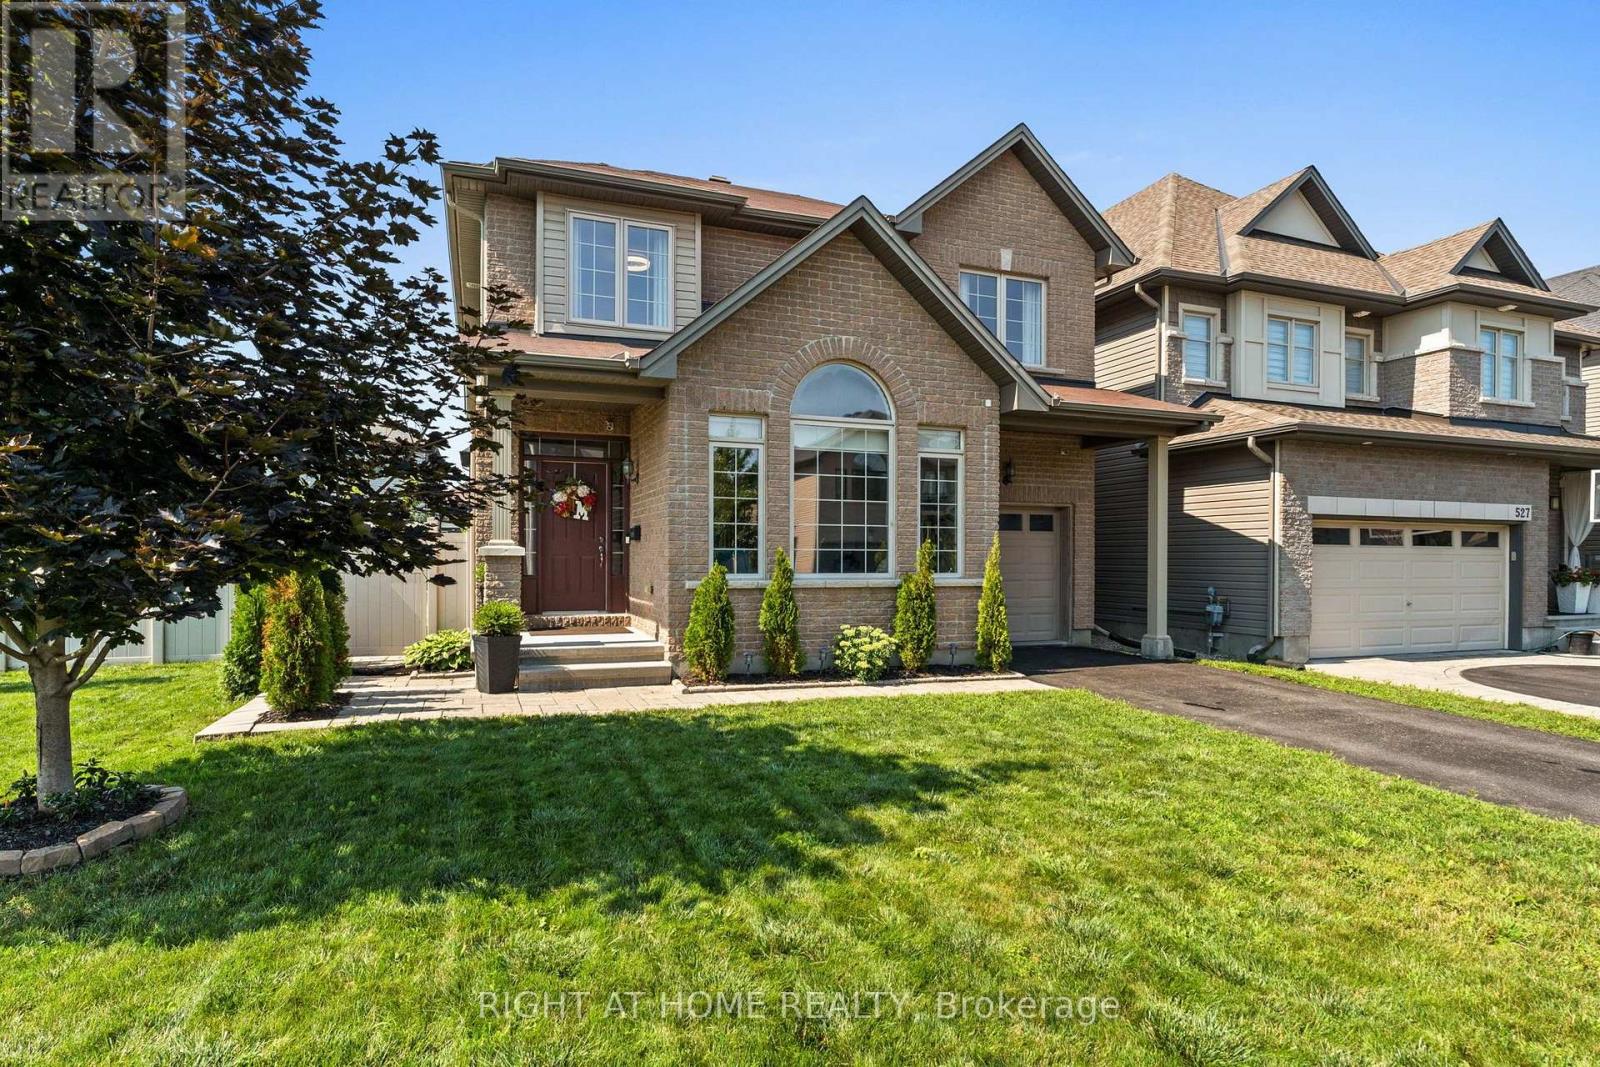
Beautifully upgraded detached home available for sale in Barhaven! Featuring 9 ft ceilings on the main floor, 8 ft doors, tall windows, and spacious bedrooms. The chef's kitchen offers wall-to-wall cabinetry, a pantry, and quartz countertops, including the kitchen island. Luxury vinyl flooring on the main floor and upstairs hallway complements modern black stair spindles, door handles, and hinges. Ceramic tile flooring enhances the foyer and all four bathrooms, each featuring quartz countertops. The primary bedroom includes spacious his and hers closets. Enjoy convenient upstairs laundry, an electric fireplace, pot lights, an ecobee smart thermostat, and a tankless water heater. A new fence was installed in 2025. Conveniently located near highways, hospitals, public transit, and retail plazas, with elementary, middle, and high schools within walking distance. An inviting place to call home! (id:58075)Details
Details for 202 Gibbous Place, Ottawa, Ontario- Property Type
- Single Family
- Building Type
- House
- Storeys
- 2.5
- Neighborhood
- 7711 - Barrhaven - Half Moon Bay
- Land Size
- 9.1 x 27 M
- Year Built
- -
- Annual Property Taxes
- $5,019
- Parking Type
- Garage
Inside
- Appliances
- All
- Rooms
- 6
- Bedrooms
- 4
- Bathrooms
- 3
- Fireplace
- -
- Fireplace Total
- -
- Basement
- Finished, N/A
Building
- Architecture Style
- -
- Direction
- Gibbous Pl and Perseus Ave
- Type of Dwelling
- house
- Roof
- -
- Exterior
- Brick
- Foundation
- Concrete
- Flooring
- -
Land
- Sewer
- Sanitary sewer
- Lot Size
- 9.1 x 27 M
- Zoning
- -
- Zoning Description
- -
Parking
- Features
- Garage
- Total Parking
- 3
Utilities
- Cooling
- Central air conditioning, Ventilation system
- Heating
- Forced air, Electric, Natural gas
- Water
- Municipal water
Feature Highlights
- Community
- -
- Lot Features
- -
- Security
- -
- Pool
- -
- Waterfront
- -
Rooms
Rooms for 202 Gibbous Place, Ottawa, OntarioMap









Mirna Botros RealtorCopyright 2026