Mirna Botros
613-600-2626202 St Patrick Street Unit 10 - $275,000
202 St Patrick Street Unit 10 - $275,000
202 St Patrick Street Unit 10
$275,000
4001 - Lower Town/Byward Market
Ottawa, OntarioK1N5K3
0 beds
1 baths
0 parking
MLS#: X13420722Listed: 5 months agoUpdated:5 months ago
Description
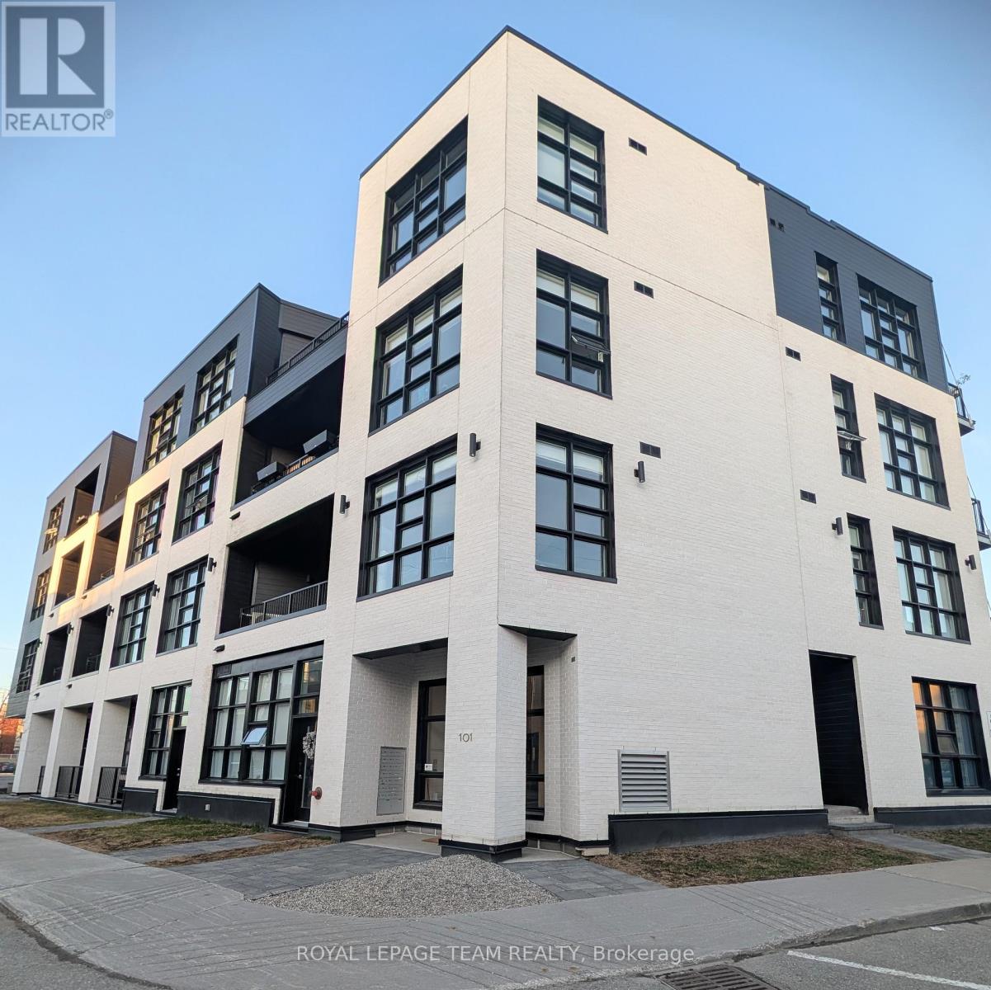
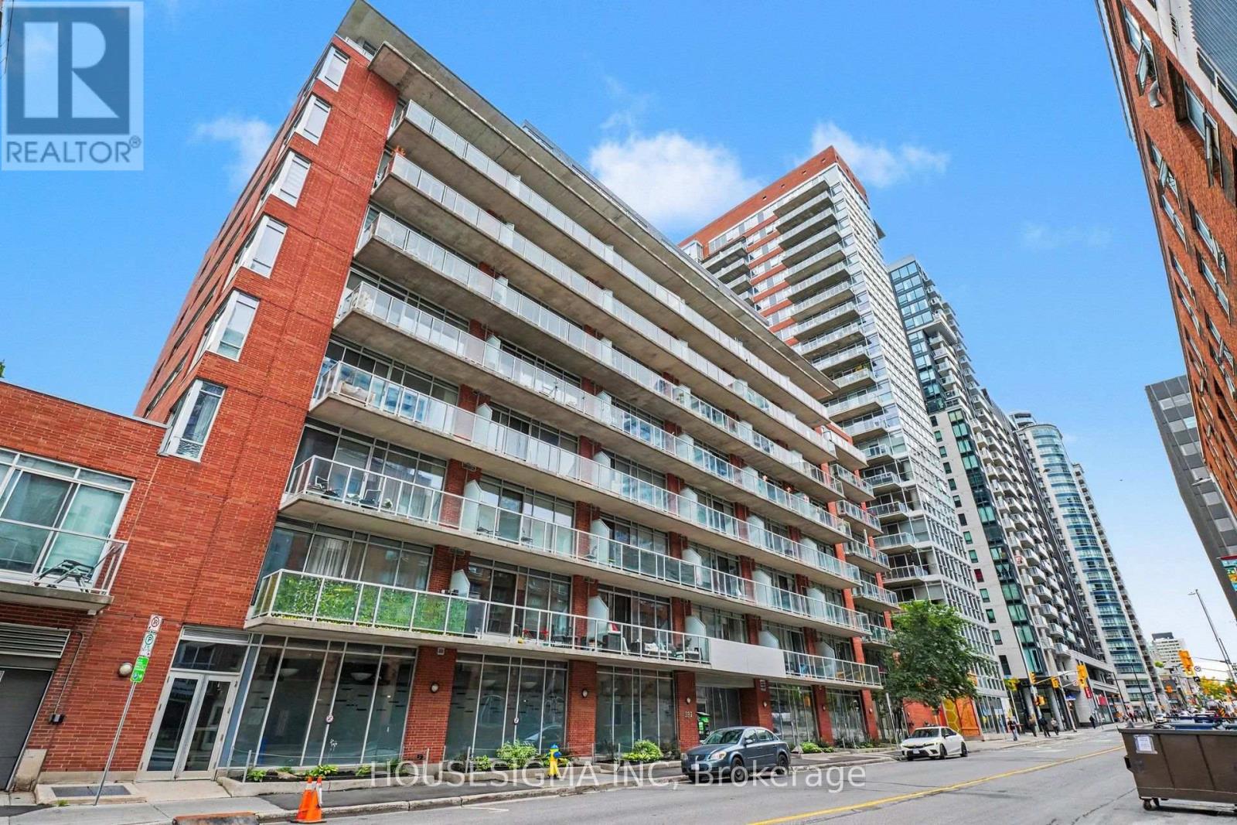
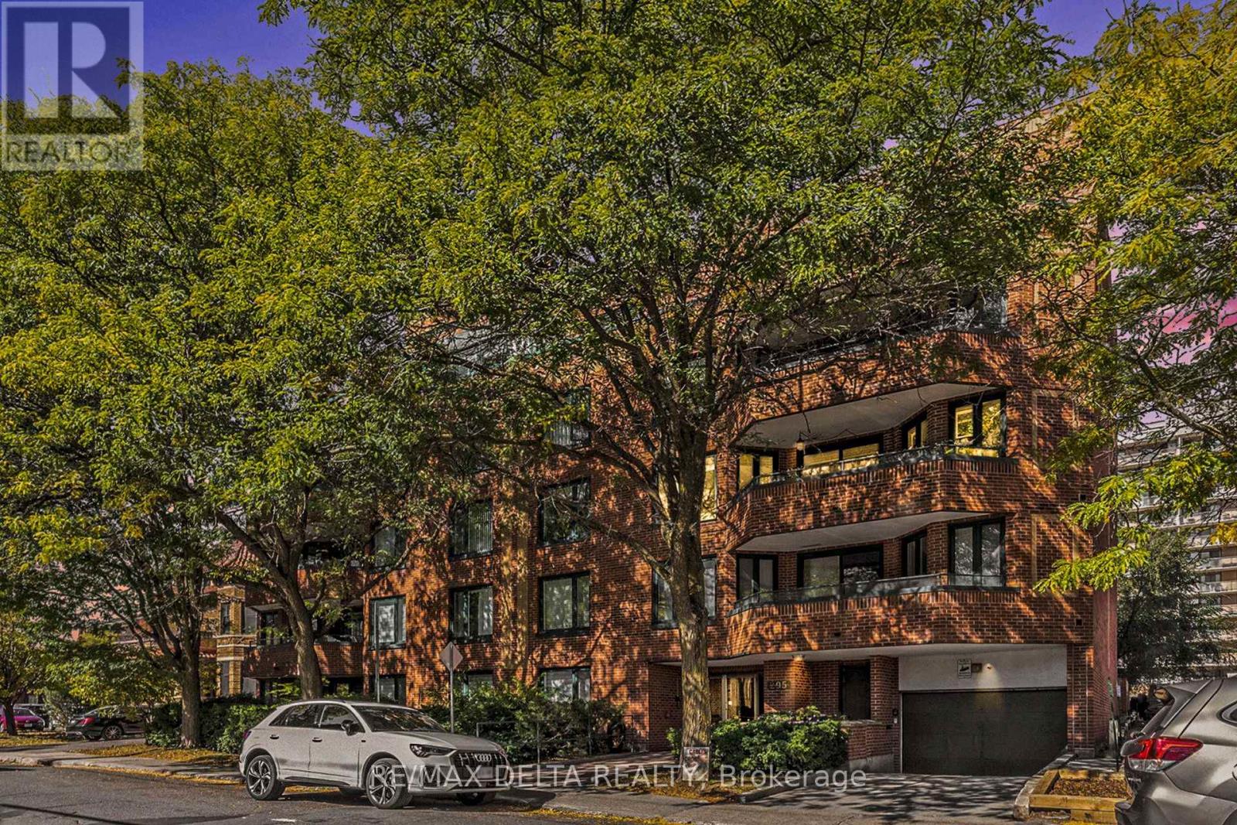
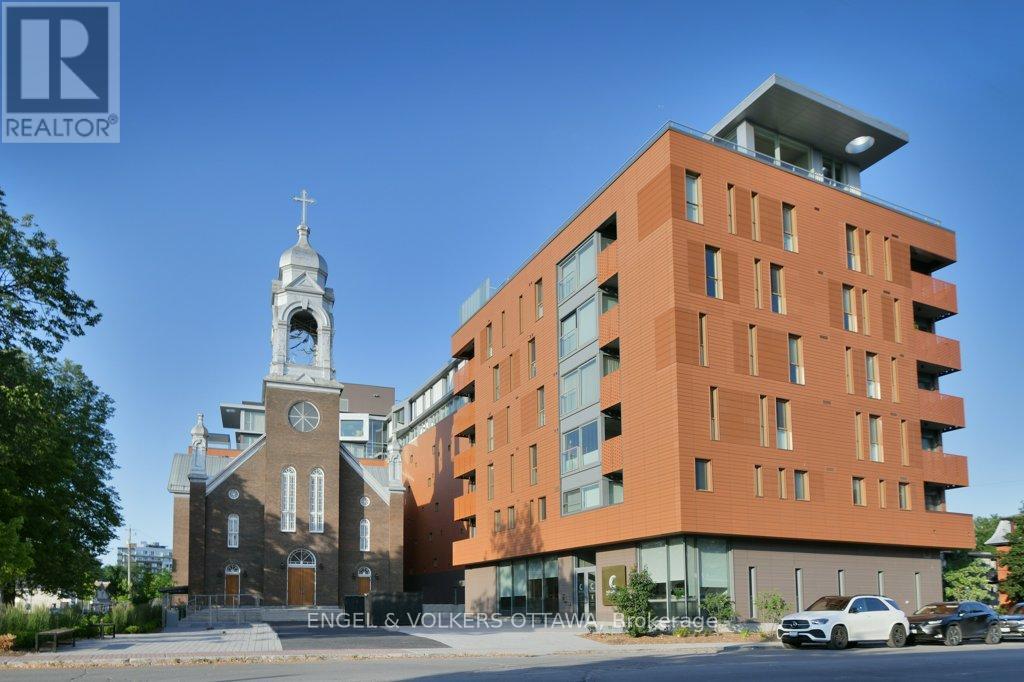
Welcome to 202 St Patrick Street, Unit 10 - a bright and modern second-floor studio in the heart of Ottawa's vibrant ByWard Market. Featuring an oversized private patio (12'6" x 18'9"), this stylish urban retreat is just steps to Parliament Hill, the University of Ottawa, cafés, restaurants, and nightlife. Inside, enjoy hardwood floors, a contemporary kitchen with Cambria quartz countertops, full-size appliances, and convenient in-unit laundry. A thoughtfully designed half wall creates a defined sleeping area, while the updated bathroom showcases a sleek glass shower. With dual building access from both St Patrick and Murray Streets, this is an exceptional opportunity for investors, first-time buyers, or anyone seeking the perfect downtown pied-à-terre. (id:58075)Details
Details for 202 St Patrick Street Unit 10, Ottawa, Ontario- Property Type
- Single Family
- Building Type
- Apartment
- Storeys
- -
- Neighborhood
- 4001 - Lower Town/Byward Market
- Land Size
- -
- Year Built
- -
- Annual Property Taxes
- $2,425
- Parking Type
- No Garage
Inside
- Appliances
- Washer, Refrigerator, Dishwasher, Stove, Dryer, Microwave, Hood Fan
- Rooms
- 2
- Bedrooms
- -
- Bathrooms
- 1
- Fireplace
- -
- Fireplace Total
- -
- Basement
- None
Building
- Architecture Style
- -
- Direction
- Cross Streets: Parent Ave and St Patrick St. ** Directions: From Sussex, turn Right on Murray.
- Type of Dwelling
- apartment
- Roof
- -
- Exterior
- Brick
- Foundation
- -
- Flooring
- -
Land
- Sewer
- -
- Lot Size
- -
- Zoning
- -
- Zoning Description
- Residential
Parking
- Features
- No Garage
- Total Parking
- -
Utilities
- Cooling
- Ventilation system, Wall unit
- Heating
- Natural gas
- Water
- -
Feature Highlights
- Community
- Pets Allowed With Restrictions
- Lot Features
- -
- Security
- -
- Pool
- -
- Waterfront
- -
Rooms
Rooms for 202 St Patrick Street Unit 10, Ottawa, OntarioMap


Mirna Botros RealtorCopyright 2026