Mirna Botros
613-600-26262020 Jasmine Crescent Unit 412 - $200,000
2020 Jasmine Crescent Unit 412 - $200,000
2020 Jasmine Crescent Unit 412
$200,000
2108 - Beacon Hill South
Ottawa, OntarioK1J8K5
2 beds
1 baths
1 parking
MLS#: X14150010Listed: about 2 hours agoUpdated:about 2 hours ago
Description
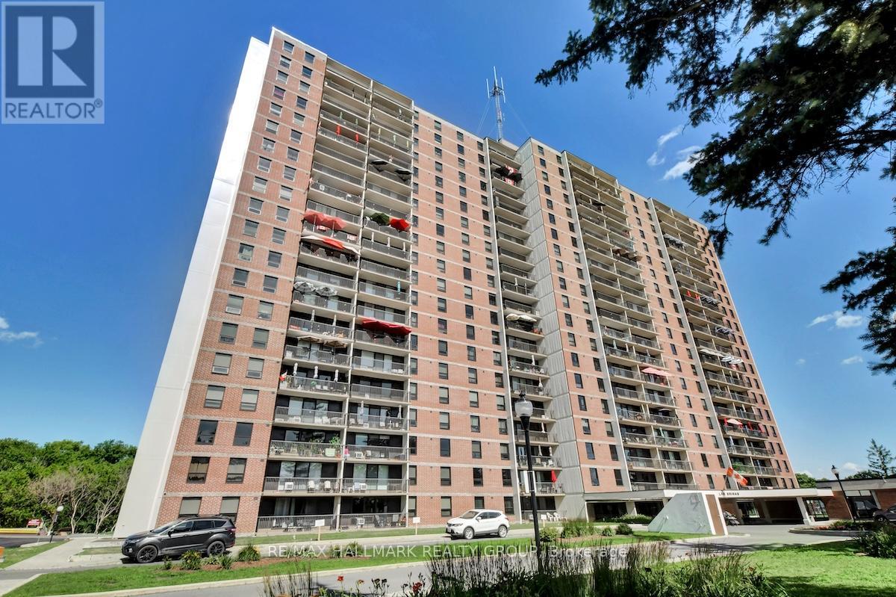
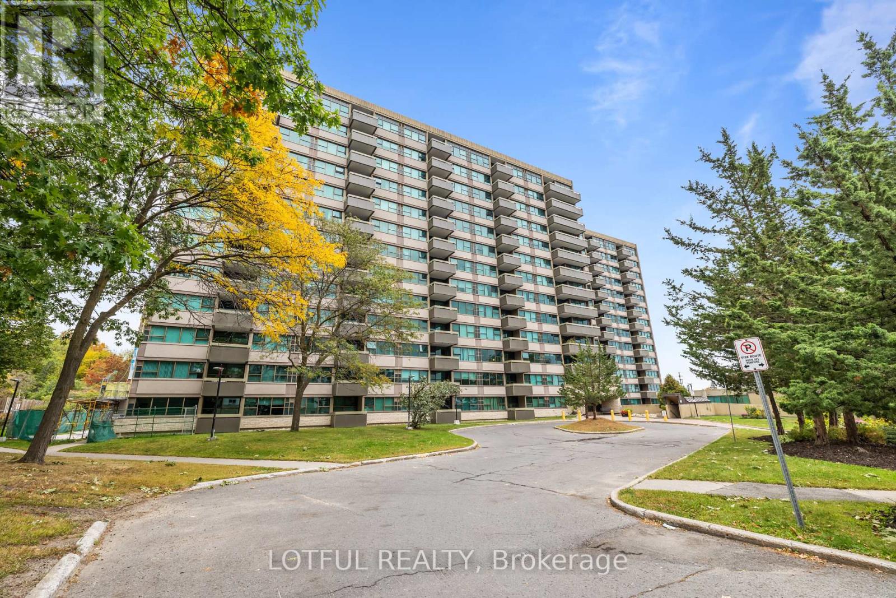
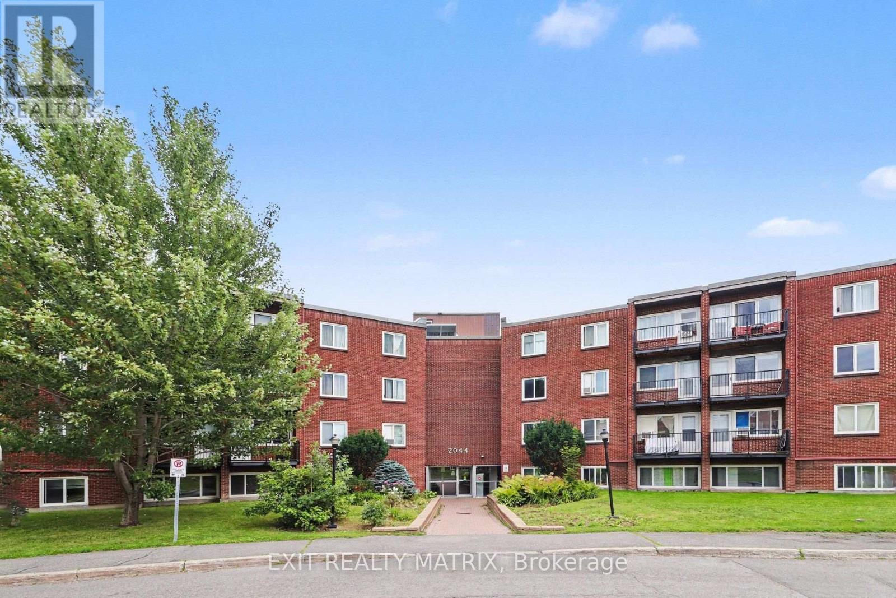
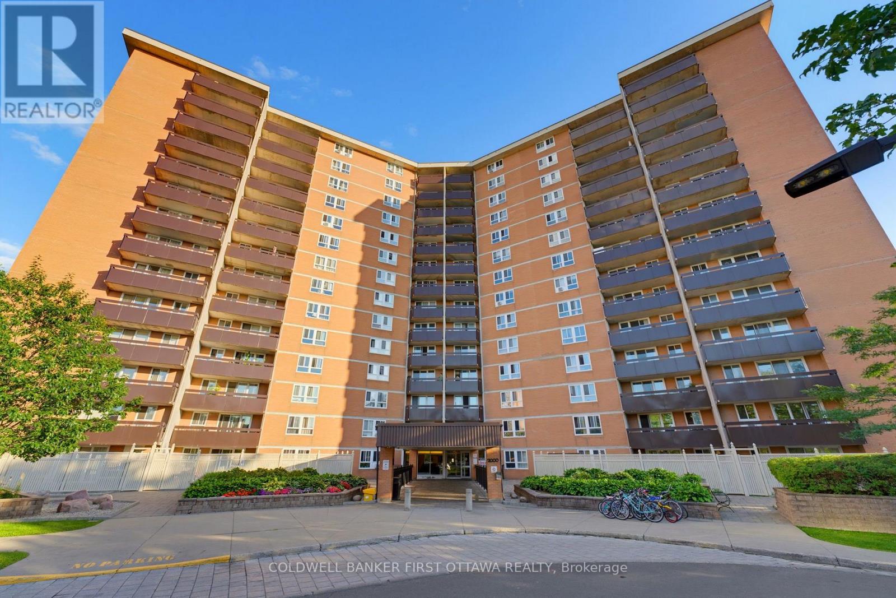
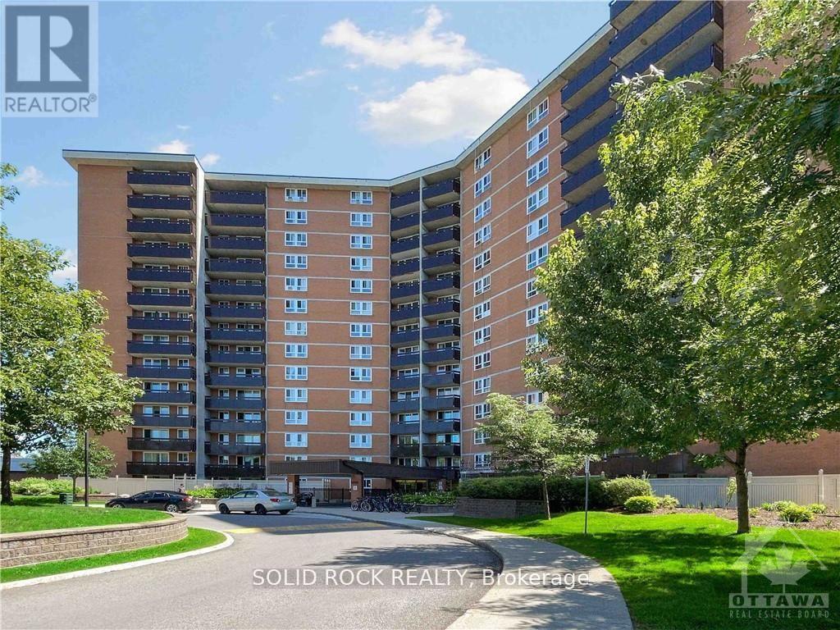
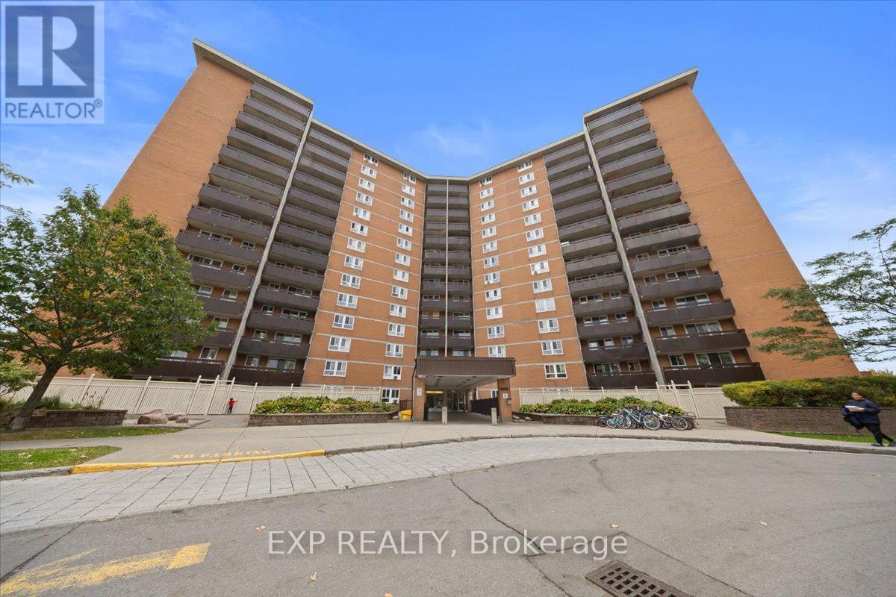
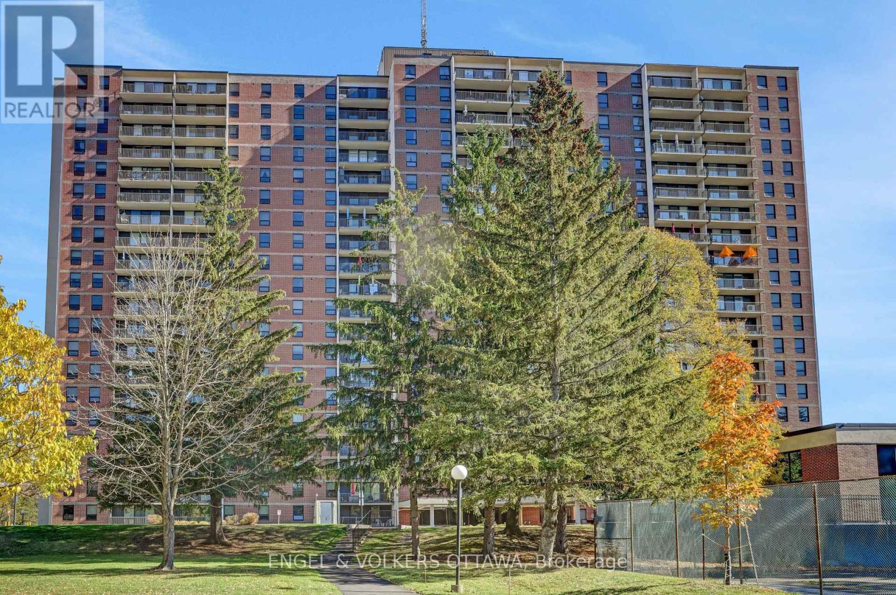
Enjoy comfort and convenience in this bright, inviting 2-bedroom, 1-bathroom condo. The welcoming living area connects naturally to a dedicated dining space offering a practical layout for everyday living and entertaining. The kitchen includes a handy pantry for extra storage while two generously sized bedrooms, a 4-piece bathroom and a private balcony complete the home. One outdoor parking space and an extensive selection of building amenities including a pool, sauna, gym, party room, bike room and tennis courts add to the appeal. With restaurants, shopping, schools, Costco, LRT and public transit all within walking distance, this condo offers low-maintenance living in a location that keeps daily essentials close at hand. (id:58075)Details
Details for 2020 Jasmine Crescent Unit 412, Ottawa, Ontario- Property Type
- Single Family
- Building Type
- Apartment
- Storeys
- -
- Neighborhood
- 2108 - Beacon Hill South
- Land Size
- -
- Year Built
- -
- Annual Property Taxes
- $1,600
- Parking Type
- No Garage
Inside
- Appliances
- Refrigerator, Stove, Hood Fan
- Rooms
- 8
- Bedrooms
- 2
- Bathrooms
- 1
- Fireplace
- -
- Fireplace Total
- -
- Basement
- Apartment in basement, N/A
Building
- Architecture Style
- -
- Direction
- Cross Streets: Ogilvie Rd and Jasmine Cres. ** Directions: Ogilvie Road to Jasmine Crescent.
- Type of Dwelling
- apartment
- Roof
- -
- Exterior
- Brick
- Foundation
- -
- Flooring
- -
Land
- Sewer
- -
- Lot Size
- -
- Zoning
- -
- Zoning Description
- -
Parking
- Features
- No Garage
- Total Parking
- 1
Utilities
- Cooling
- Window air conditioner
- Heating
- Baseboard heaters, Electric
- Water
- -
Feature Highlights
- Community
- Pets Allowed With Restrictions
- Lot Features
- Elevator, Balcony
- Security
- -
- Pool
- -
- Waterfront
- -
Rooms
Rooms for 2020 Jasmine Crescent Unit 412, Ottawa, OntarioMap

Mirna Botros RealtorCopyright 2026