Mirna Botros
613-600-26262024 Boisfranc Circle - $574,900
2024 Boisfranc Circle - $574,900
2024 Boisfranc Circle
$574,900
1118 - Avalon East
Ottawa, OntarioK4A4Z6
3 beds
3 baths
3 parking
MLS#: X13578714Listed: about 2 hours agoUpdated:about 1 hour ago
Description
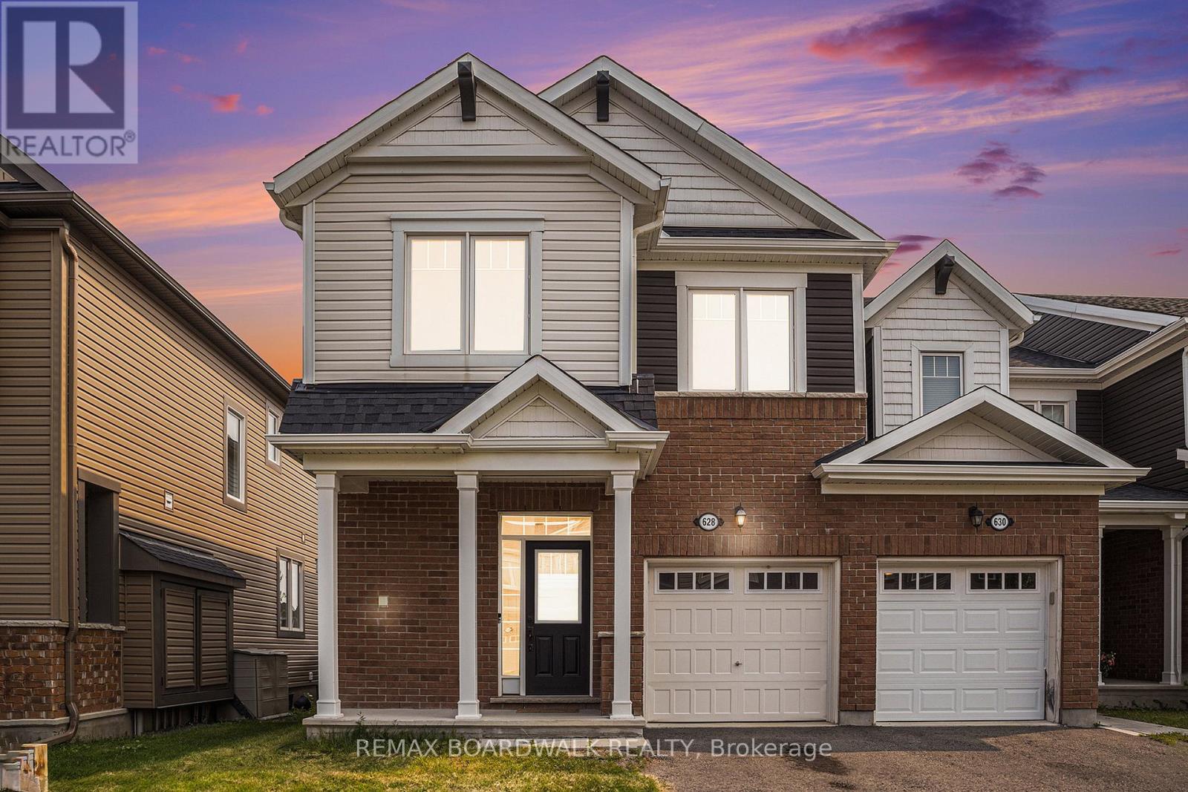
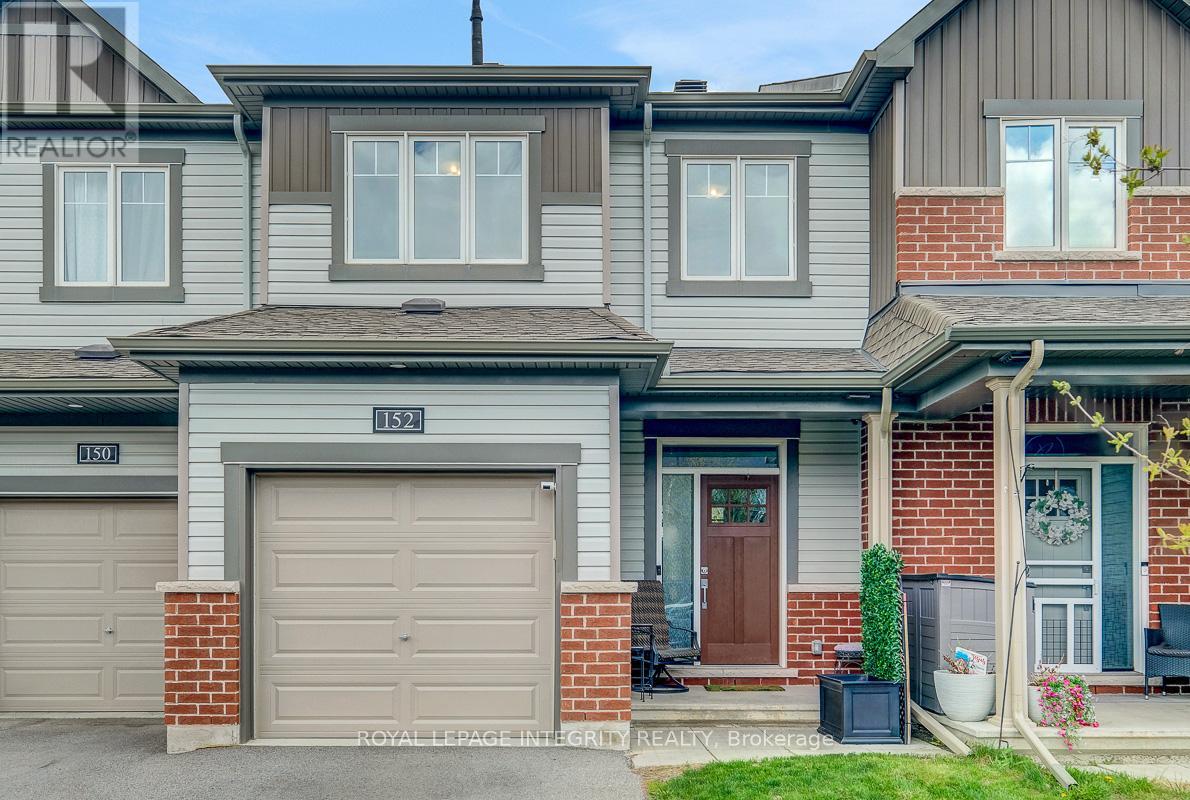
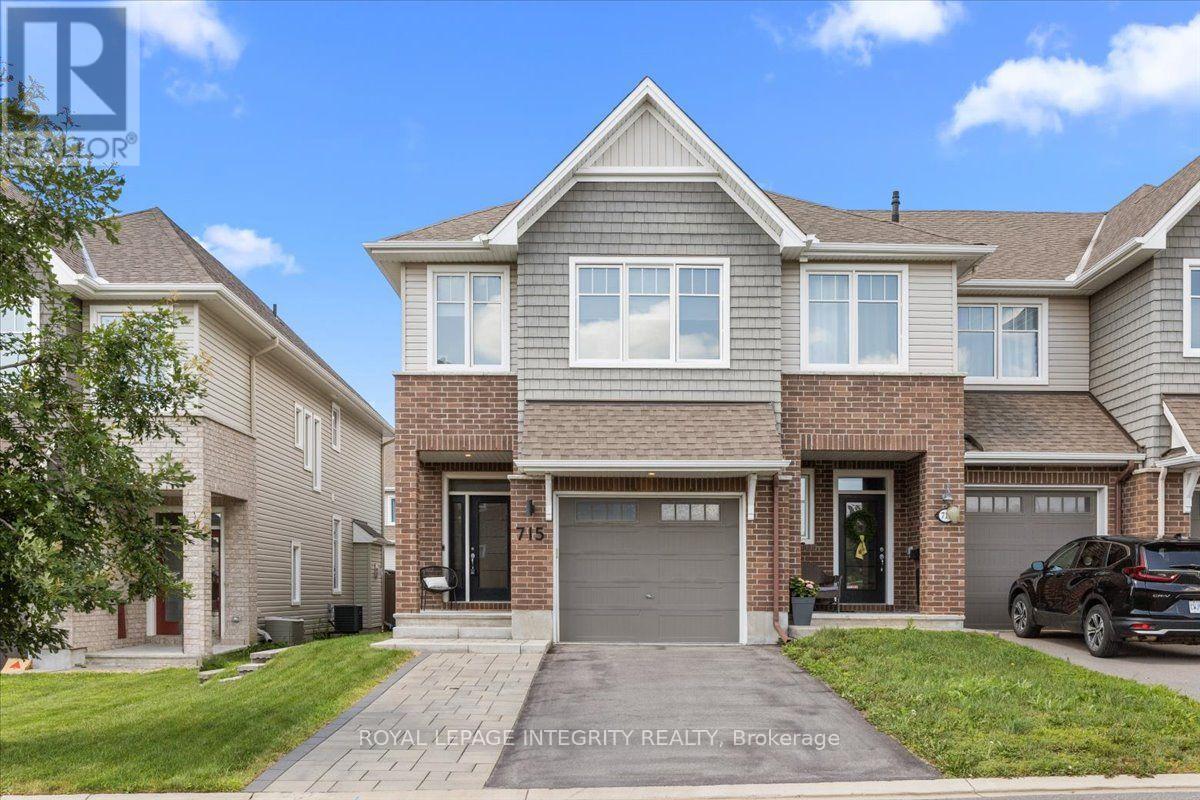
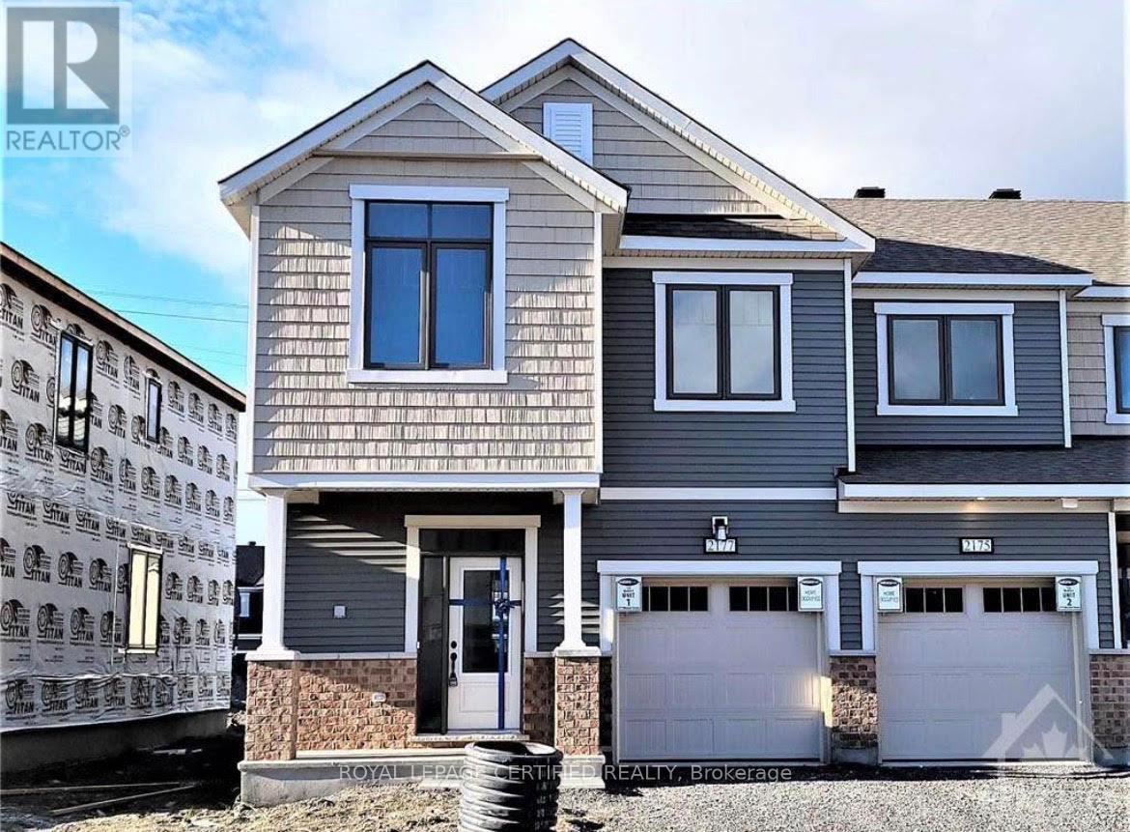
OPEN HOUSE: Sunday, July 19, 2-4 P.M. RUN, don't walk to see this affordable, stylish, freehold townhome with no direct rear neighbours in the family friendly community of Orleans. No direct rear neighbours! Enter into your new home built by Minto with an open concept main level layout perfect for entertaining or watching over the kids. Hardwood floors in the living/dining room complete with a gas fireplace to cozy up on the winter days. The classic white kitchen cabinetry provides ample storage and cooking space! Built in breakfast bar. Built in speaker system in the house and the backyard-entertain friends and family! Good sized primary bedroom with walk-in closet and ensuite. Two other good sized bedrooms and a 4 pc bathroom. Benefit from a finished basement that provides a bonus family room/hangout area. Enjoy easy access to the walking path behind the home. Relax outdoors on the spacious deck. Host BBQ's with family and unwind on summer evenings! Parks, schools and amenities all nearby. Extra long driveway to fit 2 cars plus your garage parking spot. Furnace 2023. Roof 2019. AC 2019. ALL the big items are done in this home! (id:58075)Details
Details for 2024 Boisfranc Circle, Ottawa, Ontario- Property Type
- Single Family
- Building Type
- Row Townhouse
- Storeys
- 2
- Neighborhood
- 1118 - Avalon East
- Land Size
- 20.3 x 101.6 FT
- Year Built
- -
- Annual Property Taxes
- $4,006
- Parking Type
- Attached Garage, Garage
Inside
- Appliances
- Washer, Refrigerator, Dishwasher, Stove, Dryer, Blinds, Garage door opener remote(s), Water Heater
- Rooms
- 12
- Bedrooms
- 3
- Bathrooms
- 3
- Fireplace
- -
- Fireplace Total
- 1
- Basement
- Finished, Full
Building
- Architecture Style
- -
- Direction
- Cross Streets: Brain Coburn Blvd. ** Directions: Take Brian Coburn Blvd to Boisfranc Circle.
- Type of Dwelling
- row_townhouse
- Roof
- -
- Exterior
- Vinyl siding, Brick Veneer
- Foundation
- Poured Concrete
- Flooring
- -
Land
- Sewer
- Sanitary sewer
- Lot Size
- 20.3 x 101.6 FT
- Zoning
- -
- Zoning Description
- Residential
Parking
- Features
- Attached Garage, Garage
- Total Parking
- 3
Utilities
- Cooling
- Central air conditioning
- Heating
- Forced air, Natural gas
- Water
- Municipal water
Feature Highlights
- Community
- -
- Lot Features
- -
- Security
- -
- Pool
- -
- Waterfront
- -
Rooms
Rooms for 2024 Boisfranc Circle, Ottawa, OntarioMap


Mirna Botros RealtorCopyright 2026