Mirna Botros
613-600-26262028 Carling Avenue - $3,200
2028 Carling Avenue - $3,200
2028 Carling Avenue
$3,200
5201 - McKellar Heights/Glabar Park
Ottawa, OntarioK2A1G2
3 beds
1 baths
5 parking
MLS#: X13702092Listed: about 2 months agoUpdated:19 days ago
Description
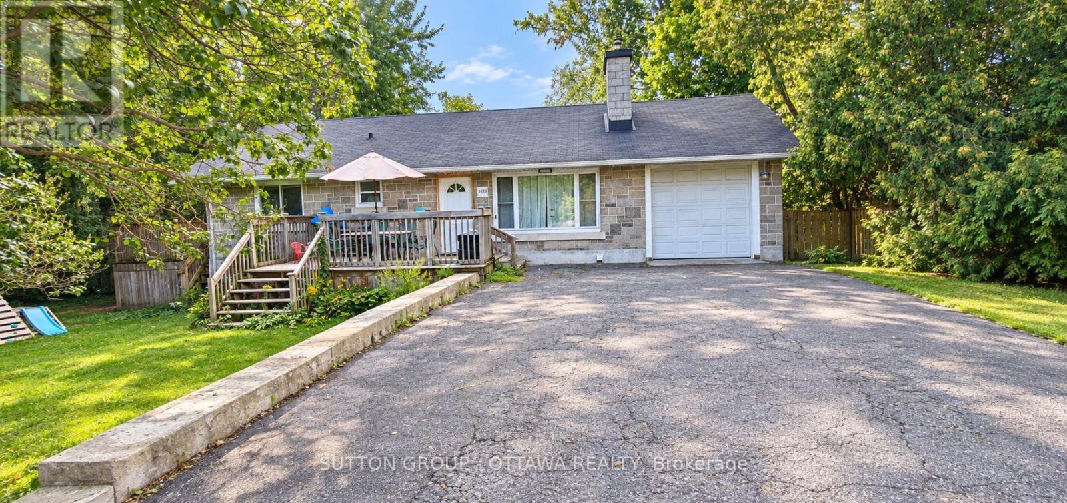
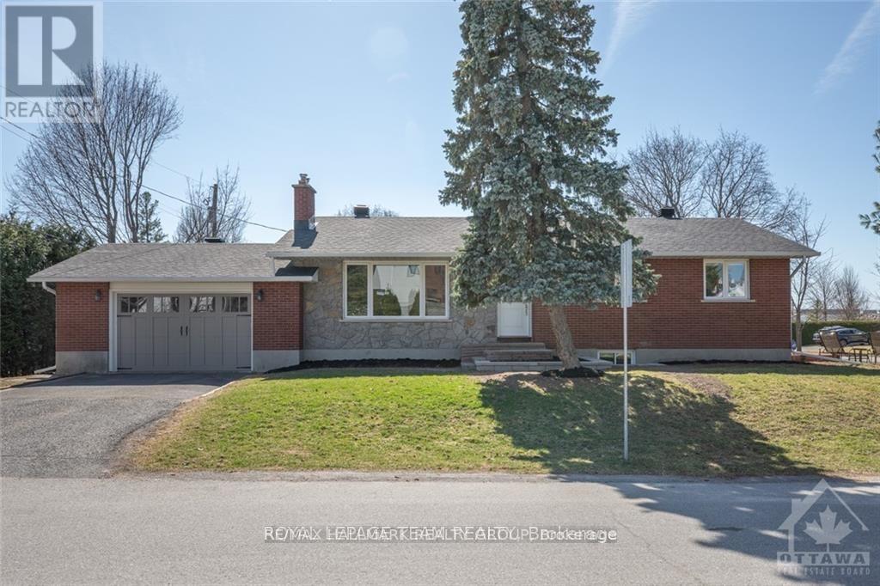
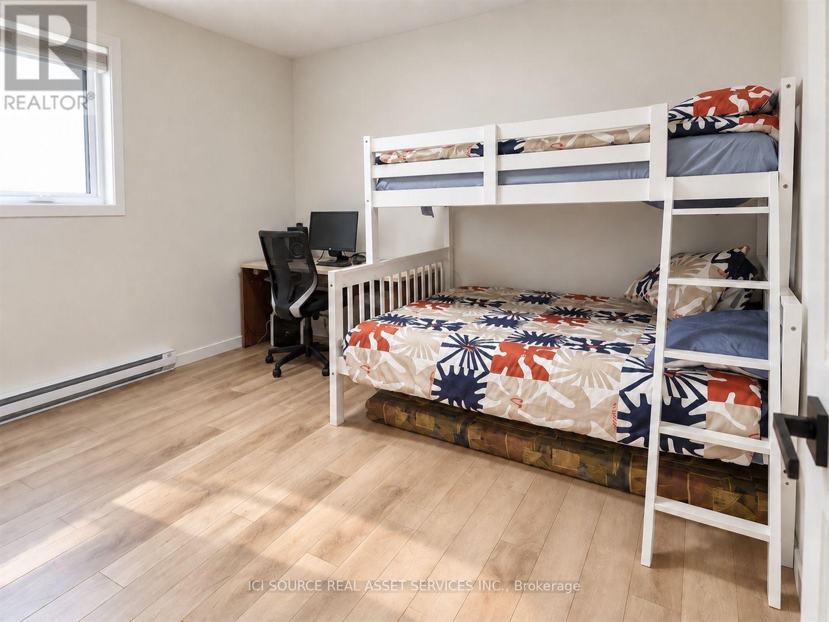
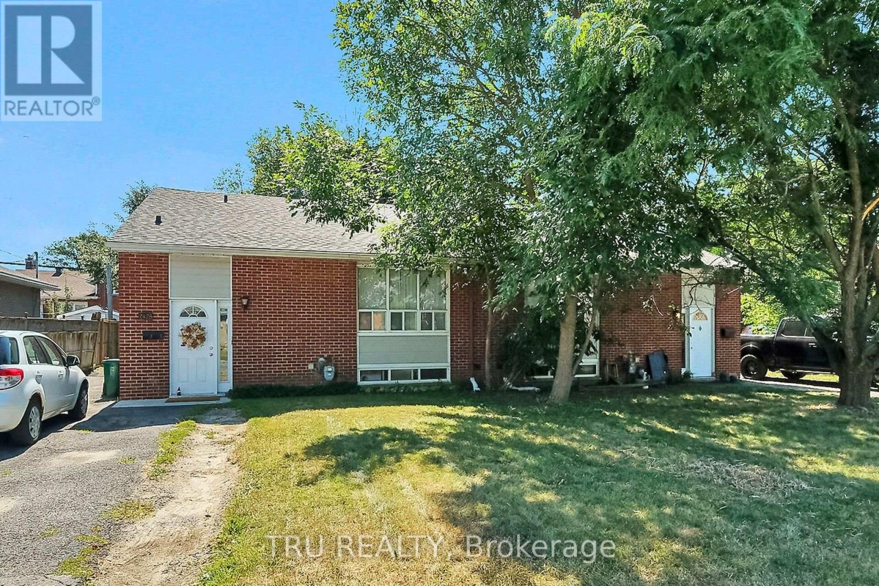
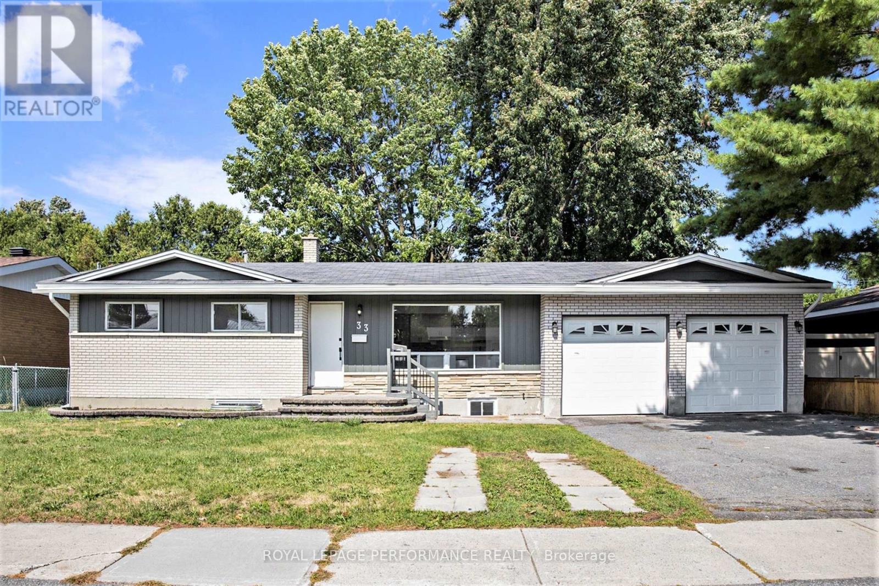
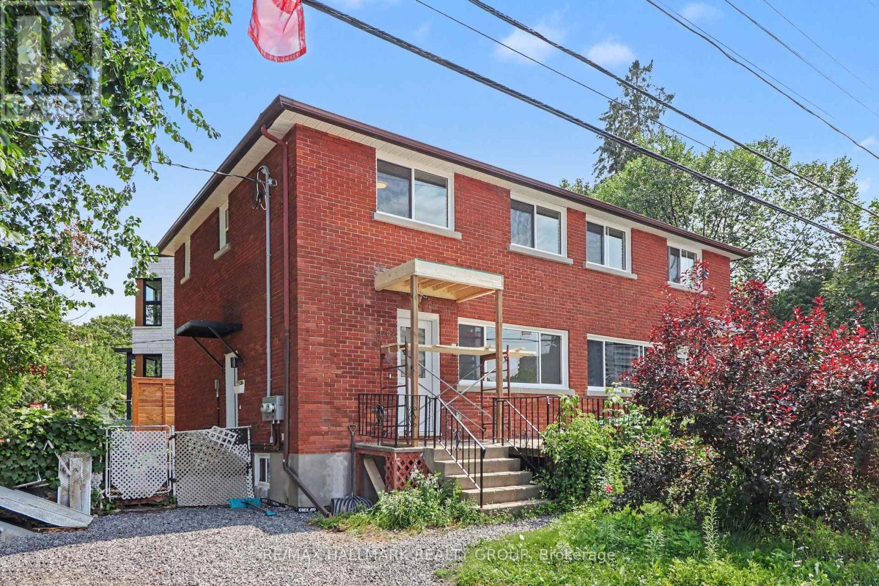
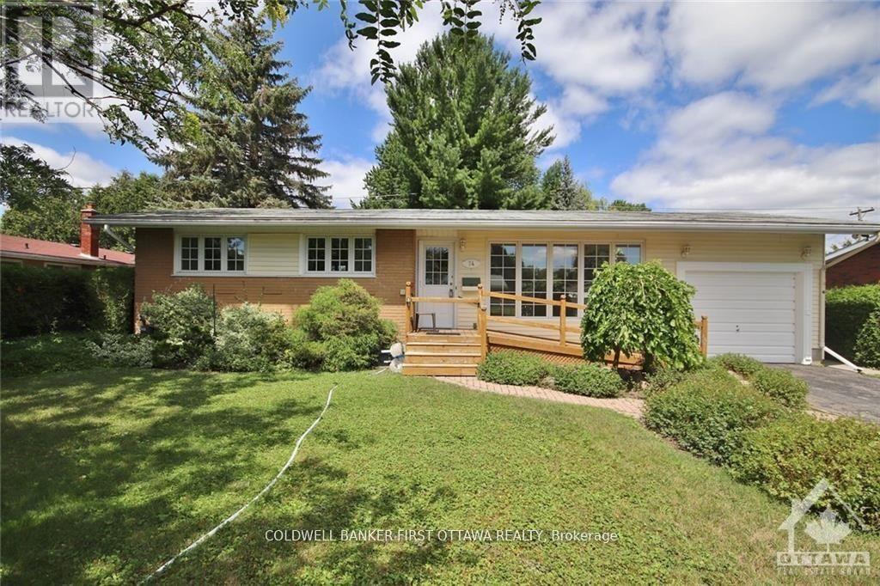
Welcome to this bright and freshly updated three-bedroom single-family home. Featuring beautifully refinished hardwood floors, a brand-new kitchen and fresh paint throughout, the home feels clean, comfortable and move-in ready. The main level offers a spacious living area, two bedrooms and a full bathroom. An unfinished basement provides plenty of additional storage, while the private garage offers convenient parking. Vacant and available for immediate occupancy. Tenant is responsible for all utilities. (id:58075)Details
Details for 2028 Carling Avenue, Ottawa, Ontario- Property Type
- Single Family
- Building Type
- House
- Storeys
- 2
- Neighborhood
- 5201 - McKellar Heights/Glabar Park
- Land Size
- 74 x 173.3 FT
- Year Built
- -
- Annual Property Taxes
- -
- Parking Type
- Attached Garage, Garage
Inside
- Appliances
- Washer, Refrigerator, Dishwasher, Stove, Dryer, Microwave, Hood Fan
- Rooms
- 9
- Bedrooms
- 3
- Bathrooms
- 1
- Fireplace
- -
- Fireplace Total
- -
- Basement
- Unfinished, Full
Building
- Architecture Style
- -
- Direction
- Cross Streets: Carling Ave. & Maitland Ave. ** Directions: South side of Carling Ave. between Woodroffe Ave. and Maitland Ave.
- Type of Dwelling
- house
- Roof
- -
- Exterior
- Aluminum siding
- Foundation
- Concrete
- Flooring
- -
Land
- Sewer
- Sanitary sewer
- Lot Size
- 74 x 173.3 FT
- Zoning
- -
- Zoning Description
- -
Parking
- Features
- Attached Garage, Garage
- Total Parking
- 5
Utilities
- Cooling
- None
- Heating
- Forced air, Natural gas
- Water
- Municipal water
Feature Highlights
- Community
- -
- Lot Features
- Carpet Free
- Security
- -
- Pool
- -
- Waterfront
- -
Rooms
Rooms for 2028 Carling Avenue, Ottawa, OntarioMap

Mirna Botros RealtorCopyright 2026