Mirna Botros
613-600-2626203 Marier Avenue - $895,000
203 Marier Avenue - $895,000
203 Marier Avenue
$895,000
3402 - Vanier
Ottawa, OntarioK1L5R6
6 beds
3 baths
2 parking
MLS#: X13647758Listed: about 2 months agoUpdated:about 1 month ago
Description
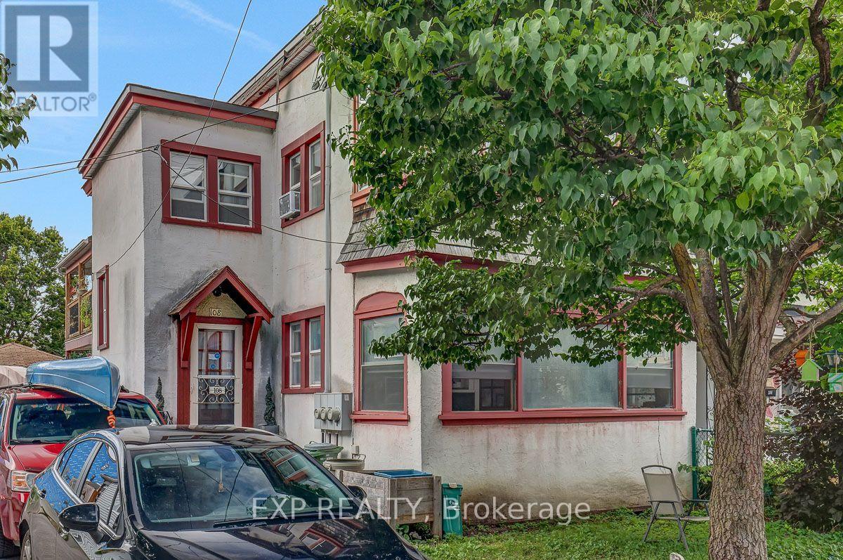
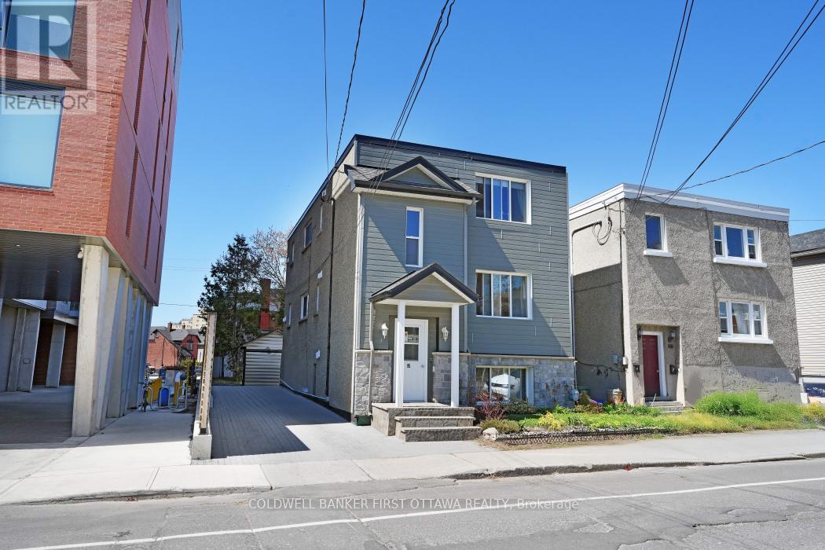
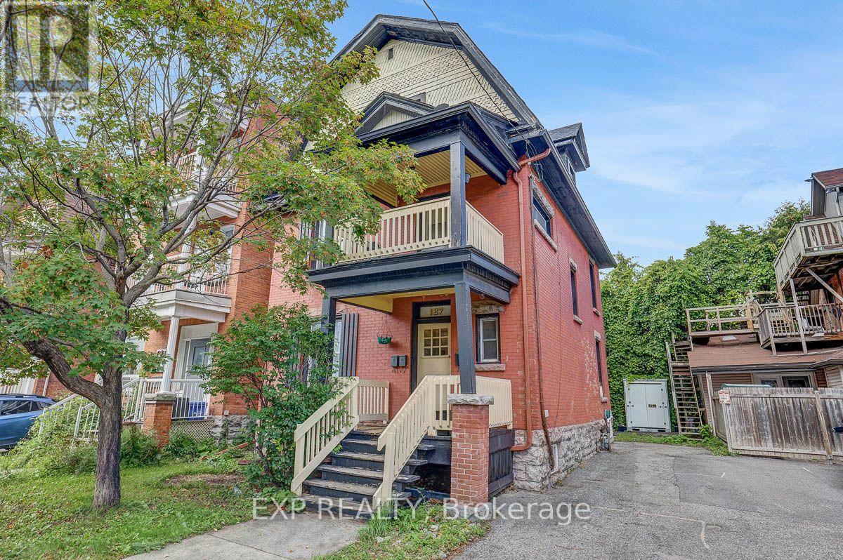
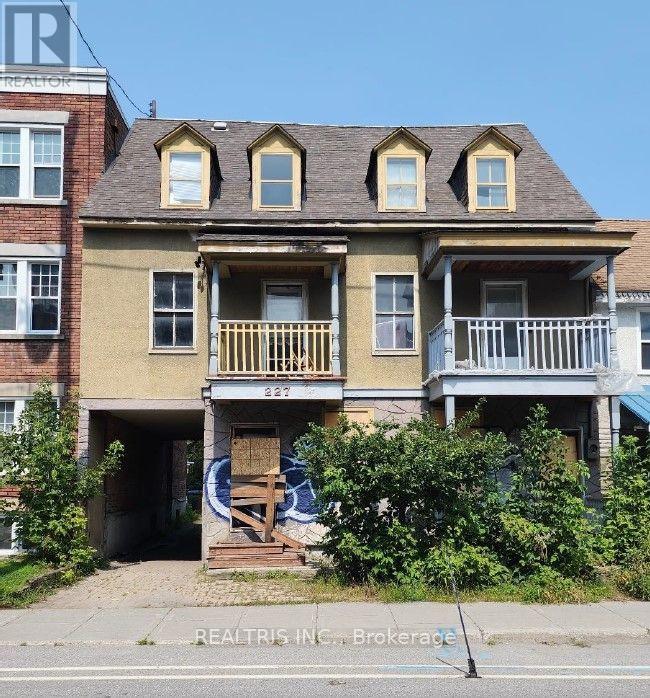
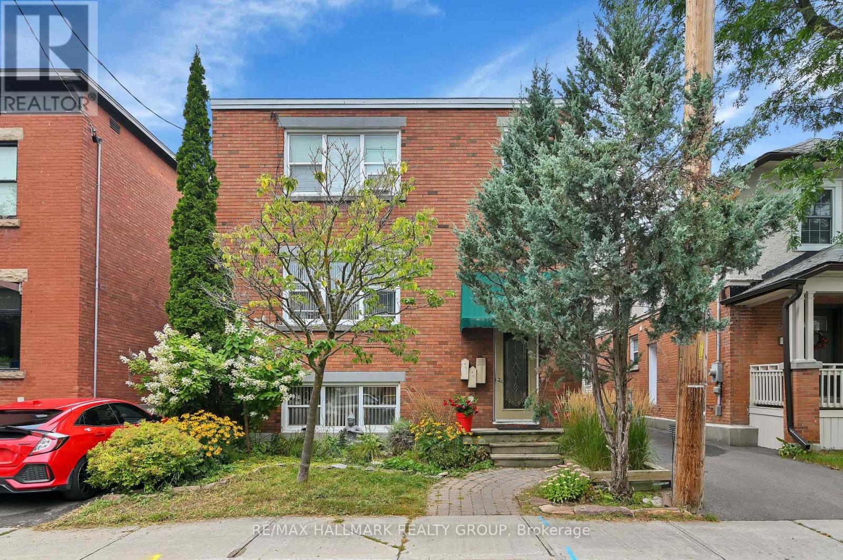
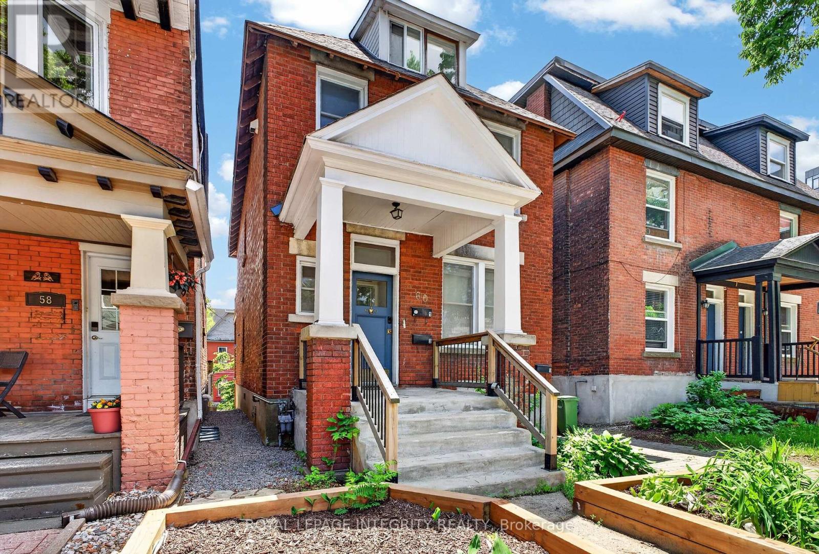
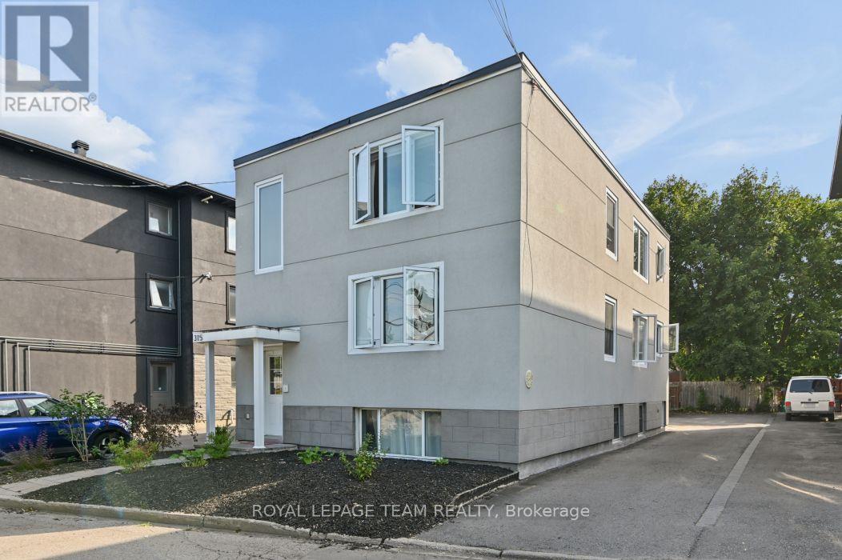
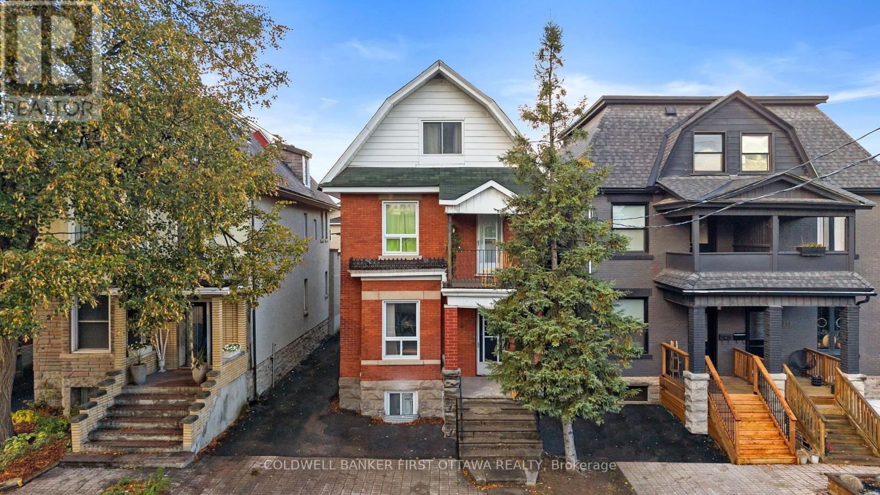
Visit the REALTOR website for further information about this Listing. Approx. $67,000 gross income and projected NOI near $50,000 - a 5.65% cap rate at $895,000. Turn-key 3-unit multifamily in east-central Ottawa. Fully rented three 2 bed 1 bathroom units. Recent capital work: pavement (2023), exterior cladding (2023), windows (2019), roof (2019). 5 exterior storage lockers. Coin operated laundry in basement. Boiler and hot water tanks all owned. Steps from Beechwood, with quick access to the Montfort Hospital, downtown Ottawa, the University of Ottawa, the Byward Market and the rest of Ottawa through the nearby highway 417. CM1 zoning may support future development (buyer to verify). Offered as-is; figures to be verified. Professionally managed by Easy Street Services. (id:58075)Details
Details for 203 Marier Avenue, Ottawa, Ontario- Property Type
- Multi Family
- Building Type
- Triplex
- Storeys
- 2
- Neighborhood
- 3402 - Vanier
- Land Size
- 33 x 83 FT ; rectangular lot with triangular section
- Year Built
- -
- Annual Property Taxes
- $6,410
- Parking Type
- No Garage
Inside
- Appliances
- -
- Rooms
- -
- Bedrooms
- 6
- Bathrooms
- 3
- Fireplace
- -
- Fireplace Total
- -
- Basement
- Finished, Apartment in basement, N/A, N/A
Building
- Architecture Style
- -
- Direction
- Marier Ave and Montfort St
- Type of Dwelling
- triplex
- Roof
- -
- Exterior
- Stucco, Vinyl siding
- Foundation
- Concrete
- Flooring
- -
Land
- Sewer
- Sanitary sewer
- Lot Size
- 33 x 83 FT ; rectangular lot with triangular section
- Zoning
- -
- Zoning Description
- -
Parking
- Features
- No Garage
- Total Parking
- 2
Utilities
- Cooling
- None
- Heating
- Radiant heat, Natural gas
- Water
- Municipal water
Feature Highlights
- Community
- -
- Lot Features
- Irregular lot size
- Security
- -
- Pool
- -
- Waterfront
- -
Rooms
Rooms for 203 Marier Avenue, Ottawa, OntarioMap


Mirna Botros RealtorCopyright 2026