Mirna Botros
613-600-26262032 Kings Grove Crescent - $1,200,000
2032 Kings Grove Crescent - $1,200,000
2032 Kings Grove Crescent
$1,200,000
2102 - Beacon Hill North
Ottawa, OntarioK1J6G1
5 beds
4 baths
6 parking
MLS#: X13210714Listed: about 2 hours agoUpdated:40 minutes ago
Description
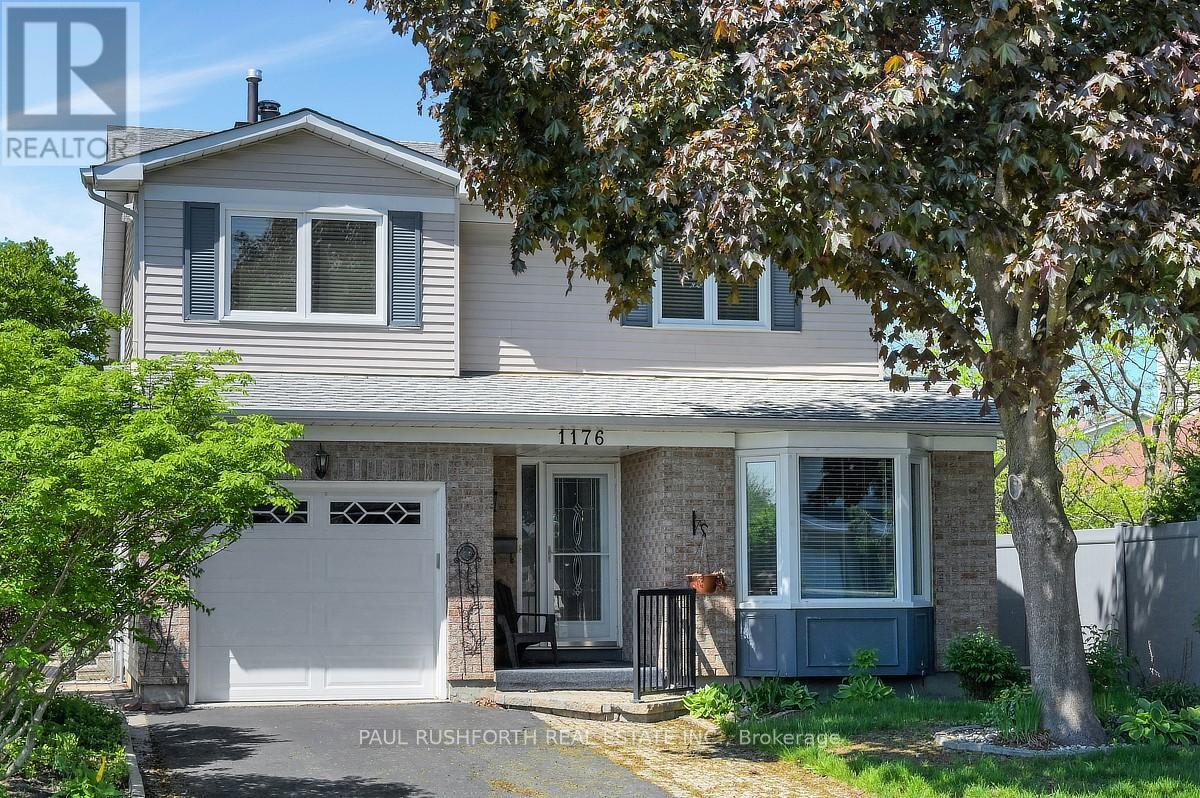
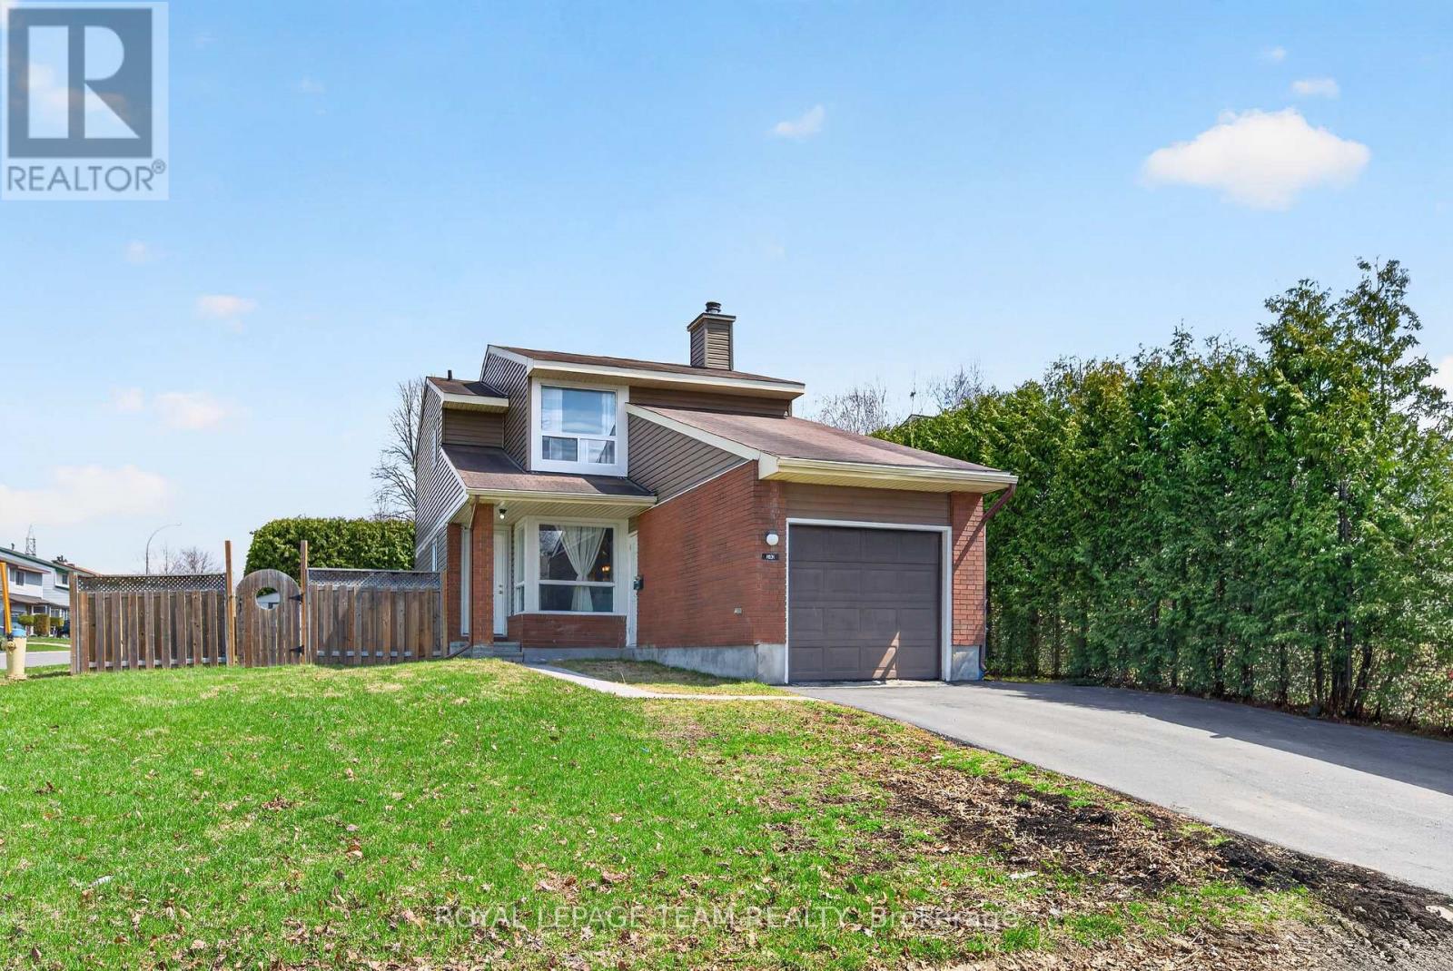
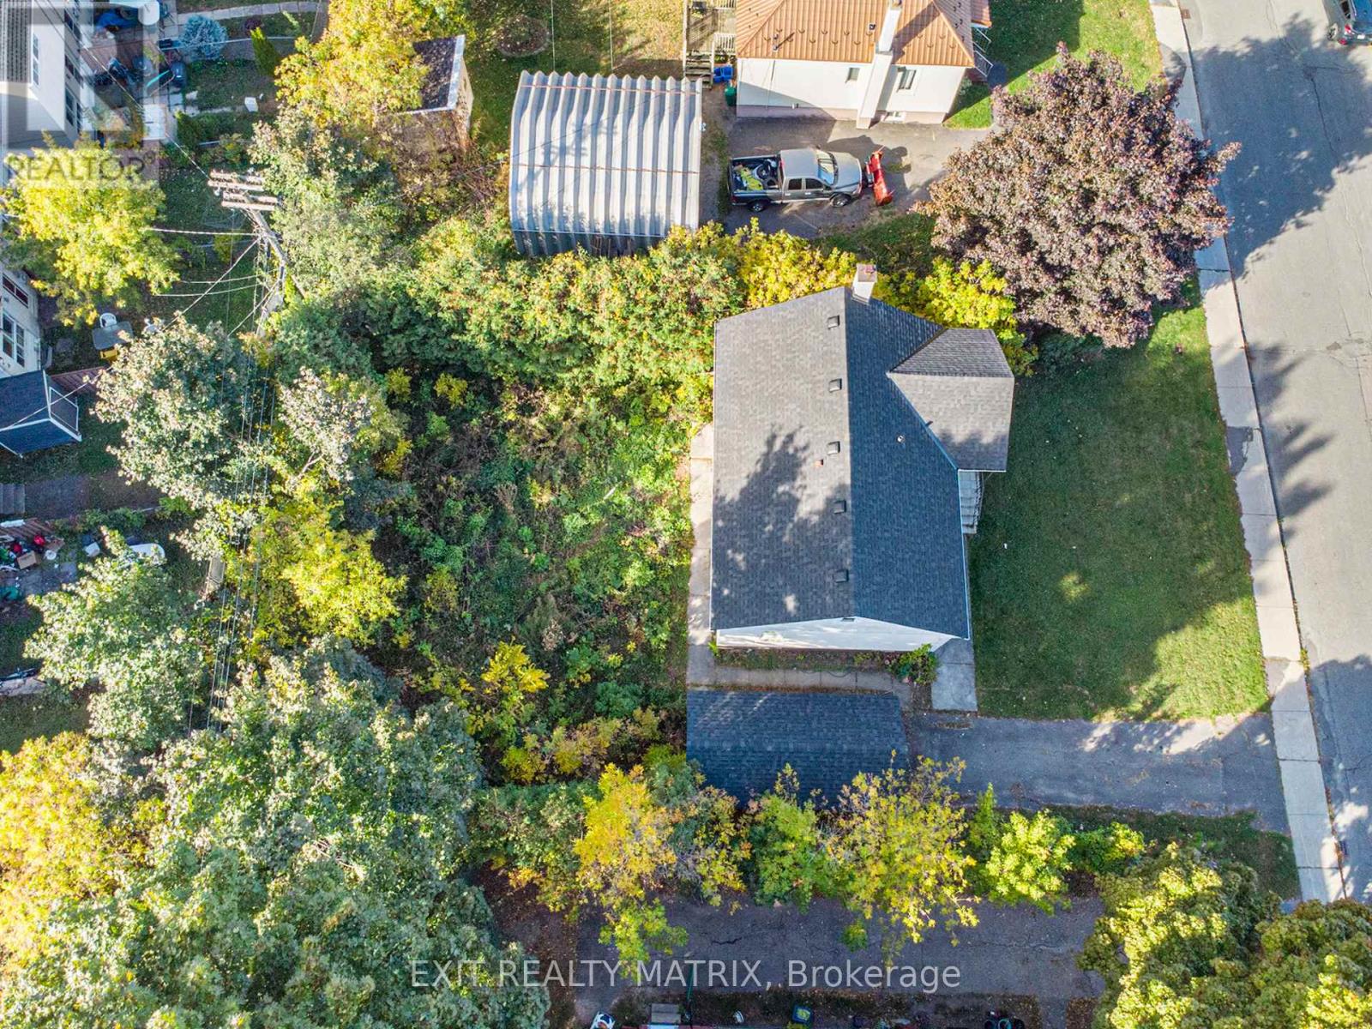
Welcome to this stunning, expanded home in Beacon Hill North, one of Ottawa's most sought-after neighbourhoods. Expertly expanded in 2015, this spacious 5-bedroom, 4-bathroom home boasts two luxurious primary suites, each with its own ensuite bathroom. Enjoy a main floor office, a grand open foyer, and beautiful hardwood floors throughout the entire home. The large, bright kitchen is ideal for family gatherings, and the cozy wood-burning fireplace adds charm to the living space. Plus, there's a spacious mudroom with a sliding door that opens right to the backyard. Nestled in a family-friendly neighborhood, you're just minutes from top-rated schools like Colonel By Secondary School, the Ottawa River Parkway, recreation centers, parks, and everyday amenities. Set on a generous 60 x 100-foot lot, the expansive backyard is perfect for outdoor living and entertaining. Don't miss this rare opportunity-book your private tour today! Please see the attachment for the property renovations and improvements. No conveyance of offers before 3pm on Friday, June 5th, 2026. (id:58075)Details
Details for 2032 Kings Grove Crescent, Ottawa, Ontario- Property Type
- Single Family
- Building Type
- House
- Storeys
- 2
- Neighborhood
- 2102 - Beacon Hill North
- Land Size
- 60 x 100 FT
- Year Built
- -
- Annual Property Taxes
- $6,653
- Parking Type
- Attached Garage, Garage
Inside
- Appliances
- Washer, Refrigerator, Dishwasher, Stove, Dryer, Microwave, Hood Fan, Garage door opener remote(s)
- Rooms
- 15
- Bedrooms
- 5
- Bathrooms
- 4
- Fireplace
- -
- Fireplace Total
- -
- Basement
- Unfinished, Full
Building
- Architecture Style
- -
- Direction
- Cross Streets: Ogilvie Rd and Quincy. ** Directions: Ogilvie Rd north to left on Quincy, left on Laverendrye, left on Kings Grove.
- Type of Dwelling
- house
- Roof
- -
- Exterior
- Brick, Vinyl siding
- Foundation
- Poured Concrete
- Flooring
- -
Land
- Sewer
- Sanitary sewer
- Lot Size
- 60 x 100 FT
- Zoning
- -
- Zoning Description
- -
Parking
- Features
- Attached Garage, Garage
- Total Parking
- 6
Utilities
- Cooling
- Central air conditioning
- Heating
- Forced air, Wood
- Water
- Municipal water
Feature Highlights
- Community
- -
- Lot Features
- Carpet Free
- Security
- -
- Pool
- -
- Waterfront
- -
Rooms
Rooms for 2032 Kings Grove Crescent, Ottawa, OntarioMap

Mirna Botros RealtorCopyright 2026