Mirna Botros
613-600-2626205 Don Brown Private - $579,000
205 Don Brown Private - $579,000
205 Don Brown Private
$579,000
9010 - Kanata - Emerald Meadows/Trailwest
Ottawa, OntarioK2M0A8
3 beds
3 baths
3 parking
MLS#: X13197052Listed: about 2 months agoUpdated:about 2 months ago
Description
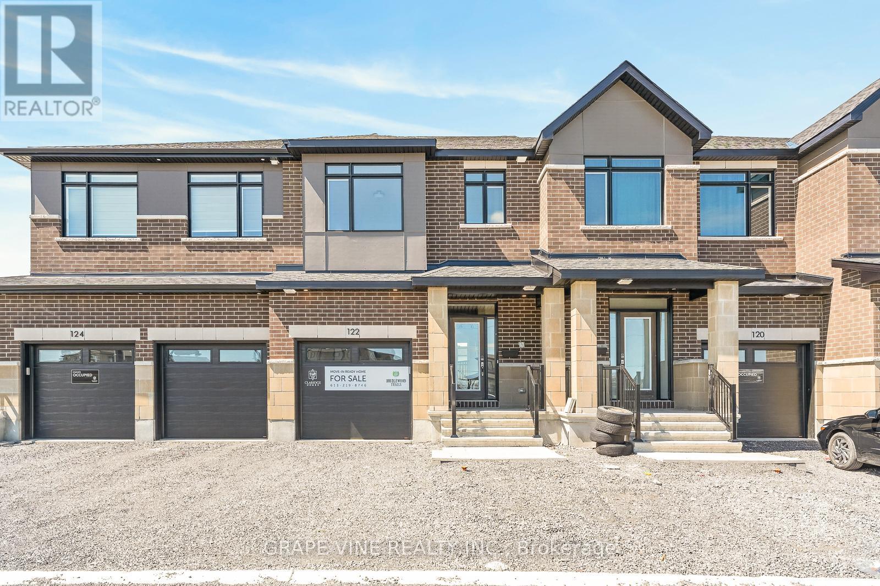
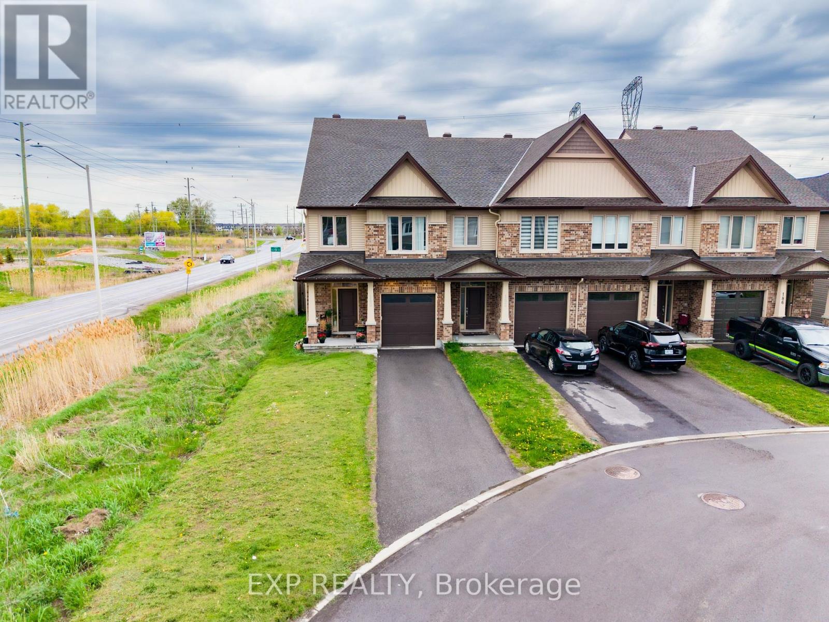
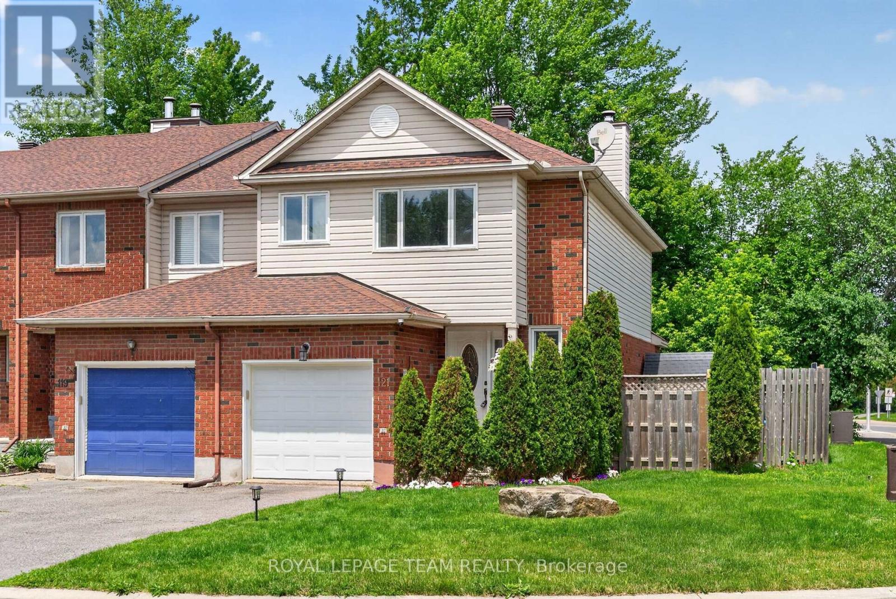
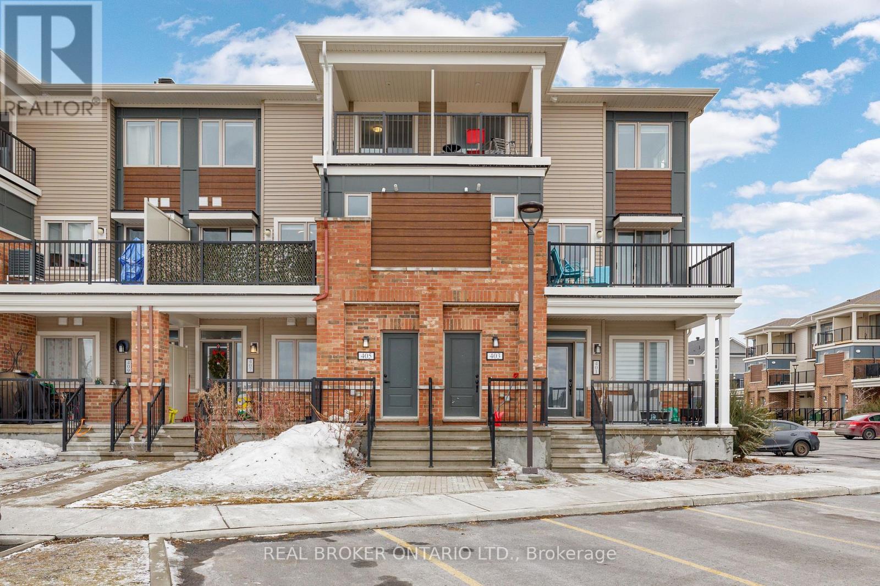
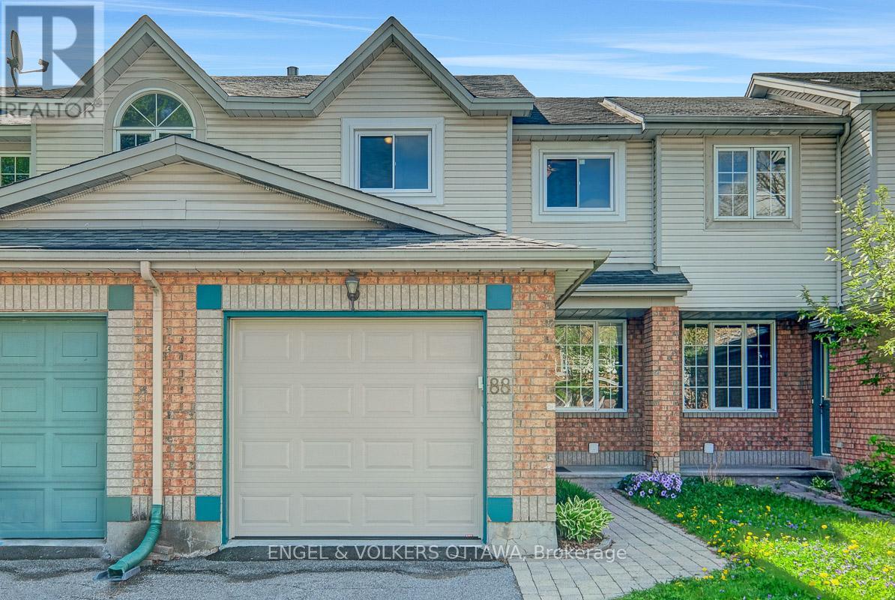
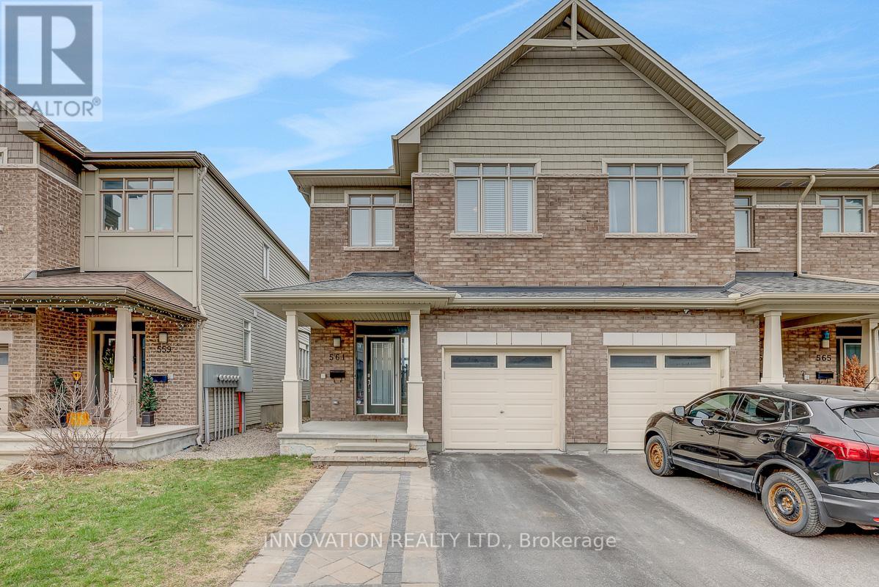
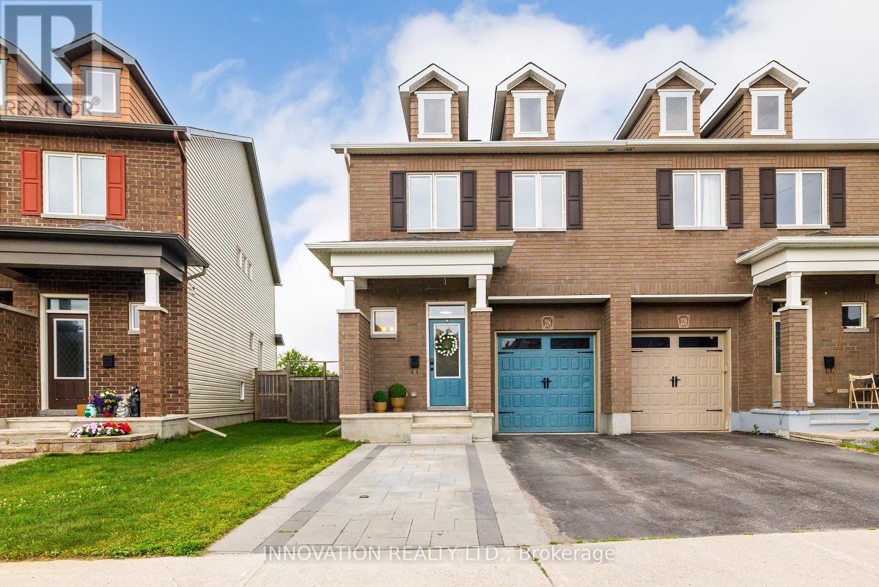
Welcome to this Beautiful 3 Bedroom, 2.5 Bathroom Townhouse in the highly Sought-after Bridlewood Neighborhood. Over 1900 Sq Ft of Finished Living Space. This Family Friendly Home offers a Bright and Functional Open Concept Layout with a Finished Basement, Perfectly Designed for Comfortable Everyday Living. The Heart of the Home Features a Beautiful Kitchen equipped with Ample Cabinetry and Workspace, Making Meal Prep and Hosting a Breeze. Three Spacious Bedrooms Provide Comfort & Privacy, with the Primary Suite Featuring a 4 Piece Ensuite Bathroom & a Walk-In Closet. The Open Concept Finished Basement includes a separate Laundry Room, Mechanical Room and Additional Storage Space. Outside, enjoy a Charming Backyard Space, Ideal for Relaxing or Entertaining. This Home is Conveniently Located Near Beautiful Outdoor Spaces including Meadowbreeze Park and Proudmore Romina Park. Families will Appreciate Being Near Top Rated Schools Such as Stittsville Public School, Maurice-Lapointe Elementary Public School and Kanata Montessori. Also, Enjoy Being Just Minutes Away From Real Canadian Superstore, No Frills, Metro and a Variety of Nearby Dining Options, Making it Ideal for Families and Professionals alike. Really Well Maintained. One Owner Home. DON'T MISS THE OPPORTUNITY TO MAKE THIS HOME YOUR OWN! (id:58075)Details
Details for 205 Don Brown Private, Ottawa, Ontario- Property Type
- Single Family
- Building Type
- Row Townhouse
- Storeys
- 2
- Neighborhood
- 9010 - Kanata - Emerald Meadows/Trailwest
- Land Size
- 21.3 x 87.2 FT
- Year Built
- -
- Annual Property Taxes
- $3,755
- Parking Type
- Attached Garage, Garage
Inside
- Appliances
- Washer, Refrigerator, Dishwasher, Stove, Dryer, Hood Fan, Window Coverings
- Rooms
- -
- Bedrooms
- 3
- Bathrooms
- 3
- Fireplace
- -
- Fireplace Total
- -
- Basement
- Finished, N/A
Building
- Architecture Style
- -
- Direction
- Cross Streets: Eagleson Rd. and Terry Fox Dr. ** Directions: Travel North on Eagleson Rd. Past Terry Fox Dr. Turn Right onto Don Brown Private and Property will be on your left side.
- Type of Dwelling
- row_townhouse
- Roof
- -
- Exterior
- Brick
- Foundation
- Concrete
- Flooring
- -
Land
- Sewer
- Sanitary sewer
- Lot Size
- 21.3 x 87.2 FT
- Zoning
- -
- Zoning Description
- -
Parking
- Features
- Attached Garage, Garage
- Total Parking
- 3
Utilities
- Cooling
- Central air conditioning
- Heating
- Forced air, Natural gas
- Water
- Municipal water
Feature Highlights
- Community
- -
- Lot Features
- -
- Security
- -
- Pool
- -
- Waterfront
- -
Rooms
Rooms for 205 Don Brown Private, Ottawa, OntarioMap





Mirna Botros RealtorCopyright 2026