Mirna Botros
613-600-26262073 Hiboux Street - $2,800
2073 Hiboux Street - $2,800
2073 Hiboux Street
$2,800
1118 - Avalon East
Ottawa, OntarioK4A4J7
3 beds
6 baths
3 parking
MLS#: X13830890Listed: about 2 hours agoUpdated:about 2 hours ago
Description
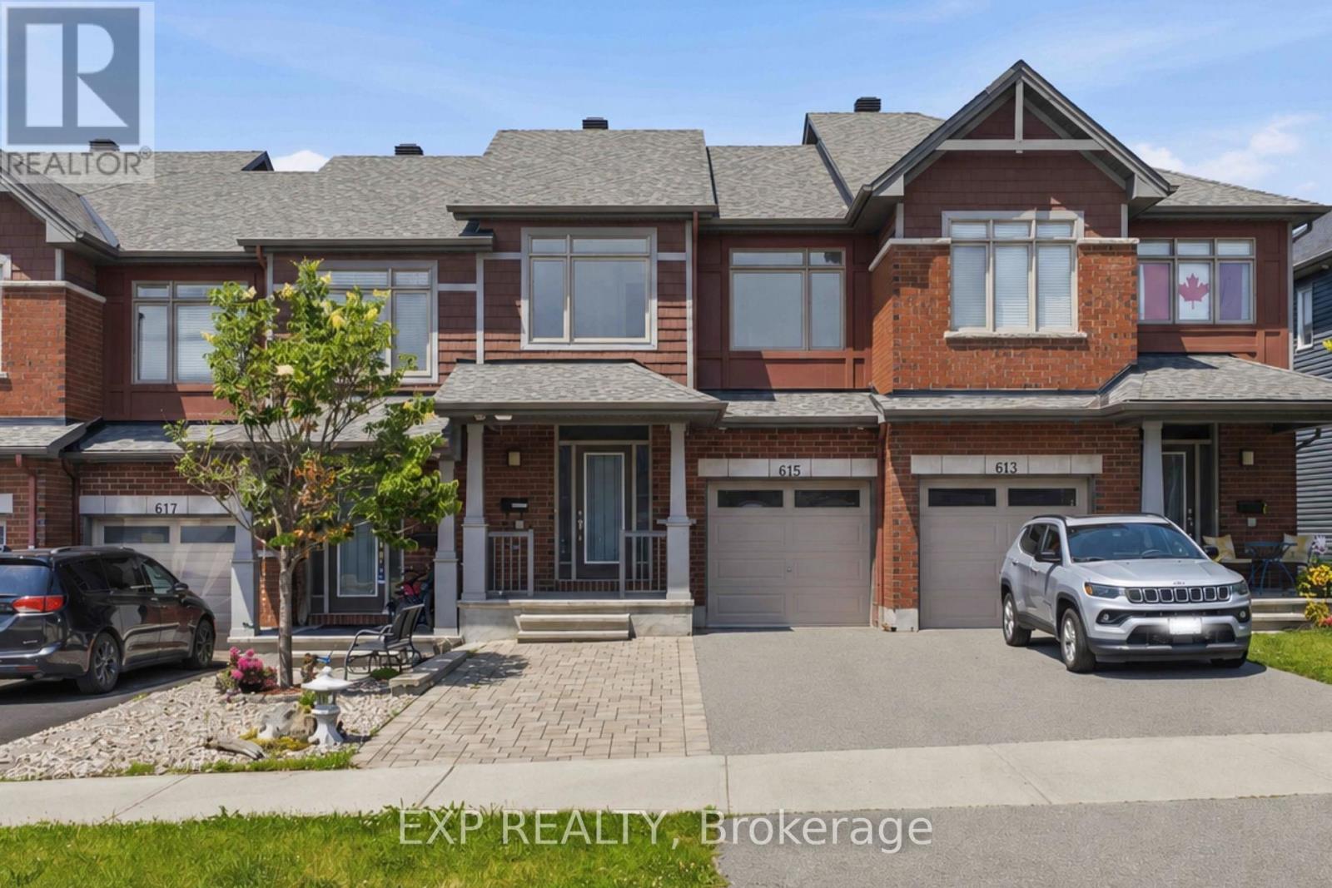
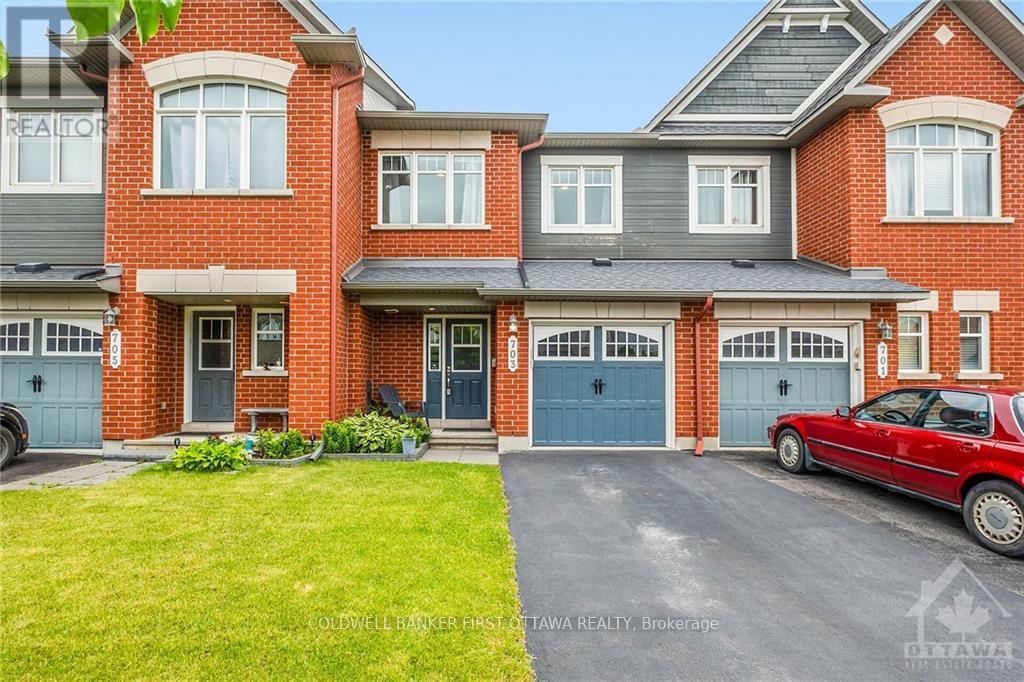
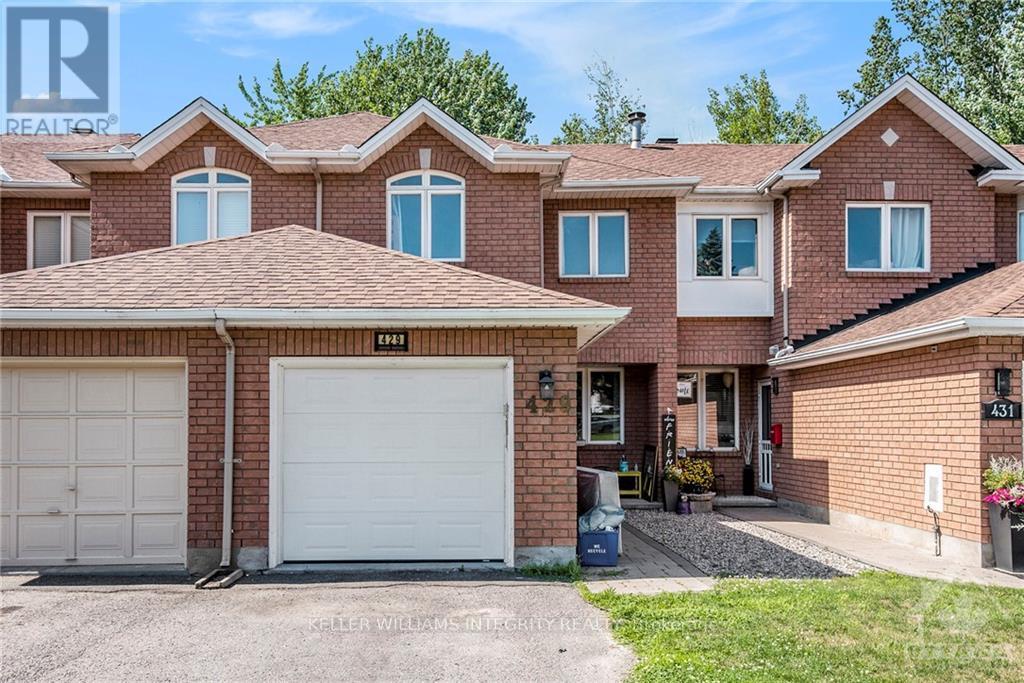
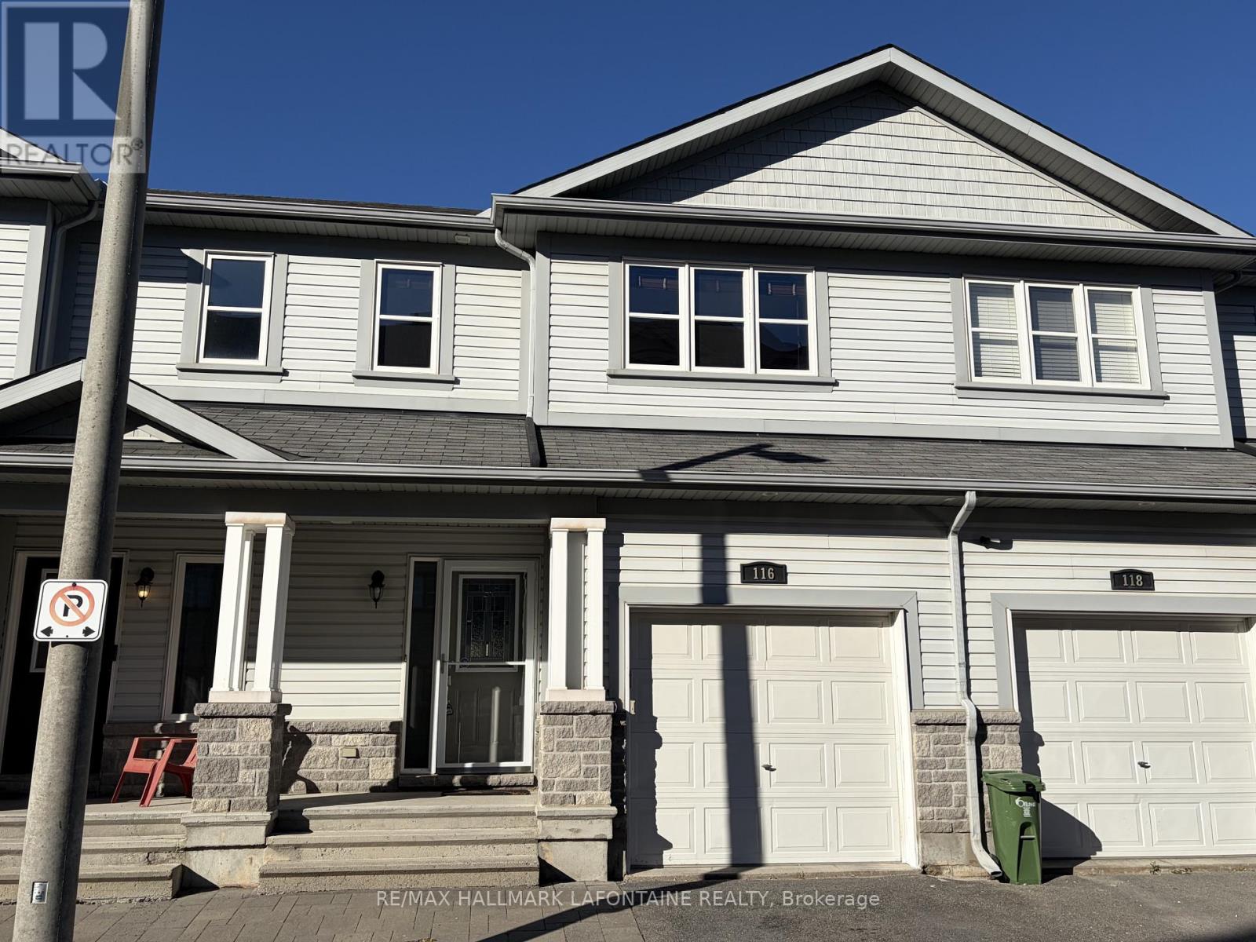
Welcome to this popular Minto Manhattan townhouse, offering a beautiful and inviting space for you and your family. The spacious living and dining areas provide the perfect setting for entertaining family and friends. The bright, eat-in kitchen features ample counter space, crisp and nice cabinetry, tiled flooring, and a large centre island, ideal for everyday meals and gatherings. Upstairs, the spacious primary bedroom offers a peaceful retreat, complete with a generous walk-in closet and a luxurious four-piece ensuite bathroom. Two additional bedrooms provide comfortable living space for family members or guests. The fully finished basement features a large recreation room, highlighted by a cozy gas fireplace, perfect for relaxing or enjoying movie nights. Also provides valuable additional storage space. Step outside to the fully fenced backyard, where you can unwind and enjoy the warmer months. The large, two-tiered deck, complete with a sitting area and swing, creates a wonderful outdoor space for relaxation and entertaining. Flooring: Softwood, hardwood, and wall-to-wall carpeting. (id:58075)Details
Details for 2073 Hiboux Street, Ottawa, Ontario- Property Type
- Single Family
- Building Type
- Row Townhouse
- Storeys
- 2
- Neighborhood
- 1118 - Avalon East
- Land Size
- 20.3 x 98.4 FT ; N/A
- Year Built
- -
- Annual Property Taxes
- -
- Parking Type
- Garage
Inside
- Appliances
- Washer, Refrigerator, Dishwasher, Stove, Dryer, Microwave, Hood Fan, Garage door opener remote(s)
- Rooms
- -
- Bedrooms
- 3
- Bathrooms
- 6
- Fireplace
- -
- Fireplace Total
- 2
- Basement
- Finished, N/A
Building
- Architecture Style
- -
- Direction
- Cross Streets: Esprit and Chardonnay. ** Directions: Innes Road to Esprit, right on Chardonnay, left on Hiboux.
- Type of Dwelling
- row_townhouse
- Roof
- -
- Exterior
- Brick Facing
- Foundation
- Concrete
- Flooring
- -
Land
- Sewer
- Sanitary sewer
- Lot Size
- 20.3 x 98.4 FT ; N/A
- Zoning
- -
- Zoning Description
- -
Parking
- Features
- Garage
- Total Parking
- 3
Utilities
- Cooling
- Central air conditioning
- Heating
- Forced air, Natural gas
- Water
- Municipal water
Feature Highlights
- Community
- -
- Lot Features
- Flat site, Dry
- Security
- -
- Pool
- -
- Waterfront
- -
Rooms
Rooms for 2073 Hiboux Street, Ottawa, OntarioMap

Mirna Botros RealtorCopyright 2026