Mirna Botros
613-600-26262076 Niagara Drive - $624,900
2076 Niagara Drive - $624,900
2076 Niagara Drive
$624,900
3604 - Applewood Acres
Ottawa, OntarioK1H6H1
2 beds
2 baths
4 parking
MLS#: X13571380Listed: about 2 hours agoUpdated:about 1 hour ago
Description
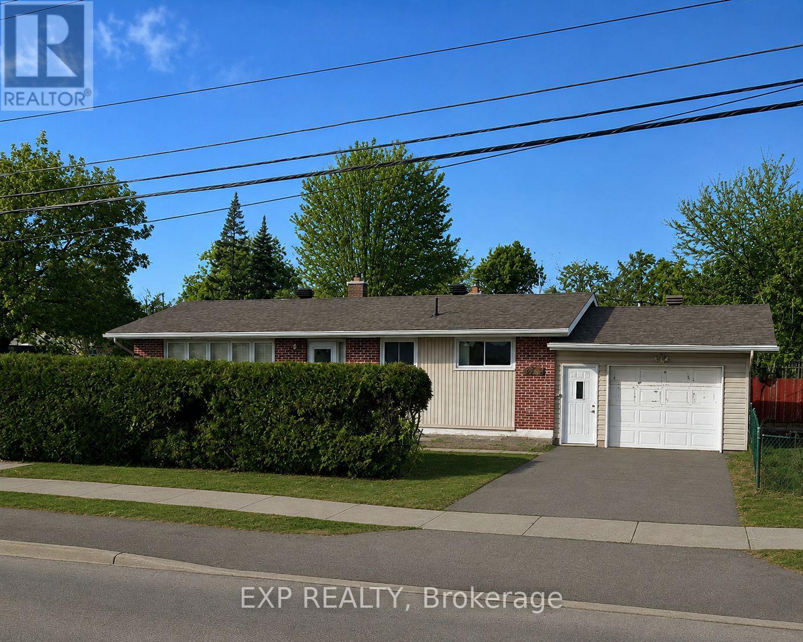
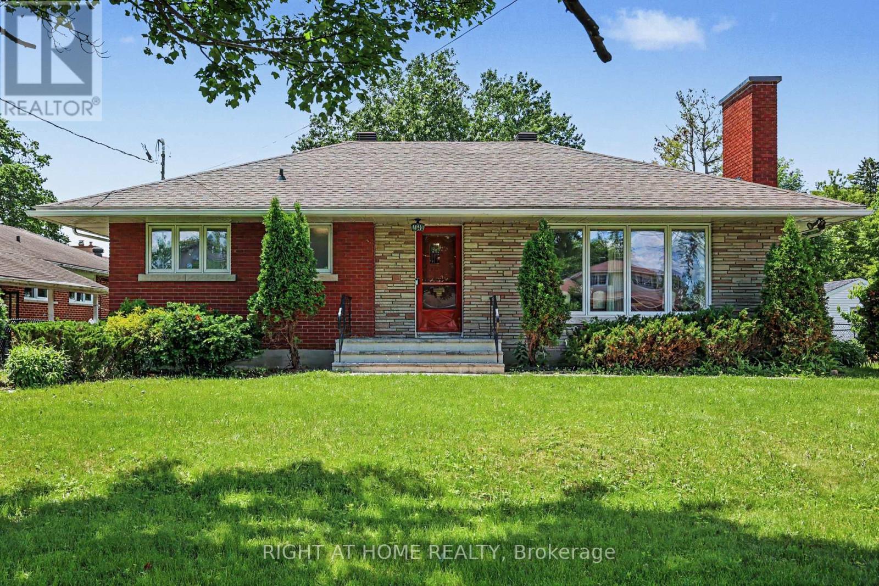
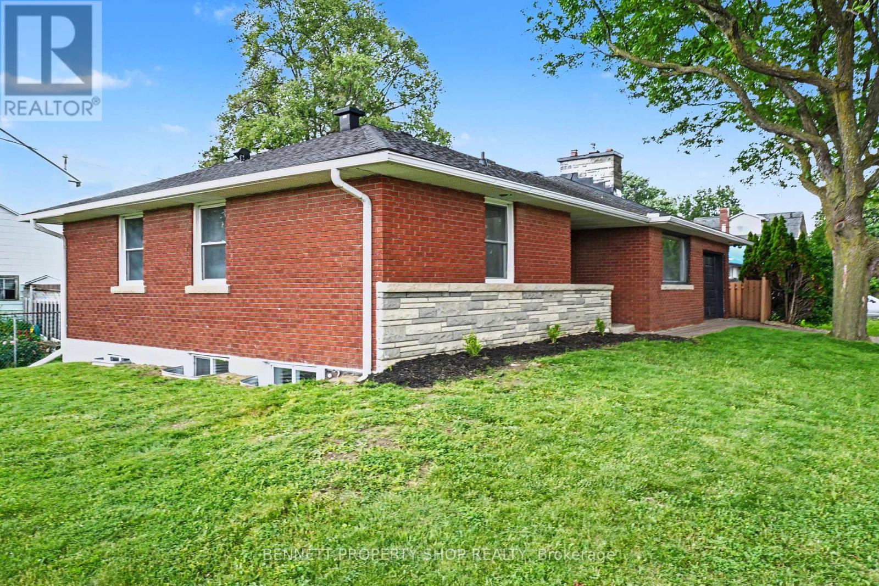
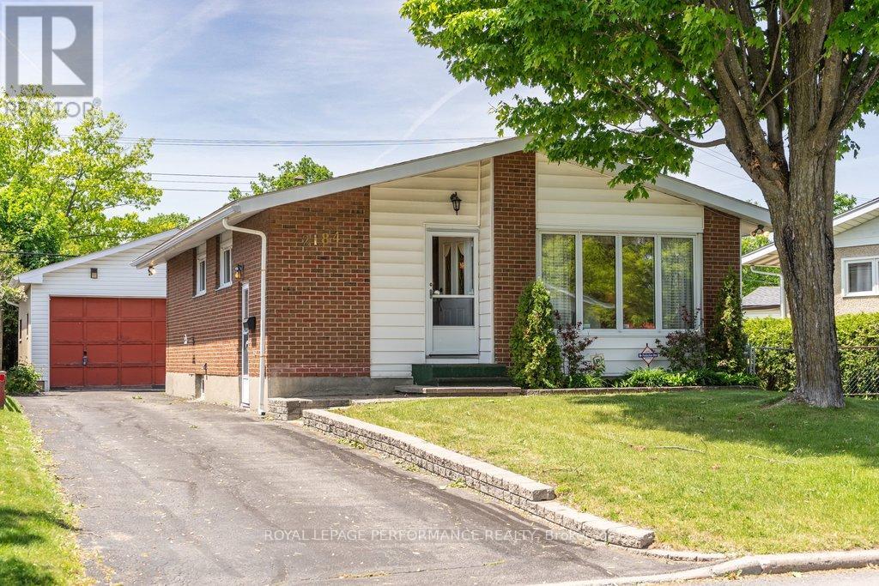
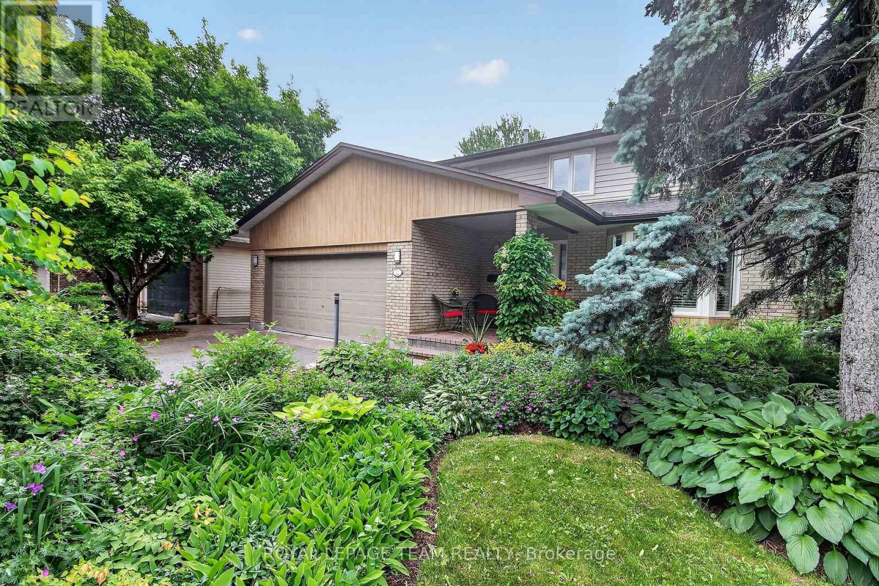
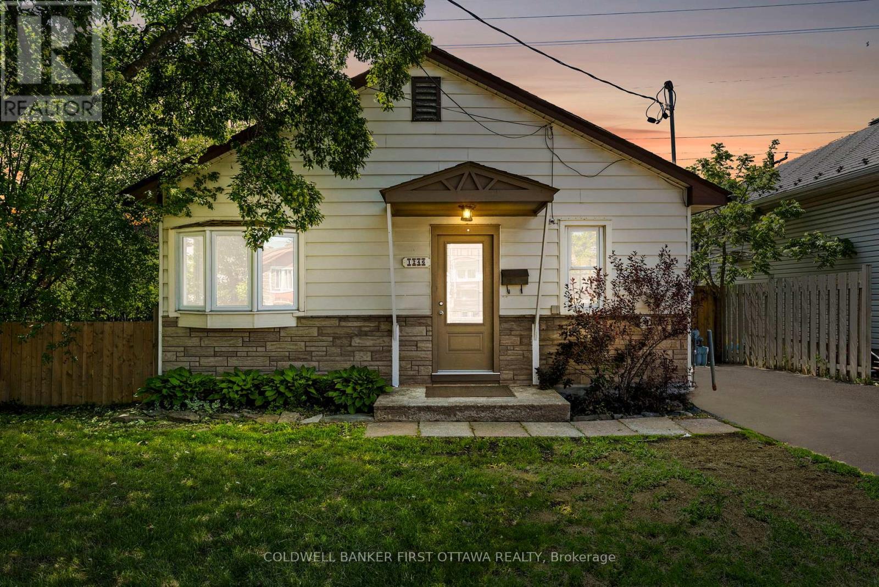
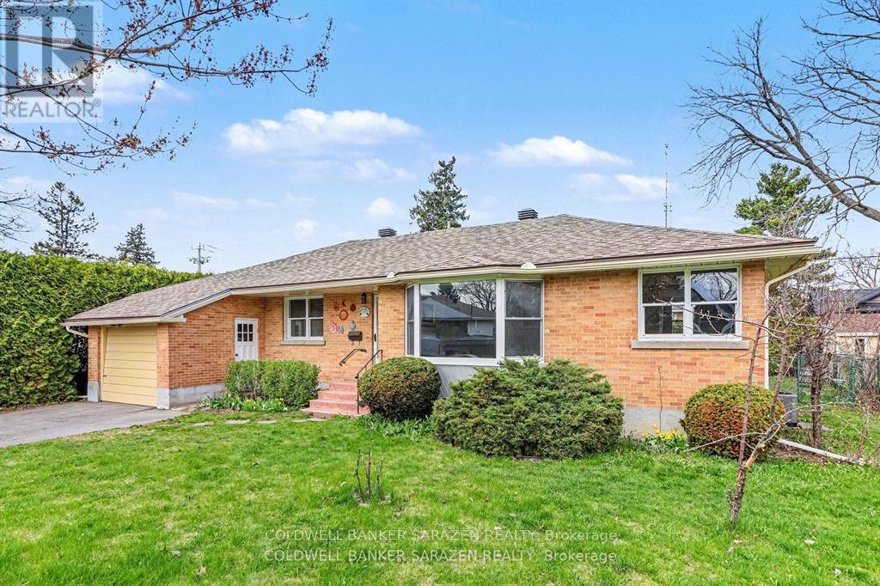
Opportunities like this don't come along often! This charming bungalow is located in the heart of sought after Alta Vista, offering an incredible chance to own in one of Ottawa's most desirable neighbourhoods. Situated on a unique triangle shaped lot, this home is full of character, natural light and endless potential. The spacious living room features beautiful hardwood floors, oversized windows, elegant crown moulding and a cozy wood burning fireplace that creates the perfect gathering space. Crown moulding continues throughout the main level, adding timeless charm and character. The updated kitchen is both stylish and functional with granite countertops, stainless steel appliances and plenty of workspace for everyday living. The main bathroom offers a large glass shower, plenty of counter space and convenient linen/bathroom storage. Originally designed as a three bedroom home, the oversized primary bedroom was thoughtfully transformed by combining two bedrooms into one luxurious retreat, complete with a stunning wall of custom wood cabinetry. Perfect as a dressing area, sitting room, or library! It can easily be converted back to create a third main floor bedroom if desired. The partially finished basement expands your living space and is ready to be customized to your taste! It's a large space with large recreation room, a spacious den that is perfect for a home office or guest room, a convenient two piece bathroom and laundry area. There's even a workshop that offers an excellent space for hobbies and projects. Located just minutes from The Ottawa Hospital General Campus, CHEO, the Rideau River, parks, schools, shopping and everyday amenities, this is an exceptional opportunity to invest in a fantastic neighbourhood and make this home your own. Whether you're a first time buyer, down sizer or someone looking for a home that you can easily add value to, this Alta Vista gem is one you won't want to miss. (id:58075)Details
Details for 2076 Niagara Drive, Ottawa, Ontario- Property Type
- Single Family
- Building Type
- House
- Storeys
- 1
- Neighborhood
- 3604 - Applewood Acres
- Land Size
- 50 x 100 FT
- Year Built
- -
- Annual Property Taxes
- $6,908
- Parking Type
- No Garage
Inside
- Appliances
- Washer, Refrigerator, Dishwasher, Stove, Dryer, Microwave, Freezer, Hood Fan, Blinds
- Rooms
- 10
- Bedrooms
- 2
- Bathrooms
- 2
- Fireplace
- -
- Fireplace Total
- 1
- Basement
- Partially finished, N/A
Building
- Architecture Style
- Bungalow
- Direction
- Cross Streets: Bank Street & Heron Road. ** Directions: From Highway 417 E, take Exit 117 towards Riverside Drive. S onto Riverside Drive, E onto Pleasant Park Road. S onto Cavendish Road, then W onto Rachael Avenue. S onto Niagara Drive. The destination will be on your right.
- Type of Dwelling
- house
- Roof
- -
- Exterior
- Brick
- Foundation
- Poured Concrete
- Flooring
- -
Land
- Sewer
- Sanitary sewer
- Lot Size
- 50 x 100 FT
- Zoning
- -
- Zoning Description
- Residential
Parking
- Features
- No Garage
- Total Parking
- 4
Utilities
- Cooling
- Central air conditioning
- Heating
- Forced air, Natural gas
- Water
- Municipal water
Feature Highlights
- Community
- -
- Lot Features
- Carpet Free
- Security
- -
- Pool
- -
- Waterfront
- -
Rooms
Rooms for 2076 Niagara Drive, Ottawa, OntarioMap



Mirna Botros RealtorCopyright 2026