Mirna Botros
613-600-26262078 Liska Street - $2,950
2078 Liska Street - $2,950
2078 Liska Street
$2,950
1118 - Avalon East
Ottawa, OntarioK4A4J5
3 beds
4 baths
3 parking
MLS#: X14142334Listed: about 2 hours agoUpdated:about 2 hours ago
Description
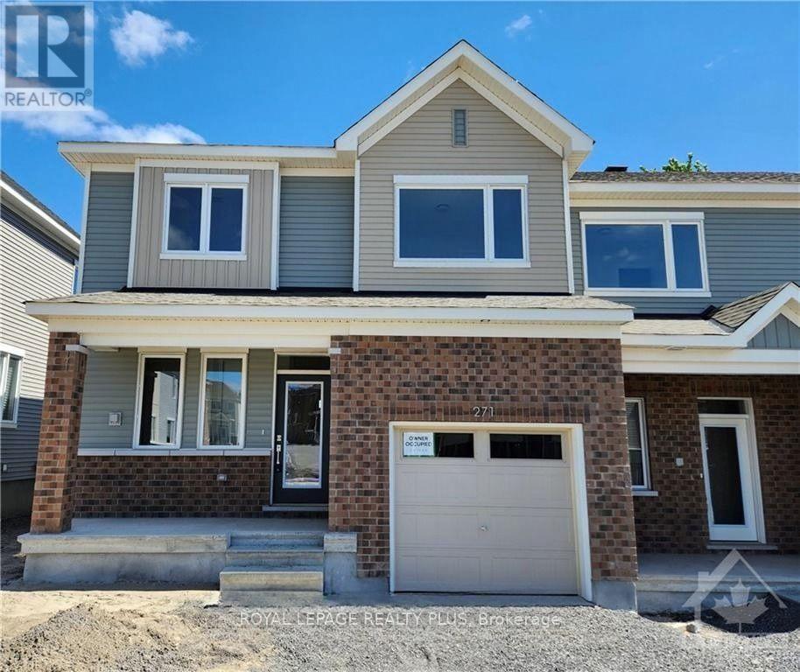
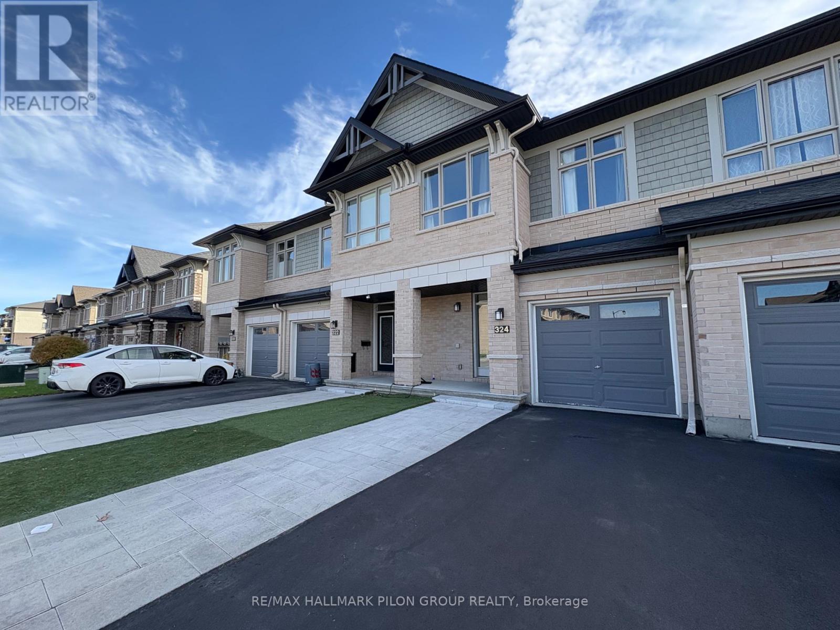
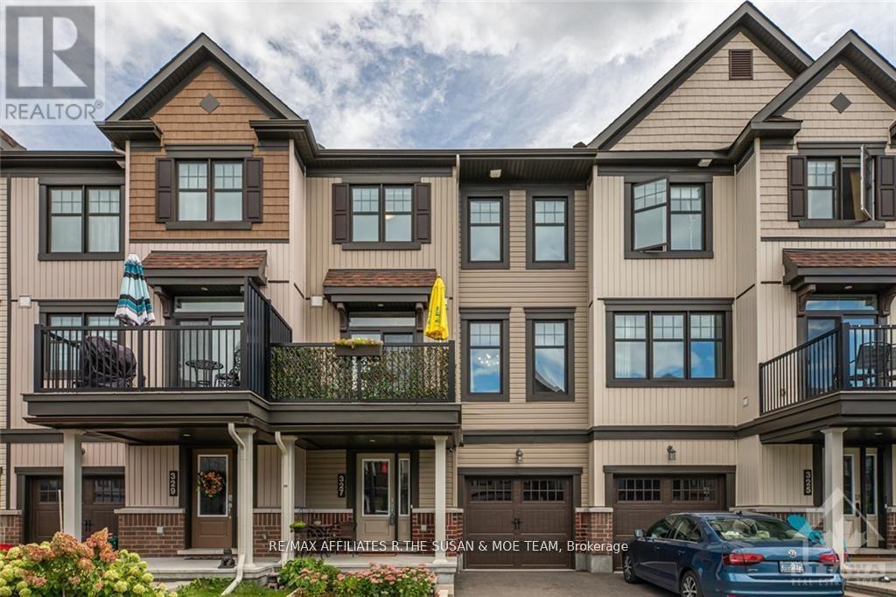
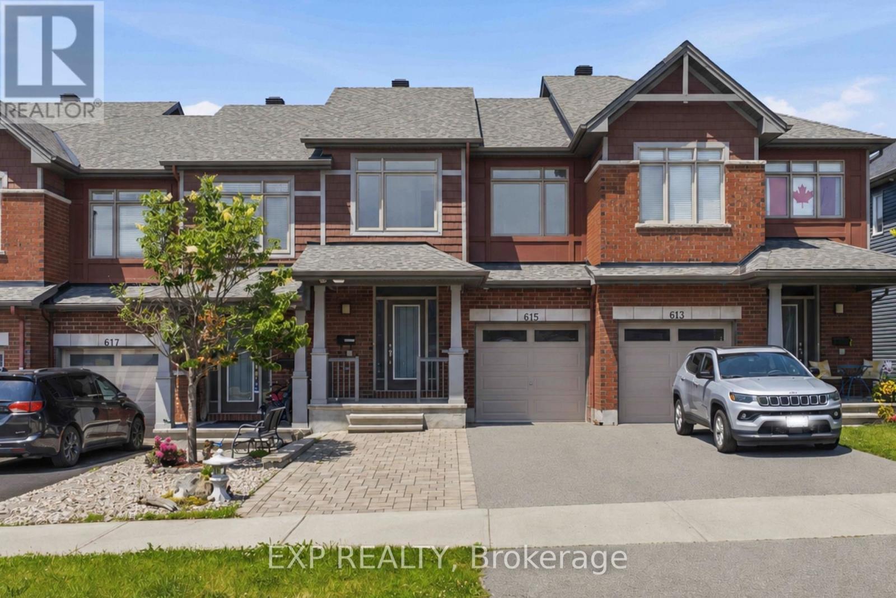
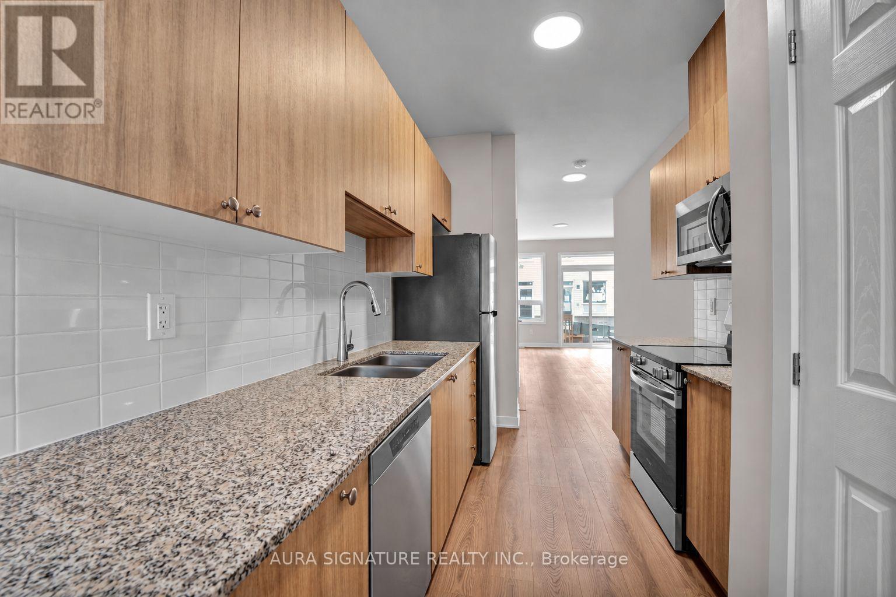
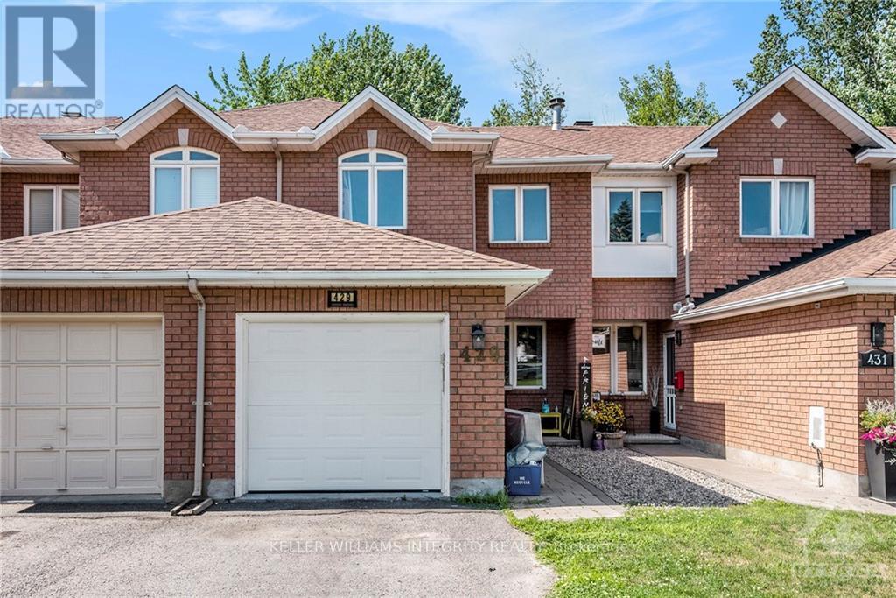
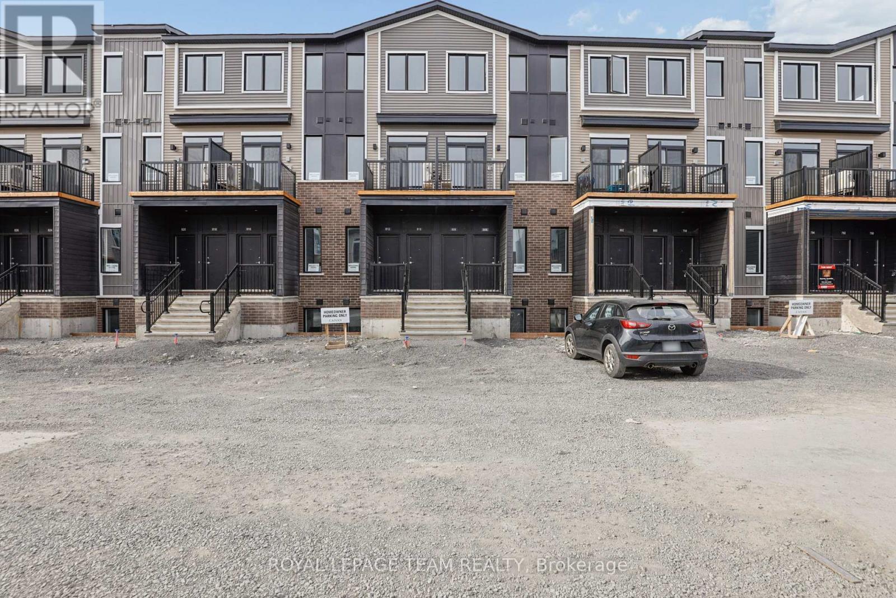
Charming Minto Manhattan 3-bedroom, 4-bathroom Townhouse in the Heart of Orleans! Bright & Open Main Floor with a sun-filled living room, dining area, kitchen, and dinette space. A convenient powder room completes the main floor, while the dinette opens to a private backyard Backing onto green space with No Rear Neighbors. Spacious Upper Level: The primary bedroom features a walk-in closet and a 4-piece ensuite, offering a private retreat. With 2 other generously sized bedrooms provide ample space for family or guests. Finished Lower Level: A versatile space with a cozy gas fireplace, a 2-piece bathroom, and a dedicated storage room. Perfect for a family room, home office, or play area. Located in a peaceful neighborhood, this home is just minutes from everyday conveniences with shops, restaurants, parks, and public transit routes close by. Whether you're exploring nearby Aquaview Pond Park or commuting to work, this location truly offers the best of both worlds. Don't miss out schedule your private showing today! Rental application required with proof of employment, Pay stubs, and a recent FULL credit check report from Equifax or Transunion for consideration. (id:58075)Details
Details for 2078 Liska Street, Ottawa, Ontario- Property Type
- Single Family
- Building Type
- Row Townhouse
- Storeys
- 2
- Neighborhood
- 1118 - Avalon East
- Land Size
- 20.3 x 98.4 FT
- Year Built
- -
- Annual Property Taxes
- -
- Parking Type
- Attached Garage, Garage
Inside
- Appliances
- Washer, Refrigerator, Dishwasher, Stove, Dryer, Garage door opener remote(s)
- Rooms
- -
- Bedrooms
- 3
- Bathrooms
- 4
- Fireplace
- -
- Fireplace Total
- -
- Basement
- Finished, N/A
Building
- Architecture Style
- -
- Direction
- Cross Streets: Chardonnay Dr/Liska St. ** Directions: Esprit to Chardonnay Dr to Liska St.
- Type of Dwelling
- row_townhouse
- Roof
- -
- Exterior
- Brick
- Foundation
- Poured Concrete
- Flooring
- -
Land
- Sewer
- Sanitary sewer
- Lot Size
- 20.3 x 98.4 FT
- Zoning
- -
- Zoning Description
- -
Parking
- Features
- Attached Garage, Garage
- Total Parking
- 3
Utilities
- Cooling
- Central air conditioning
- Heating
- Forced air, Natural gas
- Water
- Municipal water
Feature Highlights
- Community
- -
- Lot Features
- In suite Laundry
- Security
- -
- Pool
- -
- Waterfront
- -
Rooms
Rooms for 2078 Liska Street, Ottawa, OntarioMap

Mirna Botros RealtorCopyright 2026