Mirna Botros
613-600-2626208 Mission Trail Crescent - $3,000
208 Mission Trail Crescent - $3,000
208 Mission Trail Crescent
$3,000
9007 - Kanata - Kanata Lakes/Heritage Hills
Ottawa, OntarioK2S1B9
3 beds
3 baths
4 parking
MLS#: X13542632Listed: about 3 hours agoUpdated:about 3 hours ago
Description
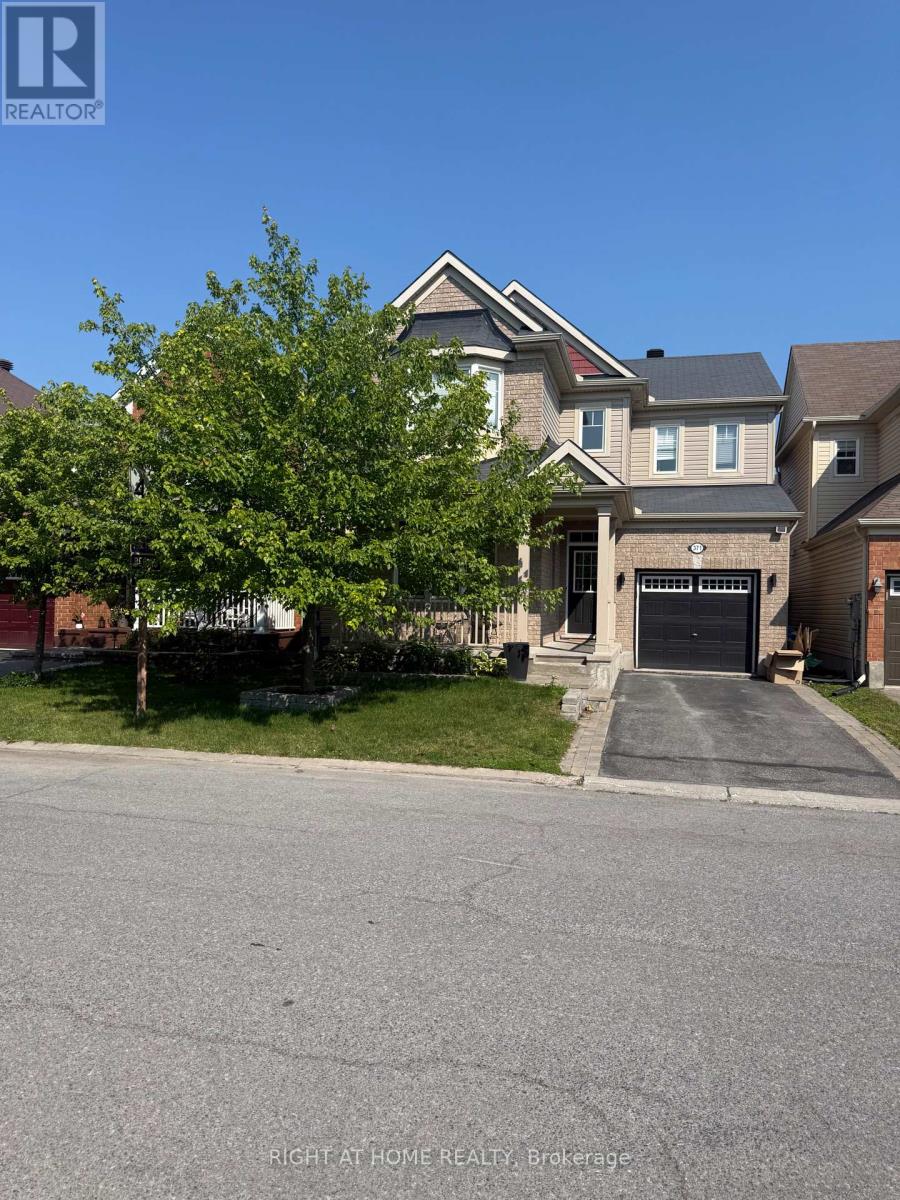
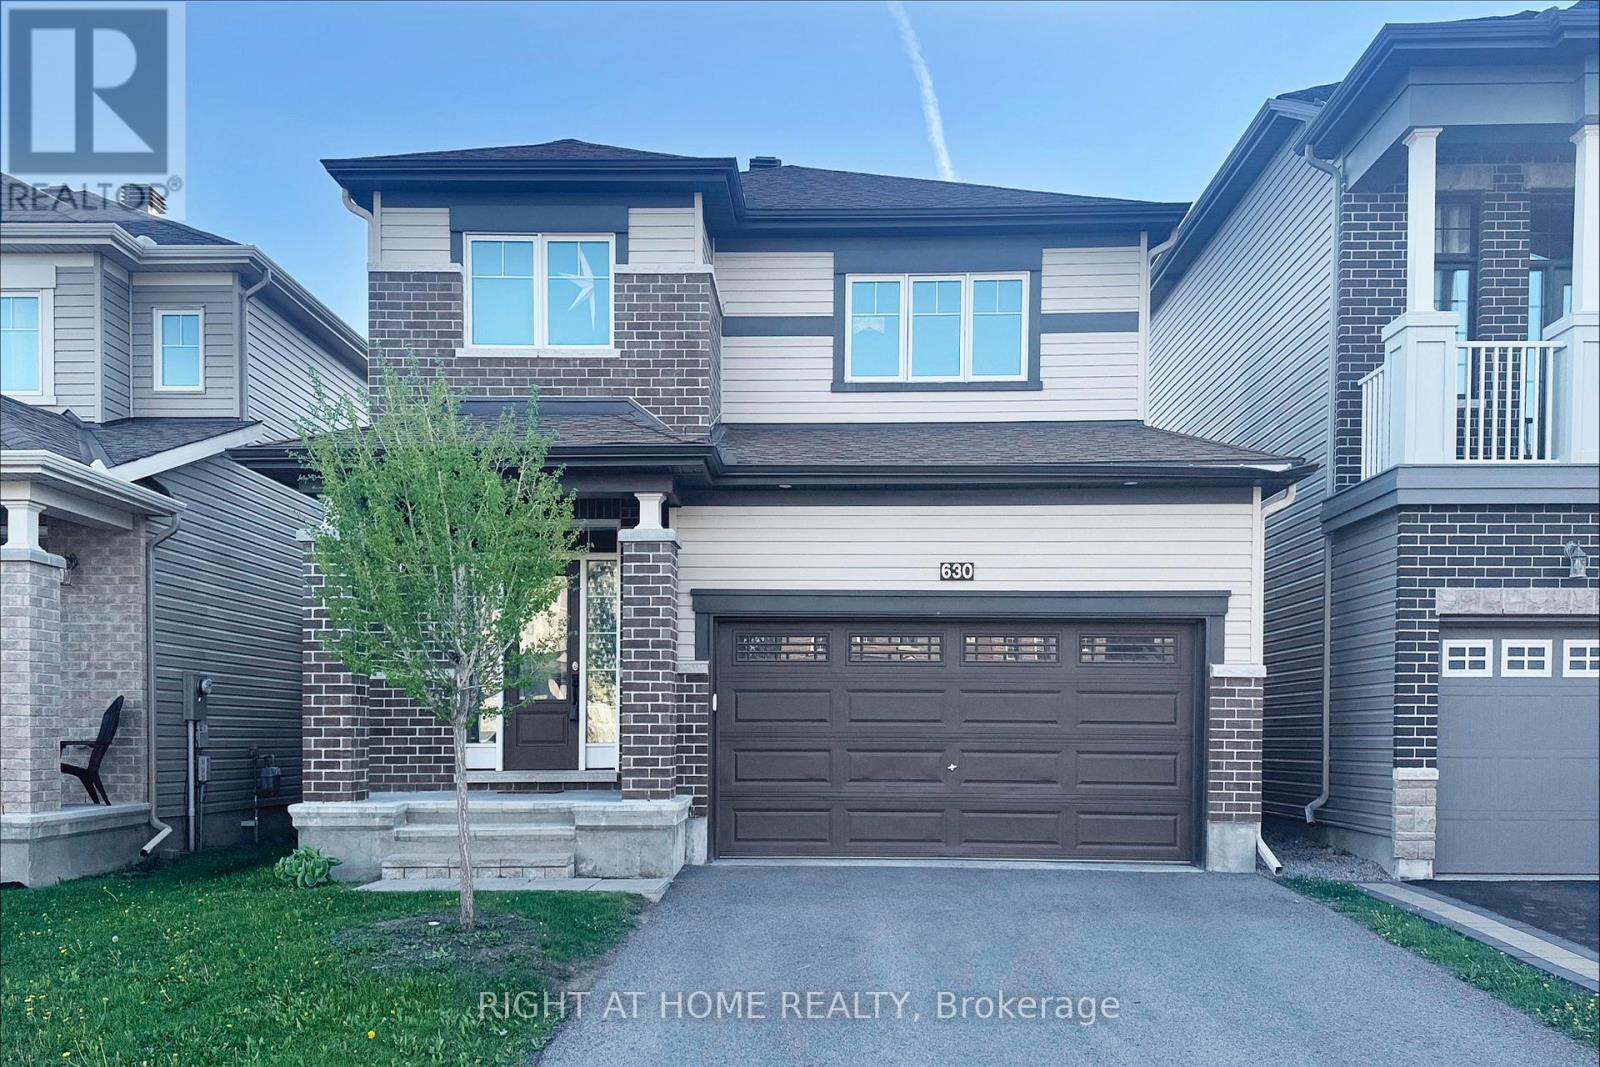
208 Mission Trail Cres. $3,000/ month plus utilities. Available October 1st. Desirable location in Arcadia(Kanata) walking distance to Tanger Mall. Fully fenced rear yard. Newly renovated kitchen with granite counters and breakfast bar, undermount sink with soap dispenser, tile backsplash and brand new Fridge, Stove and Dishwasher. Detached 3 bedroom with 2.5 bathrooms and a main floor den to work from home. Open concept main level offers hardwood flooring and a gas fireplace in the Great room. Spacious primary bedroom with a walk-in closet and full ensuite bathroom. Unfinished basement great for storage.***24Hour irrevocable on all offers to lease. Credit application to accompany all offers to lease.***Photos are from when the property was previously listed.***24 Hour notice for showings.*** (id:58075)Details
Details for 208 Mission Trail Crescent, Ottawa, Ontario- Property Type
- Single Family
- Building Type
- House
- Storeys
- 2
- Neighborhood
- 9007 - Kanata - Kanata Lakes/Heritage Hills
- Land Size
- 33.8 x 84.5 FT
- Year Built
- -
- Annual Property Taxes
- -
- Parking Type
- Attached Garage, Garage
Inside
- Appliances
- Washer, Refrigerator, Dishwasher, Stove, Dryer, Water Heater - Tankless
- Rooms
- 7
- Bedrooms
- 3
- Bathrooms
- 3
- Fireplace
- -
- Fireplace Total
- -
- Basement
- Unfinished, N/A
Building
- Architecture Style
- -
- Direction
- Cross Streets: Campeau Drive/Country Glen Way. ** Directions: Huntmar roundabout near Tanger Outlets onto Campeau. Left on Country Glen Way, Left on Calvington Avenue, Left onto Mission Trail Crescent.
- Type of Dwelling
- house
- Roof
- -
- Exterior
- Brick, Vinyl siding
- Foundation
- Poured Concrete
- Flooring
- -
Land
- Sewer
- Sanitary sewer
- Lot Size
- 33.8 x 84.5 FT
- Zoning
- -
- Zoning Description
- -
Parking
- Features
- Attached Garage, Garage
- Total Parking
- 4
Utilities
- Cooling
- Central air conditioning
- Heating
- Forced air, Natural gas
- Water
- Municipal water
Feature Highlights
- Community
- -
- Lot Features
- -
- Security
- -
- Pool
- -
- Waterfront
- -
Rooms
Rooms for 208 Mission Trail Crescent, Ottawa, OntarioMap

Mirna Botros RealtorCopyright 2026