Mirna Botros
613-600-26262080 Ogilvie Road Unit 9 J - $320,000
2080 Ogilvie Road Unit 9 J - $320,000
2080 Ogilvie Road Unit 9 J
$320,000
2108 - Beacon Hill South
Ottawa, OntarioK1J7N8
4 beds
2 baths
1 parking
MLS#: X13604434Listed: about 2 months agoUpdated:about 1 month ago
Description
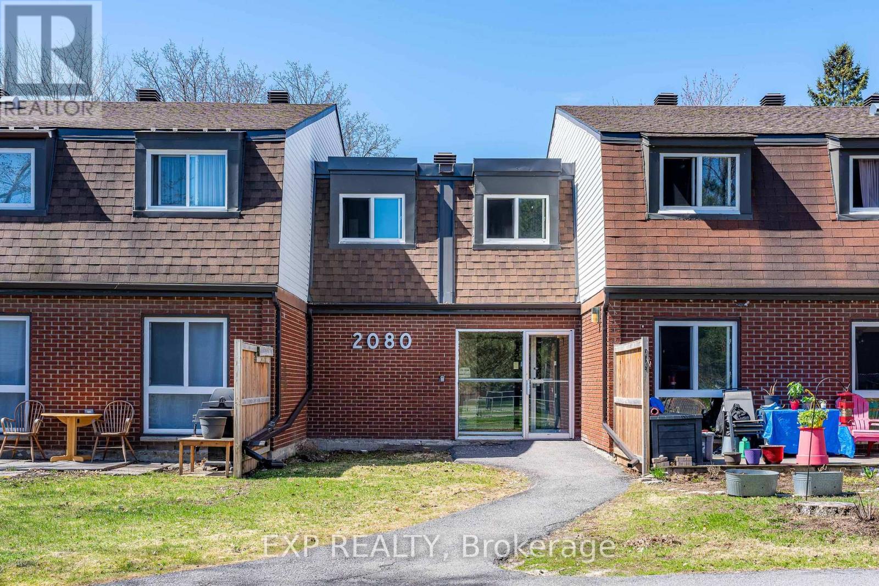
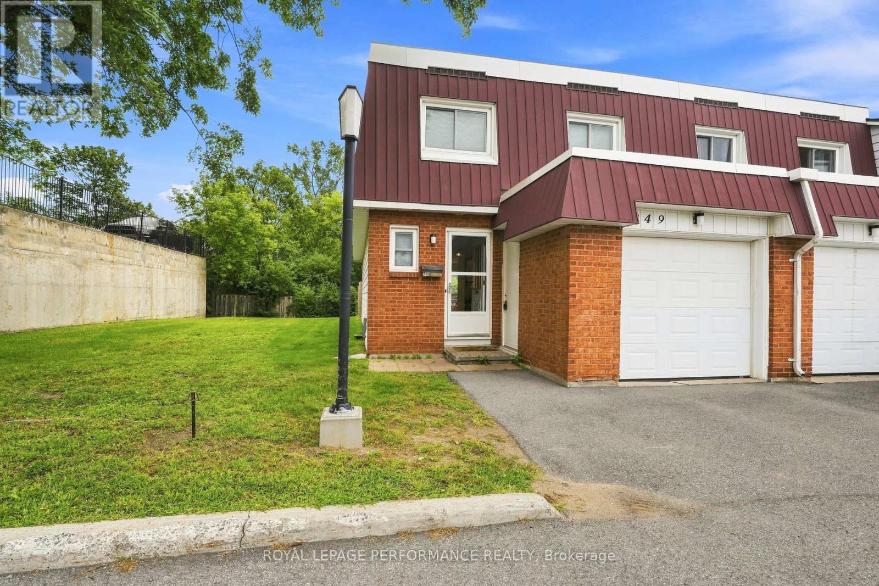
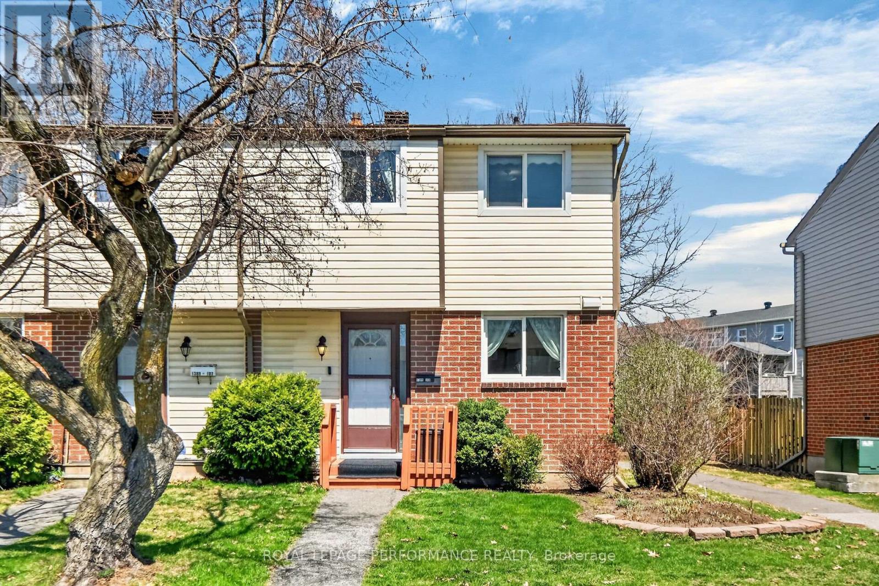
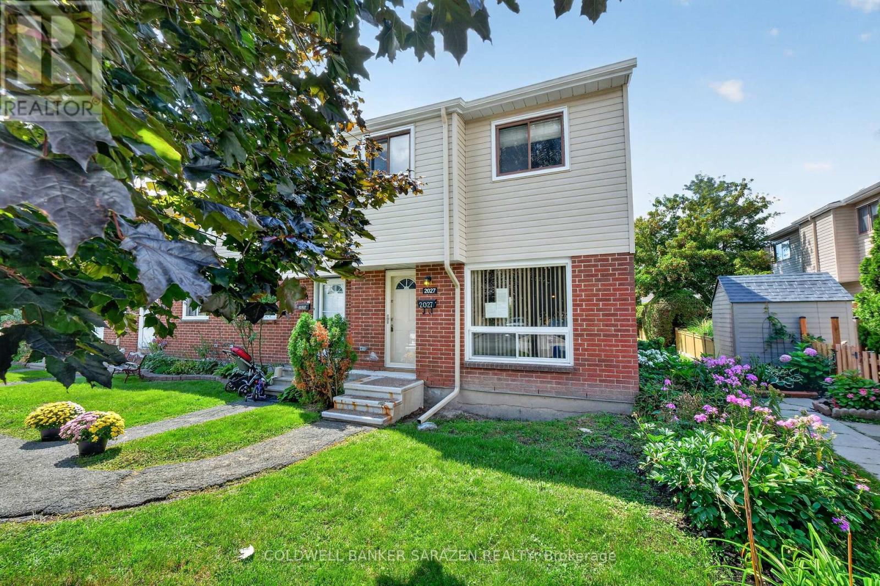
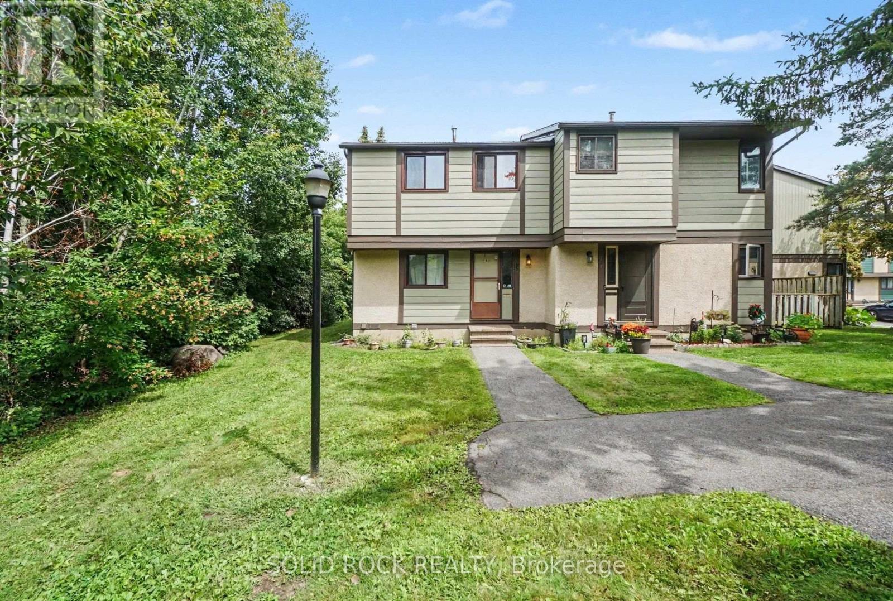
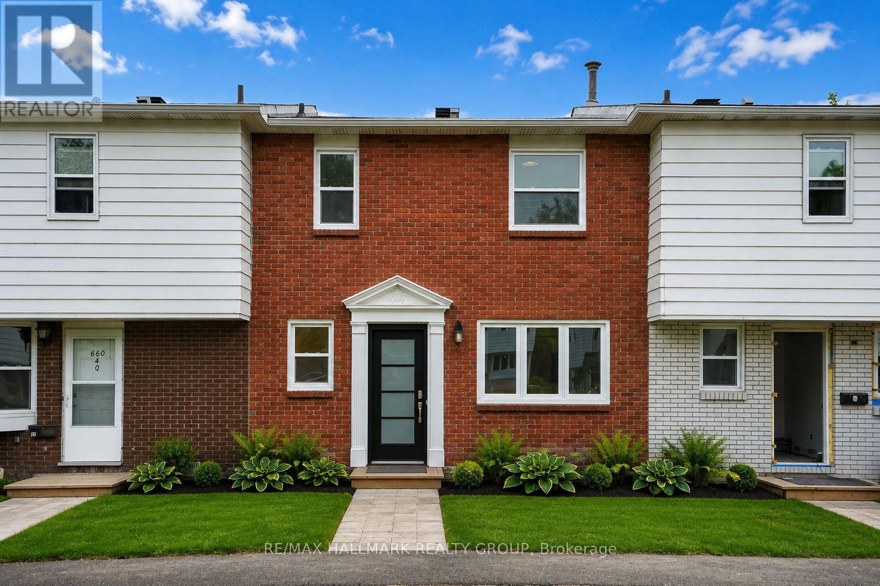
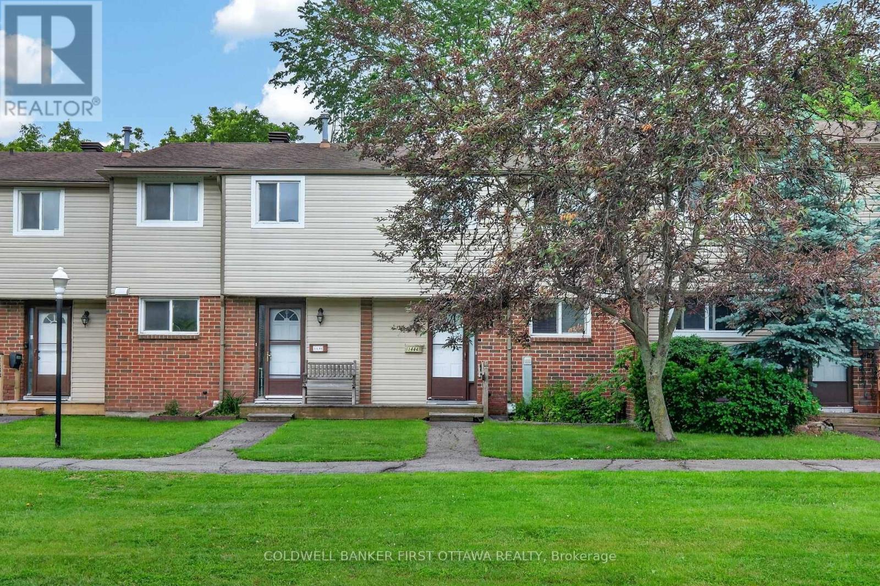
Four bedrooms, two bathrooms, and the flexibility to make the layout work for you. This two-storey condo townhouse in Beacon Hill South features a spacious main level with hardwood flooring, a nearly 18-foot living room, a separate dining area, and a functional kitchen. The main-floor bedroom is ideal for guests, a home office, playroom, or additional living space, while three more bedrooms are located upstairs. Step outside to a private backyard bordered by tall cedar hedges, offering a sheltered space to relax or entertain. One parking space is included, with parks, schools, and public transit nearby. A practical opportunity for buyers seeking more room without the maintenance of a traditional freehold home. (id:58075)Details
Details for 2080 Ogilvie Road Unit 9 J, Ottawa, Ontario- Property Type
- Single Family
- Building Type
- Row Townhouse
- Storeys
- 2
- Neighborhood
- 2108 - Beacon Hill South
- Land Size
- -
- Year Built
- -
- Annual Property Taxes
- $1,936
- Parking Type
- No Garage
Inside
- Appliances
- Refrigerator, Dishwasher, Stove
- Rooms
- 9
- Bedrooms
- 4
- Bathrooms
- 2
- Fireplace
- -
- Fireplace Total
- -
- Basement
- None
Building
- Architecture Style
- -
- Direction
- Cross Streets: Ogilvie Rd & Jasmine Cres. ** Directions: Corner of Ogilvie and the West entrance to Jasmine Cres.
- Type of Dwelling
- row_townhouse
- Roof
- -
- Exterior
- Brick
- Foundation
- -
- Flooring
- -
Land
- Sewer
- -
- Lot Size
- -
- Zoning
- -
- Zoning Description
- Residential
Parking
- Features
- No Garage
- Total Parking
- 1
Utilities
- Cooling
- None
- Heating
- Baseboard heaters, Electric
- Water
- -
Feature Highlights
- Community
- Pets Allowed With Restrictions
- Lot Features
- Laundry- Coin operated
- Security
- -
- Pool
- -
- Waterfront
- -
Rooms
Rooms for 2080 Ogilvie Road Unit 9 J, Ottawa, OntarioMap






Mirna Botros RealtorCopyright 2026