Mirna Botros
613-600-2626210 Clintonia Street - $649,000
210 Clintonia Street - $649,000
210 Clintonia Street
$649,000
9010 - Kanata - Emerald Meadows/Trailwest
Ottawa, OntarioK2V0K3
3 beds
2 baths
3 parking
MLS#: X13745844Listed: about 2 months agoUpdated:26 days ago
Description
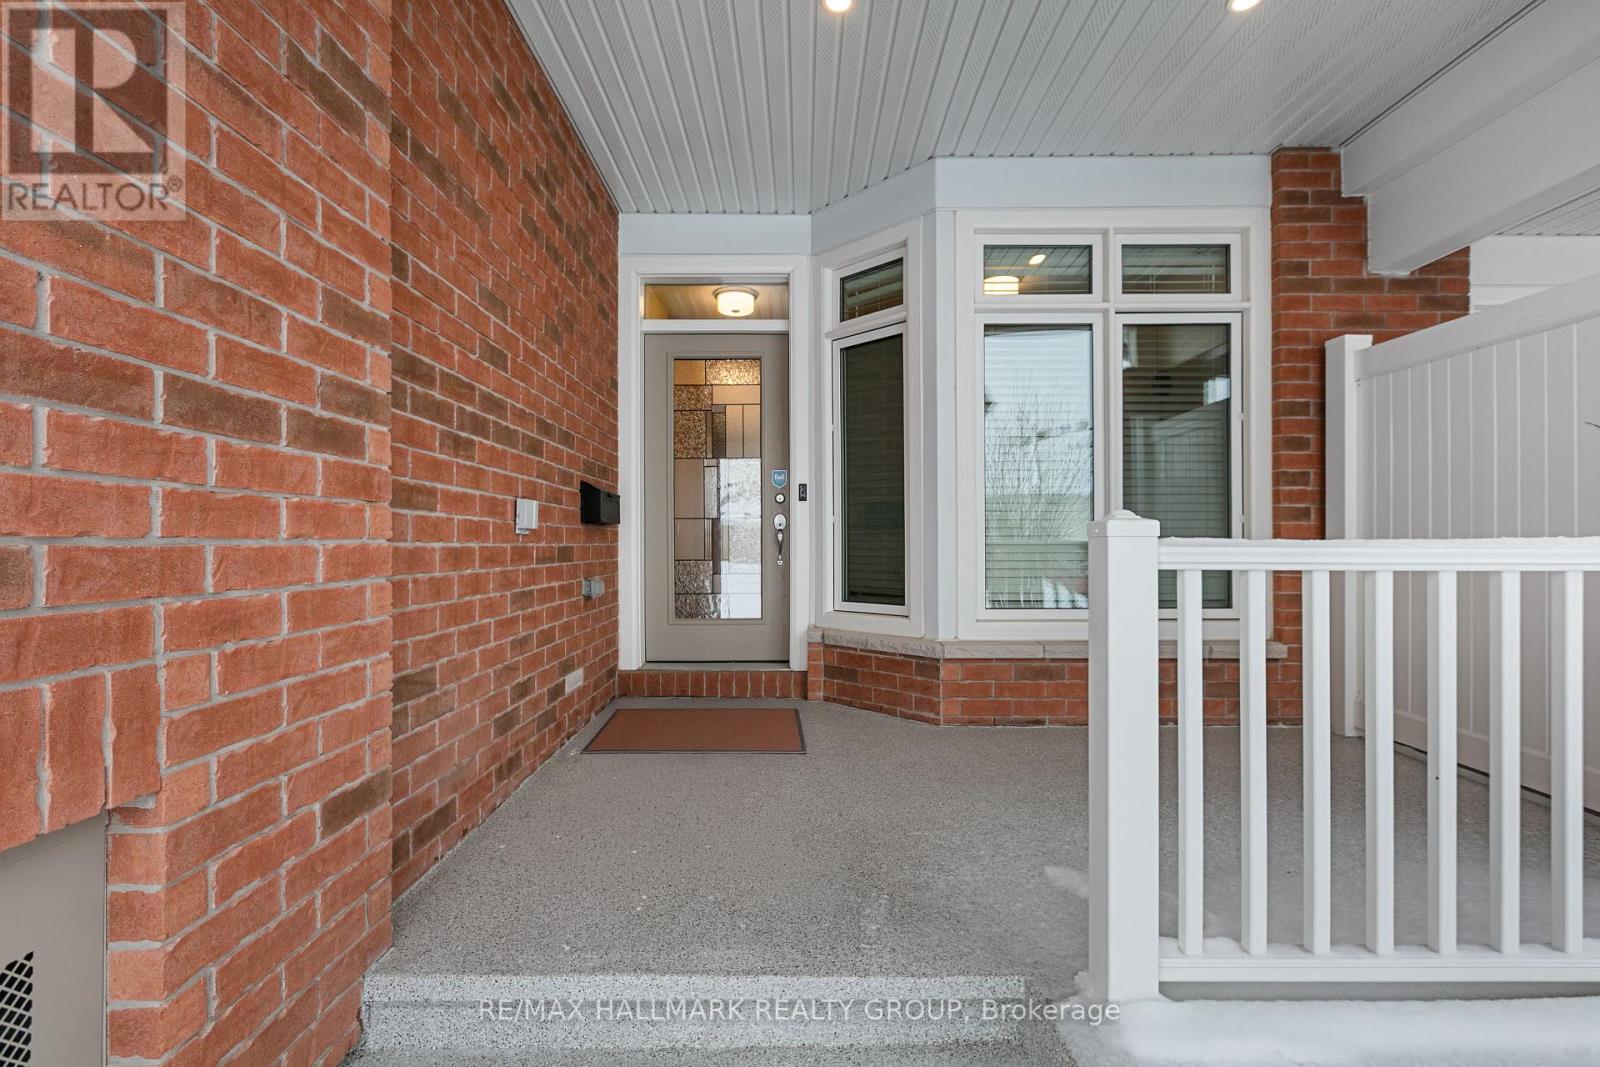
Welcome to 210 Clintonia Street in desirable Stittsville. Stunning 3 bedroom, 2.5 bathroom end-unit townhome on a gorgeous corner lot, featuring a side-entry layout with large, long covered front porch area leading into a welcoming foyer. Open concept design floor plan with impressive windows throughout flood the home with natural light, and allow views of the outside open spaces. The main level boasts beautiful hardwood flooring in the living/dining, family room and kitchen areas. The bright white kitchen features ample cabinetry and counter space, stainless steel appliances, and a breakfast bar overlooking the dining area and family room. Upstairs, you will find three bedrooms, including a generous primary bedroom with a private ensuite, and spacious walk in closet. 2 additional bedrooms, a full main bathroom, and convenient second-floor laundry room complete this level. Set on a premium oversized lot, the yard offers plenty of green space, no front neighbours, partial fencing, a private single driveway, and plenty of room to enjoy outdoor living. Close to shopping, restaurants, transit, schools, recreation, and all the conveniences that Stitsville/Kanata has to offer. (id:58075)Details
Details for 210 Clintonia Street, Ottawa, Ontario- Property Type
- Single Family
- Building Type
- Row Townhouse
- Storeys
- 2
- Neighborhood
- 9010 - Kanata - Emerald Meadows/Trailwest
- Land Size
- 83.6 x 63.7 FT ; 1
- Year Built
- -
- Annual Property Taxes
- $4,796
- Parking Type
- Attached Garage, Garage, Inside Entry
Inside
- Appliances
- Washer, Refrigerator, Dishwasher, Stove, Dryer, Microwave, Hood Fan
- Rooms
- 7
- Bedrooms
- 3
- Bathrooms
- 2
- Fireplace
- -
- Fireplace Total
- 1
- Basement
- Unfinished, Full
Building
- Architecture Style
- -
- Direction
- Cross Streets: Rouncey. ** Directions: Abbott, to Rouncey to Clintonia.
- Type of Dwelling
- row_townhouse
- Roof
- -
- Exterior
- Brick
- Foundation
- Concrete
- Flooring
- -
Land
- Sewer
- Sanitary sewer
- Lot Size
- 83.6 x 63.7 FT ; 1
- Zoning
- -
- Zoning Description
- Residential
Parking
- Features
- Attached Garage, Garage, Inside Entry
- Total Parking
- 3
Utilities
- Cooling
- Central air conditioning
- Heating
- Forced air, Natural gas
- Water
- Municipal water
Feature Highlights
- Community
- Community Centre
- Lot Features
- -
- Security
- -
- Pool
- -
- Waterfront
- -
Rooms
Rooms for 210 Clintonia Street, Ottawa, OntarioMap








Mirna Botros RealtorCopyright 2026