Mirna Botros
613-600-26262104 Sandy Oaks Drive - $899,900
2104 Sandy Oaks Drive - $899,900
2104 Sandy Oaks Drive
$899,900
2012 - Chapel Hill South - Orleans Village
Ottawa, OntarioK1W1H5
5 beds
4 baths
6 parking
MLS#: X13628008Listed: about 4 hours agoUpdated:about 4 hours ago
Description
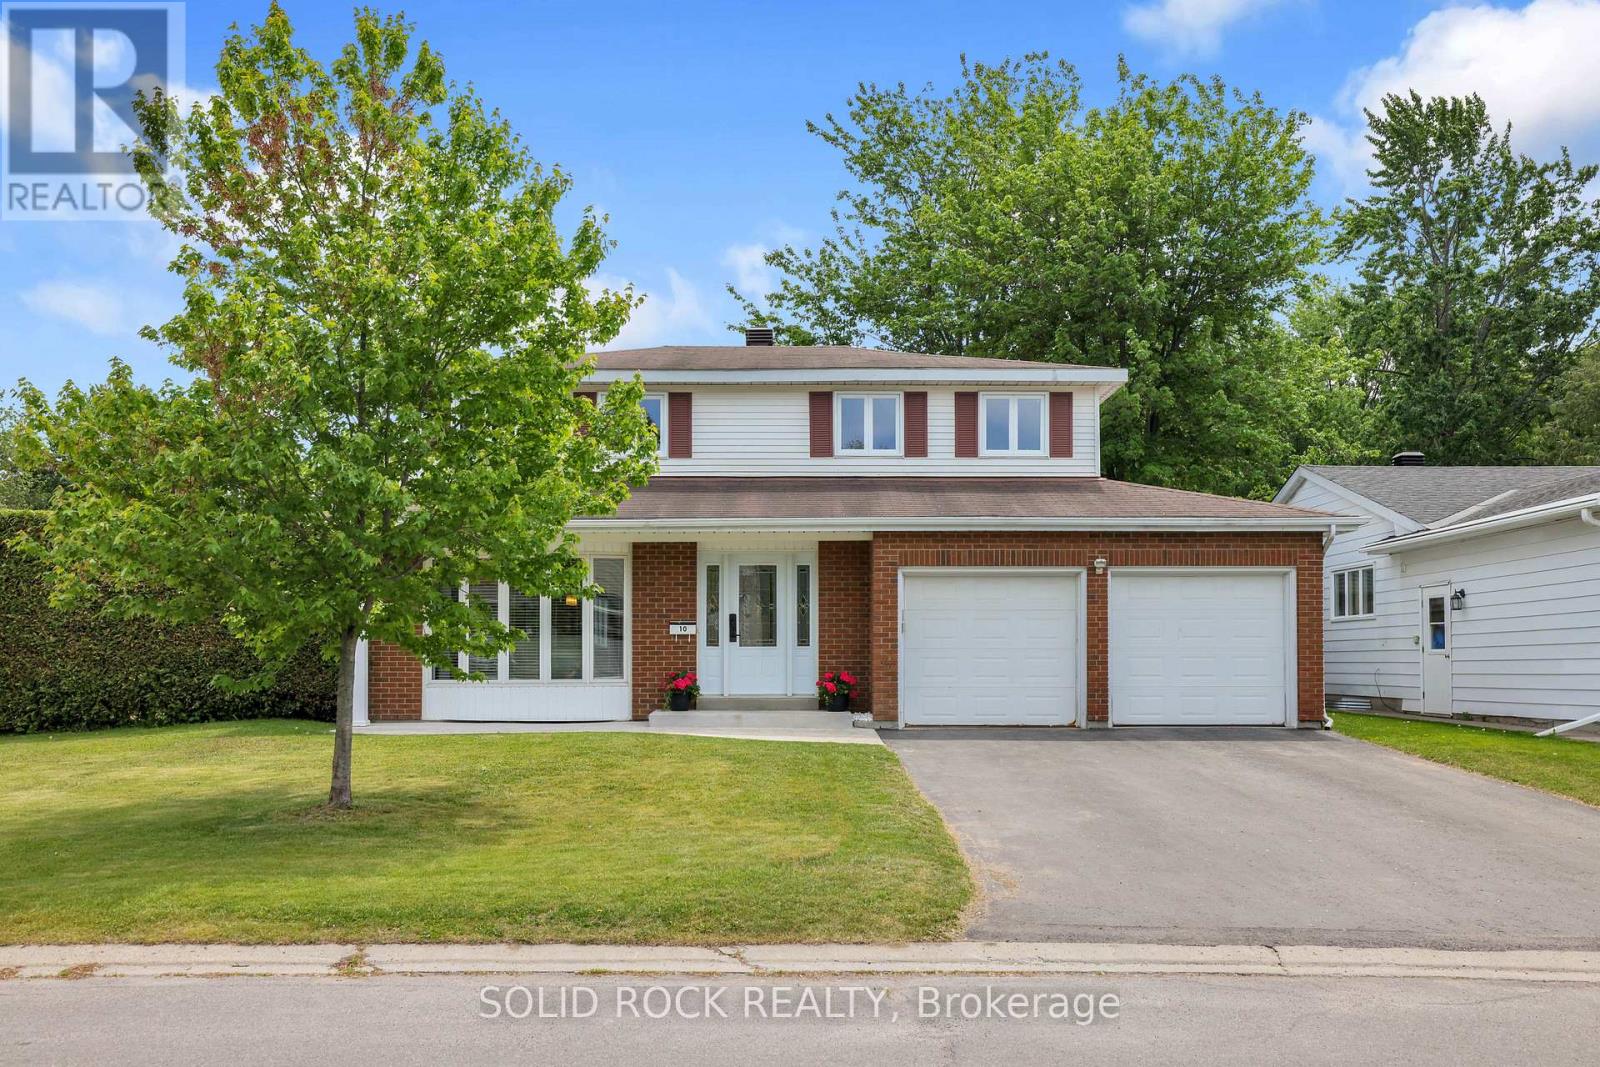
Welcome to this beautifully maintained Minto Mariposa, offering 4+1 bedrooms and 3+1 bathrooms, with elegant hardwood flooring throughout the main and second levels. The main floor features a spacious, light-filled living and dining area, complemented by an inviting eat-in kitchen complete with stainless steel appliances, a double undermount sink, and direct access to the rear yard. The adjacent family room provides a warm and comfortable setting, highlighted by a cozy gas fireplace. Upstairs, the generously sized primary suite includes a walk-in closet and a well-appointed 4pc ensuite with a soaking tub and separate shower. Three additional bedrooms, a stylish full bathroom with walk-in shower, and the convenience of second-level laundry complete this level. The fully finished lower level offers exceptional versatility, featuring a recreation room with a home theatre projector screen and built-in speakers, an additional bedroom with nook and closet space, a 3pc bathroom, a dedicated office area, and ample storage, including a separate utility room. Step outside to a private, fully fenced and hedged backyard, thoughtfully landscaped with a deck, garden area, and a charming water fountain - perfect for both relaxation and entertaining. Additional highlights include a double garage with inside entry and an unbeatable location close to shopping, recreation, public transit, the public library, and a variety of restaurants in sought-after Chapel Hill South. (id:58075)Details
Details for 2104 Sandy Oaks Drive, Ottawa, Ontario- Property Type
- Single Family
- Building Type
- House
- Storeys
- 2
- Neighborhood
- 2012 - Chapel Hill South - Orleans Village
- Land Size
- 43.6 x 85.3 FT
- Year Built
- -
- Annual Property Taxes
- $5,953
- Parking Type
- Attached Garage, Garage, Inside Entry
Inside
- Appliances
- Washer, Refrigerator, Gas stove(s), Dishwasher, Home Theatre, Dryer, Microwave, Humidifier, Hood Fan, Storage Shed, Garage door opener, Garage door opener remote(s), Water Heater
- Rooms
- 20
- Bedrooms
- 5
- Bathrooms
- 4
- Fireplace
- -
- Fireplace Total
- 1
- Basement
- Finished, Full
Building
- Architecture Style
- -
- Direction
- Cross Streets: Orleans Boulevard and Silverbirch Street. ** Directions: Innes Road, South on Orleans Boulevard, West on Longleaf Drive, East on Shakewood Street, North on Oakbrook Circle, South on Sandy Oaks Drive.
- Type of Dwelling
- house
- Roof
- -
- Exterior
- Brick, Vinyl siding
- Foundation
- Poured Concrete
- Flooring
- Hardwood, Laminate, Ceramic
Land
- Sewer
- Sanitary sewer
- Lot Size
- 43.6 x 85.3 FT
- Zoning
- -
- Zoning Description
- -
Parking
- Features
- Attached Garage, Garage, Inside Entry
- Total Parking
- 6
Utilities
- Cooling
- Central air conditioning
- Heating
- Forced air, Natural gas
- Water
- Municipal water
Feature Highlights
- Community
- Community Centre
- Lot Features
- Carpet Free, Guest Suite
- Security
- -
- Pool
- -
- Waterfront
- -
Rooms
Rooms for 2104 Sandy Oaks Drive, Ottawa, OntarioMap








Mirna Botros RealtorCopyright 2026