Mirna Botros
613-600-26262107 Winsome Terrace - $639,000
2107 Winsome Terrace - $639,000
2107 Winsome Terrace
$639,000
Ottawa, OntarioK4A5N1
3 beds
3 baths
null parking
MLS#: 26025372Listed: about 2 hours agoUpdated:about 2 hours ago
Description
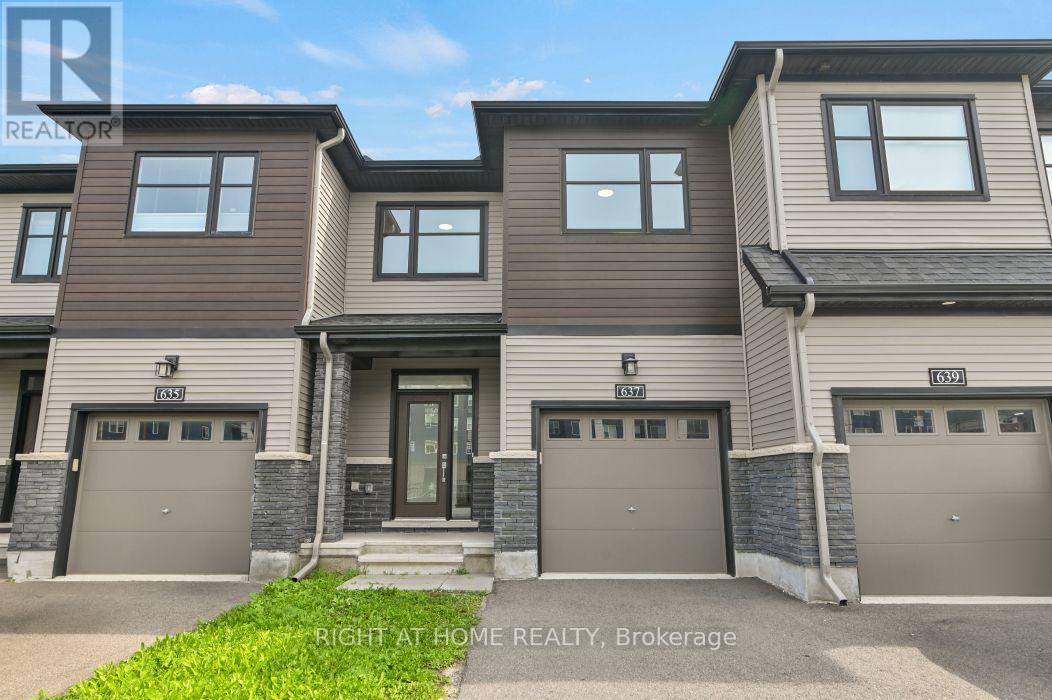
Welcome to this beautifully upgraded Fallingbrook townhome offering over 1,750 sqft of stylish, move-in-ready living. The open-concept main floor features 9-ft ceilings, hardwood floors, smooth ceilings, oversized windows, and a chef-inspired kitchen with quartz waterfall island, herringbone backsplash, softclose cabinetry, built-in microwave, and large sink. Upstairs, the primary retreat impresses with a walk-in closet and luxurious 5-piece ensuite featuring a soaker tub, double vanity, and frameless glass shower. The finished basement adds valuable living space, separate laundry, and a 3-piece bath rough-in. Enjoy 3 parking spaces, EV-ready garage, blinds, and elegant iron railings. (id:58075)Details
Details for 2107 Winsome Terrace, Ottawa, Ontario- Property Type
- Single Family
- Building Type
- Row Townhouse
- Storeys
- 2
- Neighborhood
- -
- Land Size
- 21.33 X
- Year Built
- 2022
- Annual Property Taxes
- -
- Parking Type
- Attached Garage, Garage
Inside
- Appliances
- Washer, Refrigerator, Dishwasher, Stove, Microwave, Freezer
- Rooms
- 12
- Bedrooms
- 3
- Bathrooms
- 3
- Fireplace
- -
- Fireplace Total
- -
- Basement
- -
Building
- Architecture Style
- -
- Direction
- Head north on Trim Rd, turn right onto Valin St, then turn onto Winsome Terrace.
- Type of Dwelling
- row_townhouse
- Roof
- -
- Exterior
- Brick, Aluminum/Vinyl
- Foundation
- Concrete
- Flooring
- Hardwood, Carpeted, Ceramic/Porcelain
Land
- Sewer
- -
- Lot Size
- 21.33 X
- Zoning
- -
- Zoning Description
- R3YY(2717)
Parking
- Features
- Attached Garage, Garage
- Total Parking
- -
Utilities
- Cooling
- Central air conditioning
- Heating
- Natural gas, Furnace
- Water
- -
Feature Highlights
- Community
- -
- Lot Features
- Paved driveway
- Security
- -
- Pool
- -
- Waterfront
- -
Rooms
Rooms for 2107 Winsome Terrace, Ottawa, OntarioMap







Mirna Botros RealtorCopyright 2026