Mirna Botros
613-600-26262110 Blossom Drive - $700,000
2110 Blossom Drive - $700,000
2110 Blossom Drive
$700,000
3604 - Applewood Acres
Ottawa, OntarioK1H6G8
3 beds
2 baths
3 parking
MLS#: X13633288Listed: about 3 hours agoUpdated:about 2 hours ago
Description
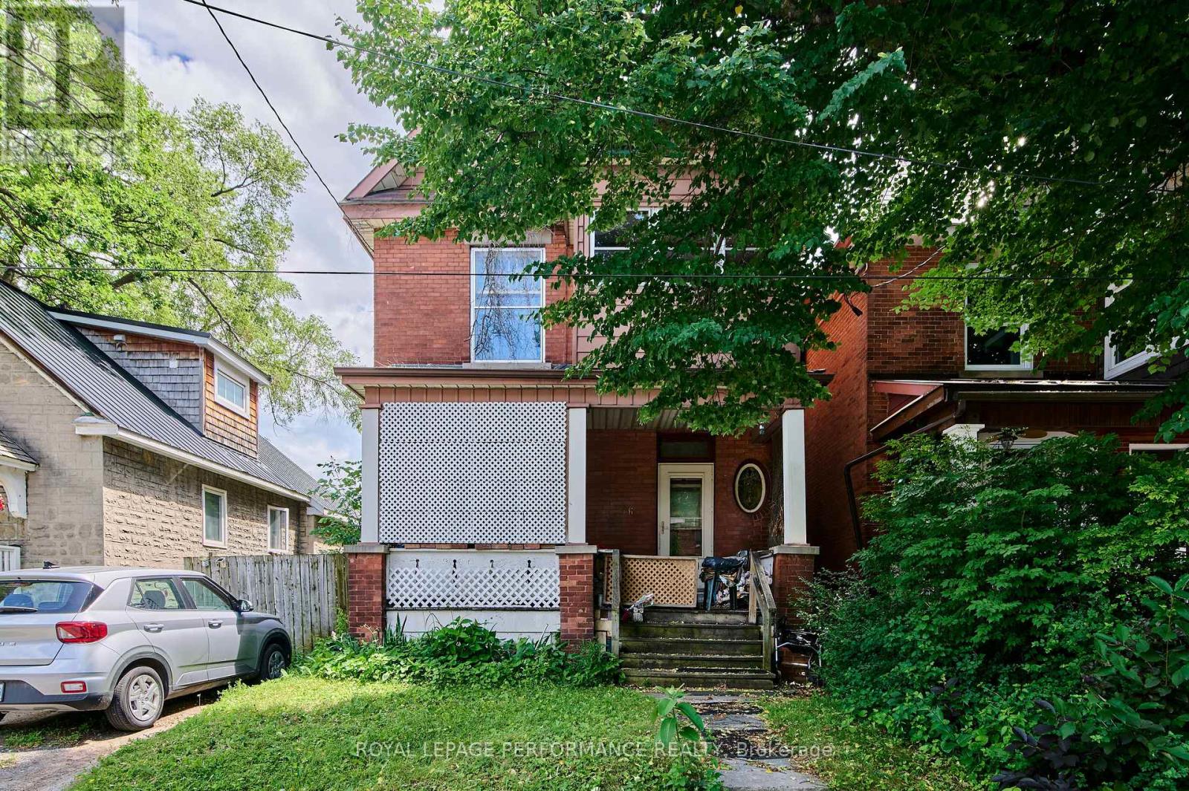
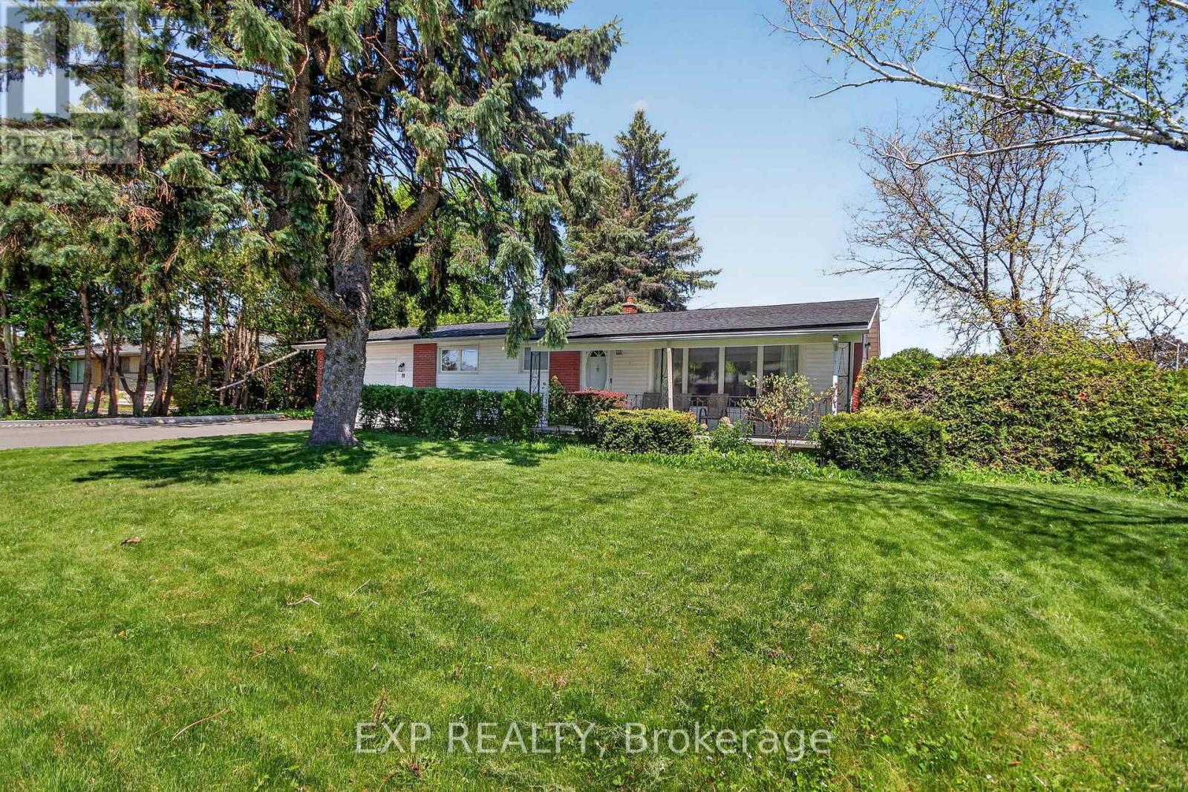
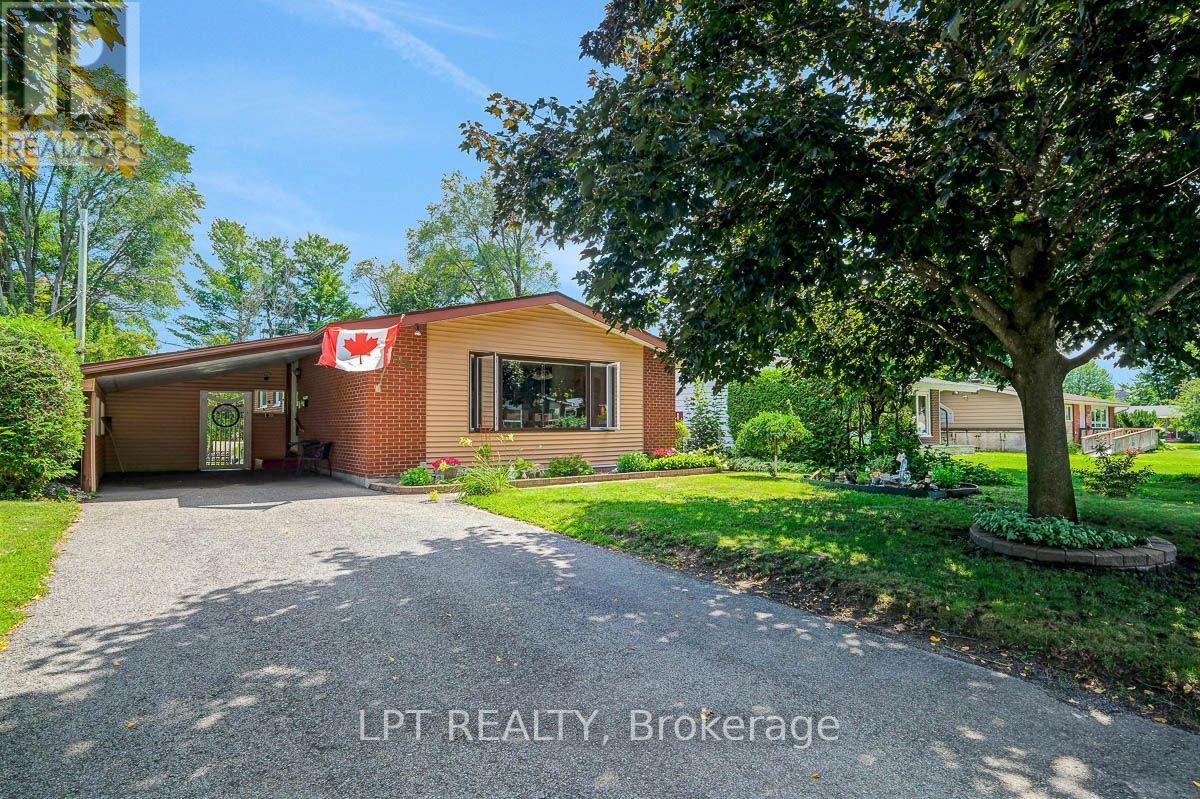
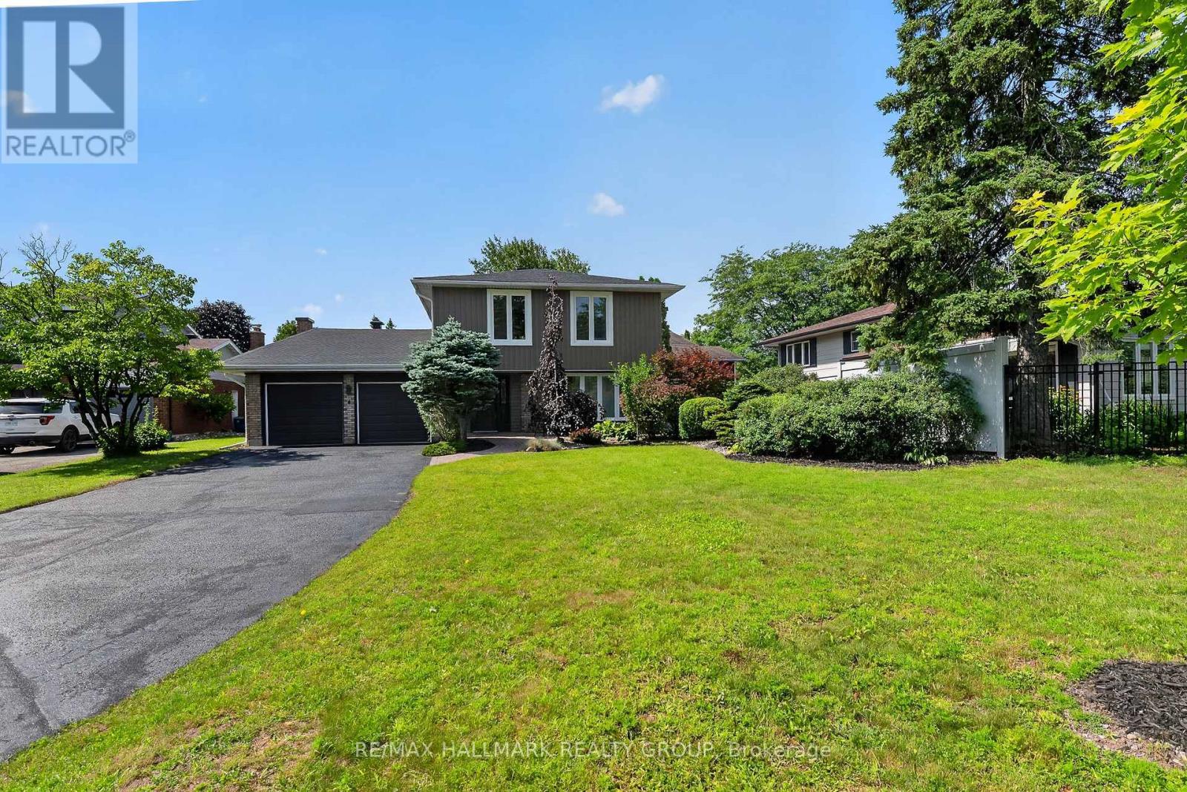
Beautifully loved, thoughtfully updated, and exceptionally cared for, 2110 Blossom Drive is a wonderful opportunity to own a move-in-ready home in a family-oriented neighbourhood. Offering 3 bedrooms, 2 full bathrooms, and a recently finished basement, this home combines a functional layout with modern updates and plenty of space for comfortable family living. The bright, naturally lit main level offers a welcoming atmosphere and a practical layout, while the deep lot provides excellent outdoor space to enjoy. The recently finished basement adds valuable living space and includes a new bathroom; ideal for a growing family, home office, recreation area, or guests. Enjoy the peace and quiet of a family-oriented residential neighbourhood while being just minutes from the vibrant communities of Old Ottawa South and The Glebe, with easy access to parks, schools, shopping, restaurants, transit, and everyday amenities. With its abundant natural light, deep lot, functional layout, extensive updates, and exceptional location, 2110 Blossom Drive is a home that has been lovingly cared for and thoughtfully improved; ready for its next chapter. 48 hours irrevocable. (id:58075)Details
Details for 2110 Blossom Drive, Ottawa, Ontario- Property Type
- Single Family
- Building Type
- House
- Storeys
- 2
- Neighborhood
- 3604 - Applewood Acres
- Land Size
- 30 x 122 FT
- Year Built
- -
- Annual Property Taxes
- $5,062
- Parking Type
- No Garage
Inside
- Appliances
- Washer, Refrigerator, Dishwasher, Stove, Dryer, Freezer, Hood Fan, Window Coverings, Water Heater
- Rooms
- 12
- Bedrooms
- 3
- Bathrooms
- 2
- Fireplace
- -
- Fireplace Total
- -
- Basement
- Finished, Full
Building
- Architecture Style
- -
- Direction
- Cross Streets: Alta Vista & Mountbatten. ** Directions: Alta Vista Drive to Mountbatten Ave, left onto Blossom Drive.
- Type of Dwelling
- house
- Roof
- -
- Exterior
- Brick, Vinyl siding
- Foundation
- Poured Concrete
- Flooring
- -
Land
- Sewer
- Sanitary sewer
- Lot Size
- 30 x 122 FT
- Zoning
- -
- Zoning Description
- -
Parking
- Features
- No Garage
- Total Parking
- 3
Utilities
- Cooling
- Central air conditioning
- Heating
- Forced air, Natural gas
- Water
- Municipal water
Feature Highlights
- Community
- -
- Lot Features
- -
- Security
- -
- Pool
- -
- Waterfront
- -
Rooms
Rooms for 2110 Blossom Drive, Ottawa, OntarioMap






Mirna Botros RealtorCopyright 2026