Mirna Botros
613-600-26262110 Honeywell Avenue - $1,050,000
2110 Honeywell Avenue - $1,050,000
2110 Honeywell Avenue
$1,050,000
5103 - Carlingwood
Ottawa, OntarioK2A0P8
4 beds
2 baths
3 parking
MLS#: X13879780Listed: about 12 hours agoUpdated:about 5 hours ago
Description
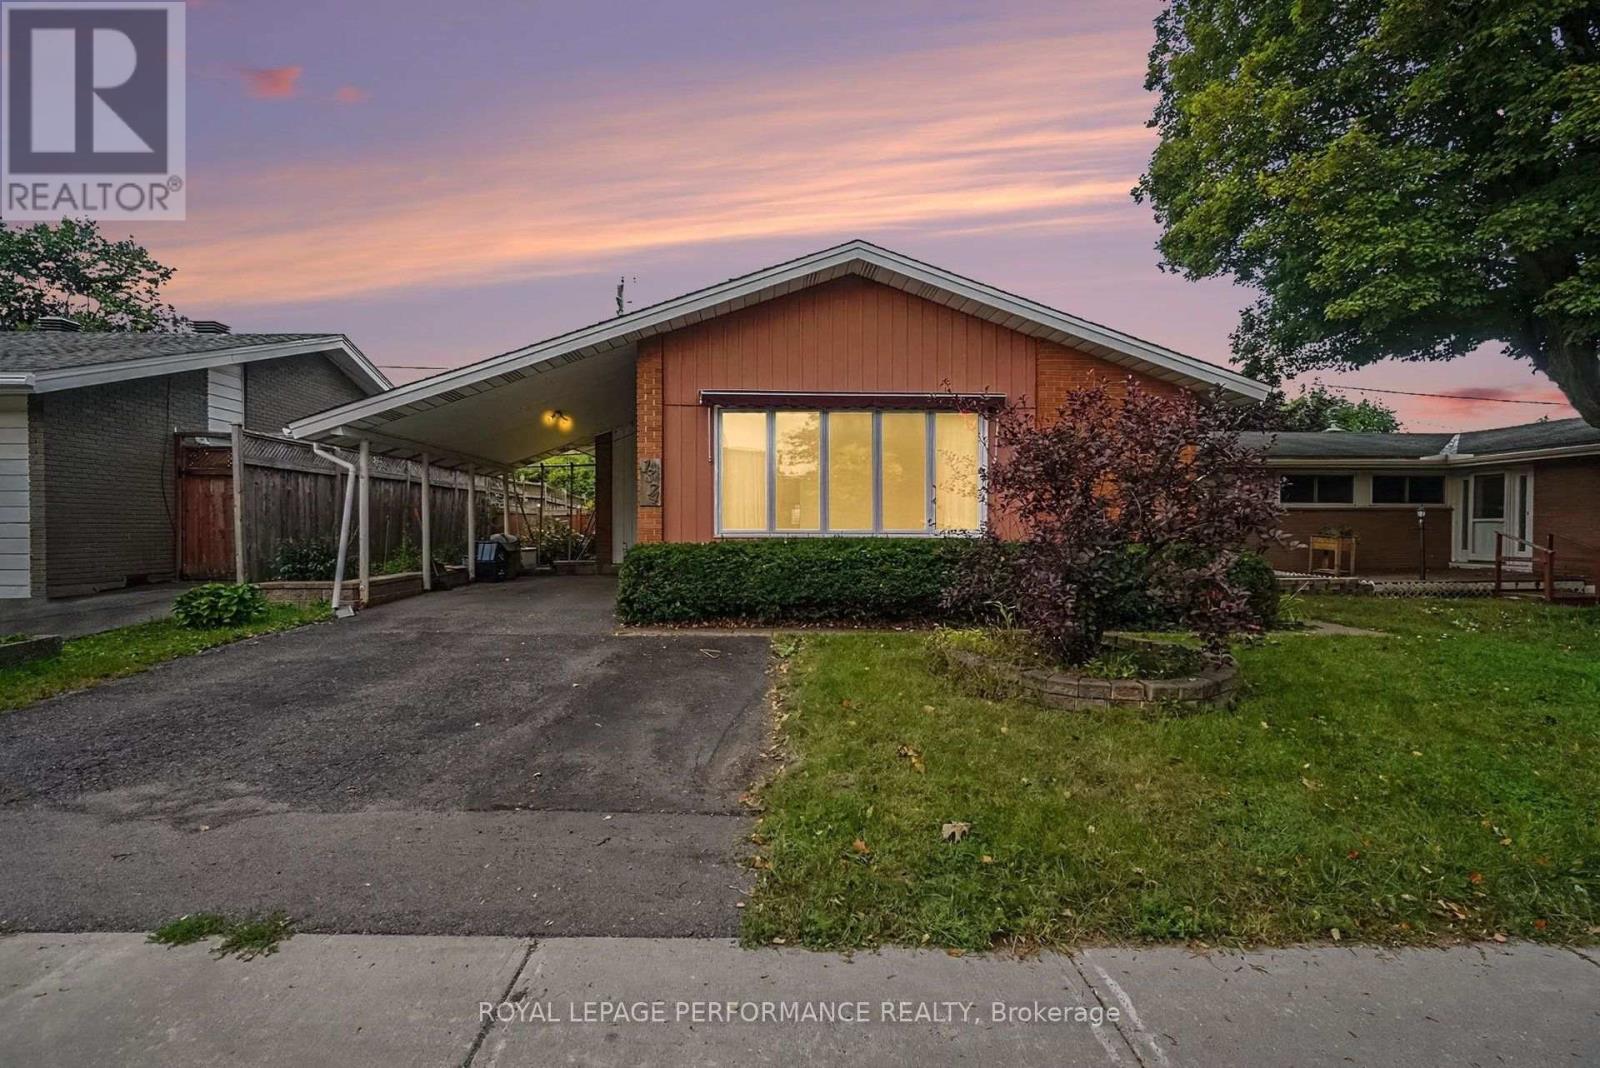
Welcome to 2110 Honeywell Ave, four bedrooms plus den, beautiful and light filled, a fully renovated home in the heart of Carlingwood. Tastefully updated over the last five years, with major upgrades to the kitchen, bathrooms, and flooring; new windows, exterior doors, mechanical systems, basement, and more. Enjoy a modernized interior featuring refinished hardwood floors, a remodeled gas fireplace, new kitchen appliance suite, heat pump, furnace, owned hot water tank, and numerous energy efficiency improvements. Ideally located close to parks, schools, shopping, transit, and everyday amenities. (id:58075)Details
Details for 2110 Honeywell Avenue, Ottawa, Ontario- Property Type
- Single Family
- Building Type
- House
- Storeys
- 1
- Neighborhood
- 5103 - Carlingwood
- Land Size
- 51 x 97 FT
- Year Built
- -
- Annual Property Taxes
- $6,819
- Parking Type
- No Garage
Inside
- Appliances
- Washer, Refrigerator, Dishwasher, Stove, Dryer, Water Heater
- Rooms
- 12
- Bedrooms
- 4
- Bathrooms
- 2
- Fireplace
- -
- Fireplace Total
- 1
- Basement
- Finished, Full
Building
- Architecture Style
- Bungalow
- Direction
- Cross Streets: Sherbourne/Honeywell Ave. ** Directions: From Carling Ave, north on Sherbourne Ave, left on Honeywell Ave. Property on left side.
- Type of Dwelling
- house
- Roof
- -
- Exterior
- Brick
- Foundation
- Poured Concrete
- Flooring
- -
Land
- Sewer
- Sanitary sewer
- Lot Size
- 51 x 97 FT
- Zoning
- -
- Zoning Description
- Residential
Parking
- Features
- No Garage
- Total Parking
- 3
Utilities
- Cooling
- Central air conditioning
- Heating
- Heat Pump, Forced air, Natural gas
- Water
- Municipal water
Feature Highlights
- Community
- -
- Lot Features
- Carpet Free
- Security
- -
- Pool
- -
- Waterfront
- -
Rooms
Rooms for 2110 Honeywell Avenue, Ottawa, OntarioMap











Mirna Botros RealtorCopyright 2026