Mirna Botros
613-600-2626212 Ormiston Crescent - $2,950
212 Ormiston Crescent - $2,950
212 Ormiston Crescent
$2,950
7708 - Barrhaven - Stonebridge
Ottawa, OntarioK2J7E3
4 beds
3 baths
3 parking
MLS#: X13606460Listed: about 3 hours agoUpdated:about 2 hours ago
Description
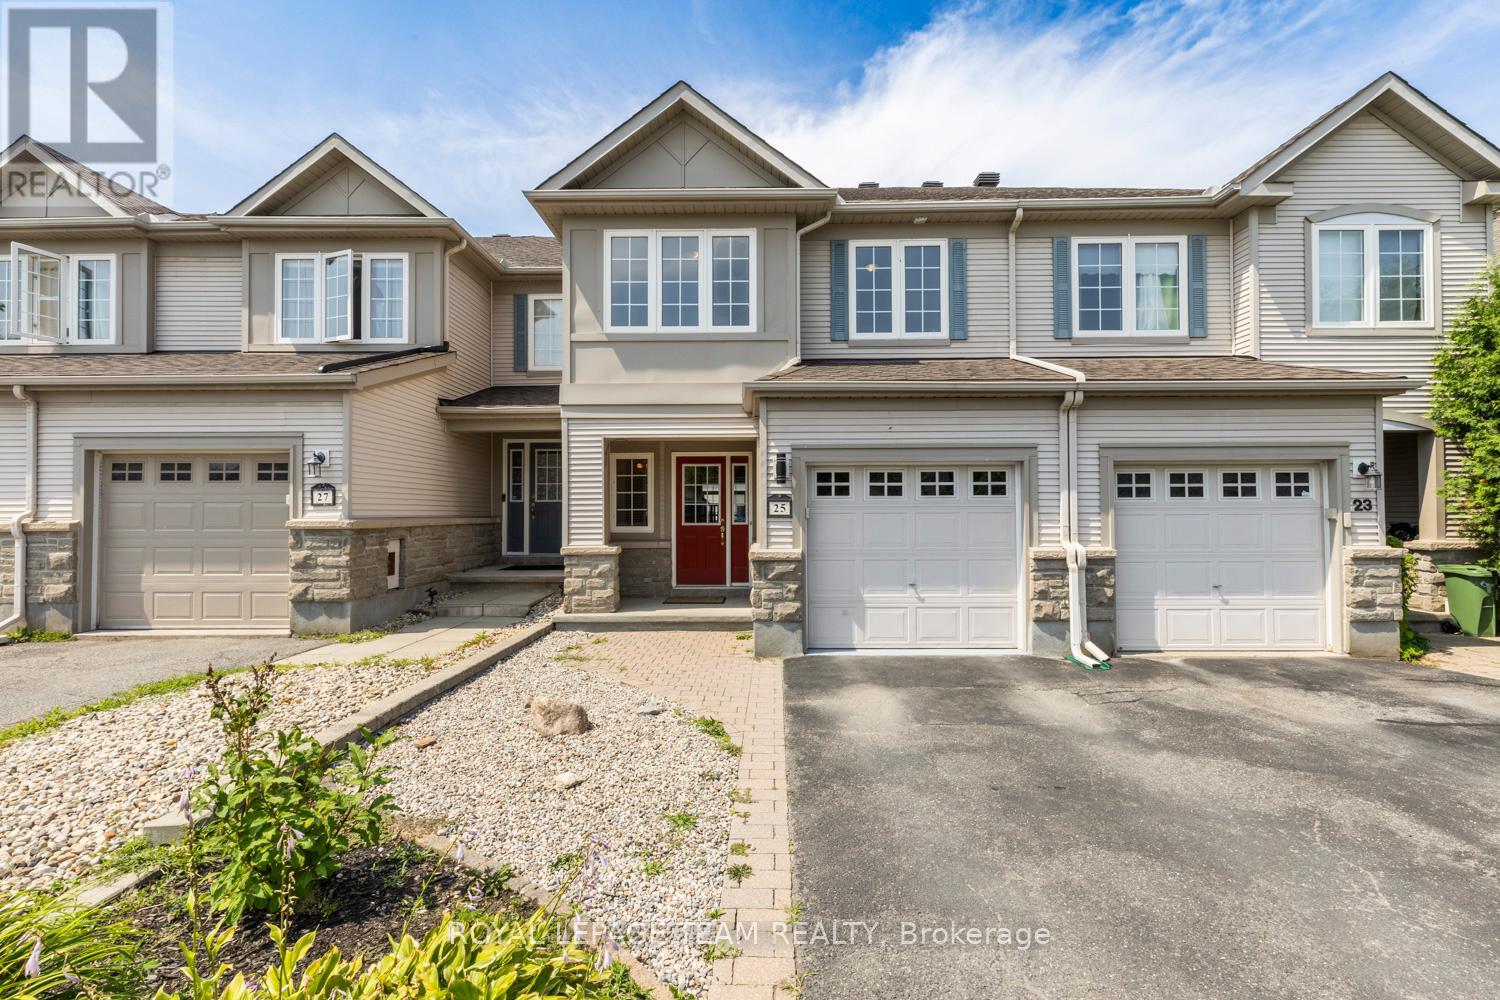
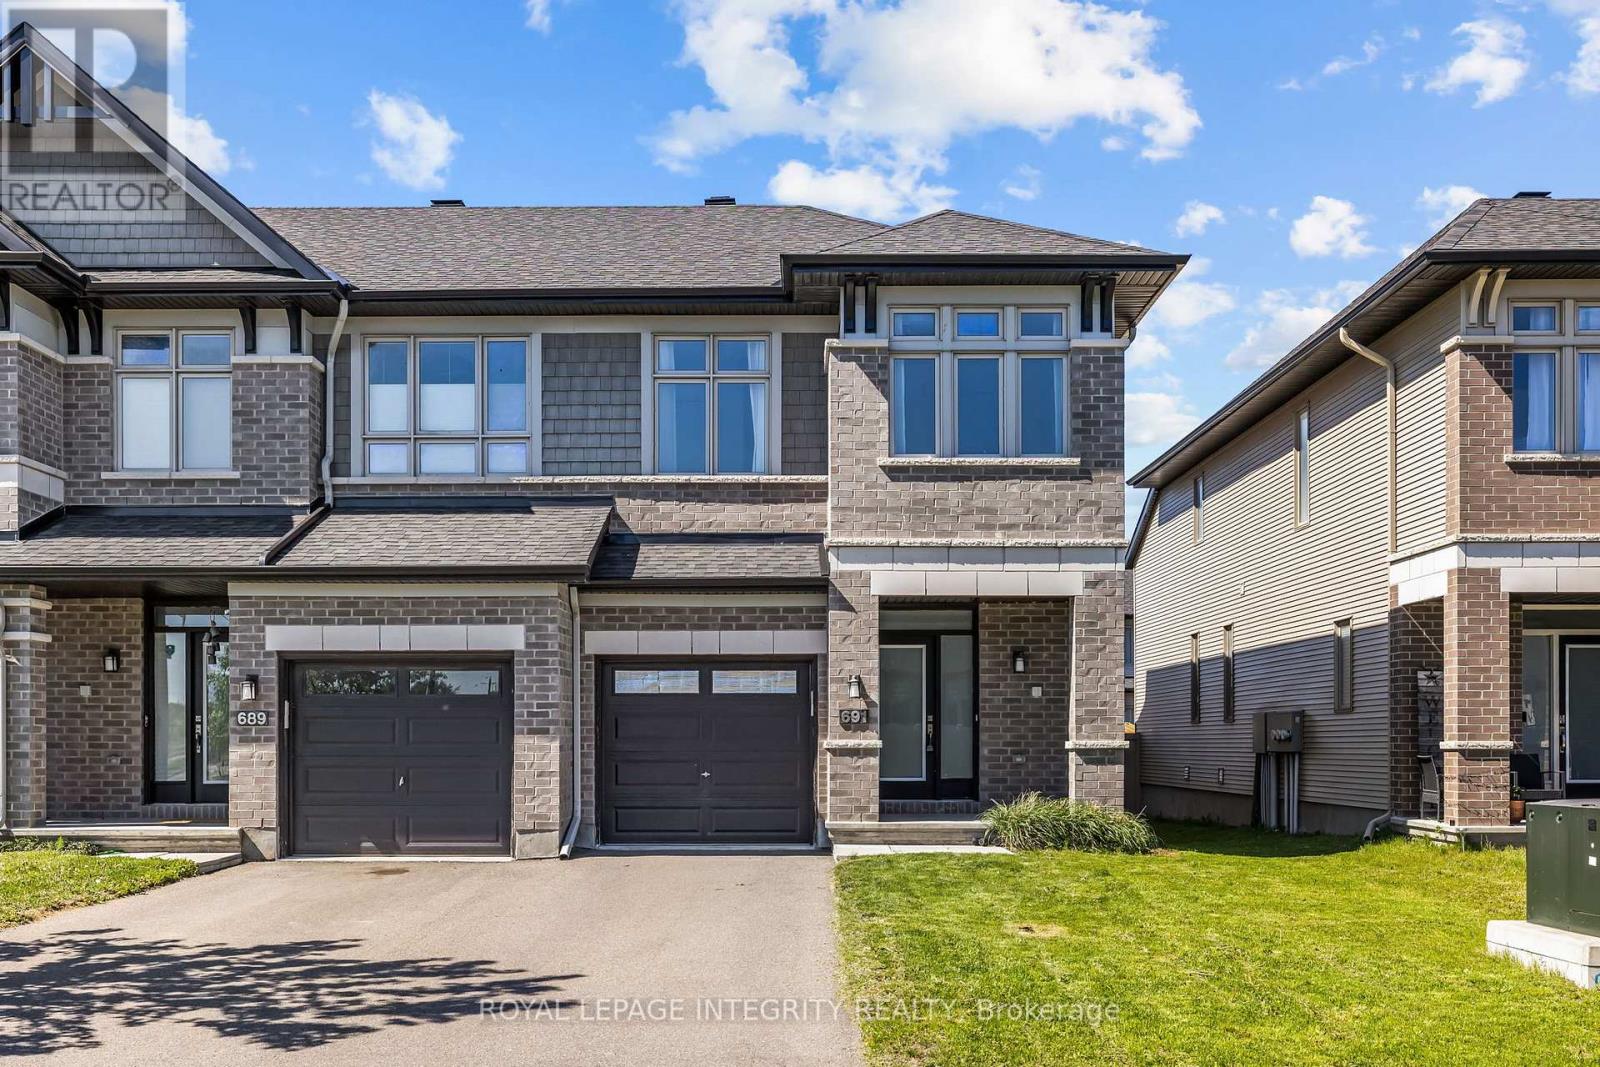
Rare 4-Bedroom End-Unit Townhouse in Desirable Stonebridge! This fully upgraded, light-filled end-unittownhouse is in the sought-after Stonebridge golf community. Enjoy the convenience of nearby amenities,the golf course, and shopping centers. The main floor boasts 9-foot ceilings, a modern open-concept diningand living room with an electric fireplace, and a delightful kitchen featuring quartz countertops, an island, abreakfast nook, high-end stainless steel appliances, and ample cabinetry. The second level offers a primarybedroom with a walk-in closet and a 4-piece ensuite, plus three additional generously sized bedroomsperfect for a growing family. A full bathroom with a tub and laundry facilities completes this level. Thebuilder-finished basement provides a spacious family room ideal for entertainment and plenty of storage. Asmart home builder package is included. To apply, please submit a rental application, photo ID, proof ofemployment (paystub or letter), and a recent full credit report. Small pets are allowed, no smoking please. (id:58075)Details
Details for 212 Ormiston Crescent, Ottawa, Ontario- Property Type
- Single Family
- Building Type
- Row Townhouse
- Storeys
- 2
- Neighborhood
- 7708 - Barrhaven - Stonebridge
- Land Size
- 27.9 FT
- Year Built
- -
- Annual Property Taxes
- -
- Parking Type
- Attached Garage, Garage
Inside
- Appliances
- Washer, Refrigerator, Dishwasher, Stove, Dryer, Hood Fan
- Rooms
- 12
- Bedrooms
- 4
- Bathrooms
- 3
- Fireplace
- -
- Fireplace Total
- 1
- Basement
- Finished, N/A
Building
- Architecture Style
- -
- Direction
- Cross Streets: Longfielf Dr. and Prince of Wales Dr. ** Directions: Longfield Dr. turn to Crossgate St. Turn left to Ormiston Cres.
- Type of Dwelling
- row_townhouse
- Roof
- -
- Exterior
- Brick Facing
- Foundation
- Concrete
- Flooring
- -
Land
- Sewer
- Sanitary sewer
- Lot Size
- 27.9 FT
- Zoning
- -
- Zoning Description
- -
Parking
- Features
- Attached Garage, Garage
- Total Parking
- 3
Utilities
- Cooling
- Central air conditioning
- Heating
- Forced air, Natural gas
- Water
- Municipal water
Feature Highlights
- Community
- -
- Lot Features
- -
- Security
- -
- Pool
- -
- Waterfront
- -
Rooms
Rooms for 212 Ormiston Crescent, Ottawa, OntarioMap





Mirna Botros RealtorCopyright 2026