Mirna Botros
613-600-2626212 Speckled Alder Row - $574,900
212 Speckled Alder Row - $574,900
212 Speckled Alder Row
$574,900
7711 - Barrhaven - Half Moon Bay
Ottawa, OntarioK2J7G8
3 beds
4 baths
2 parking
MLS#: X14155014Listed: about 3 hours agoUpdated:about 2 hours ago
Description
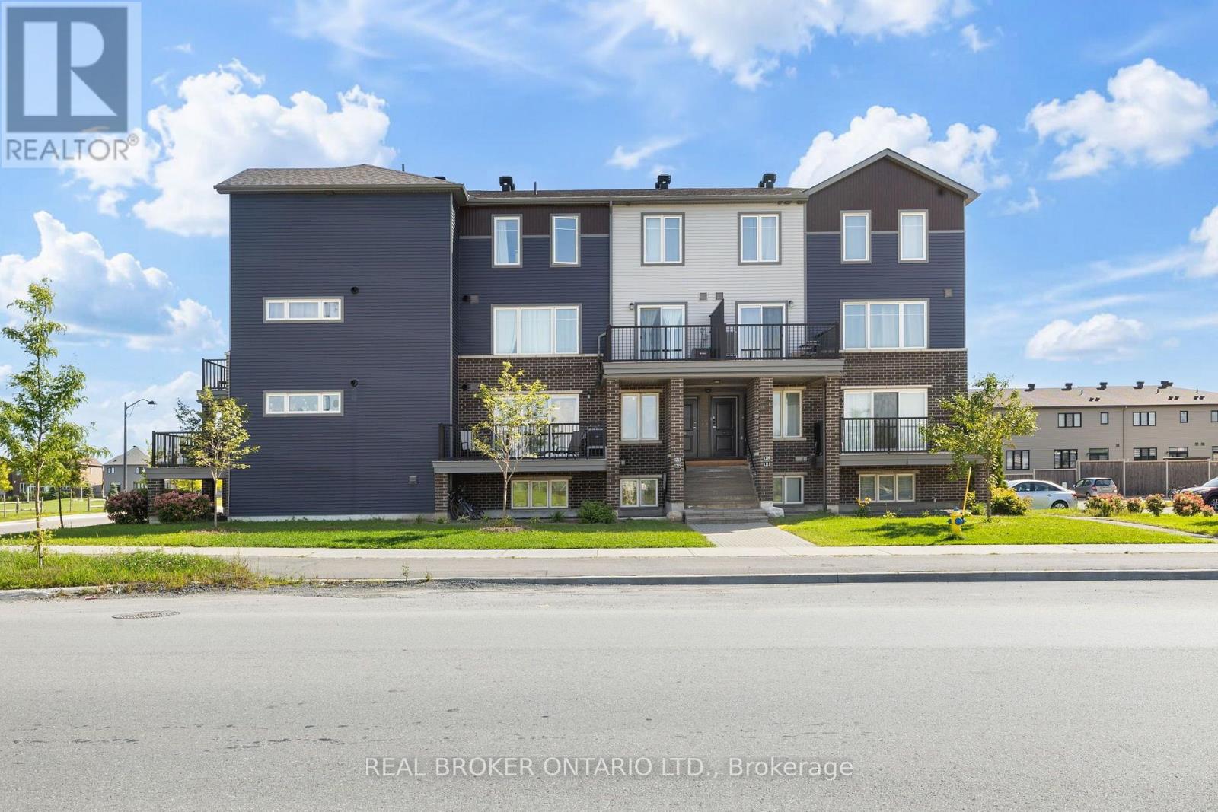
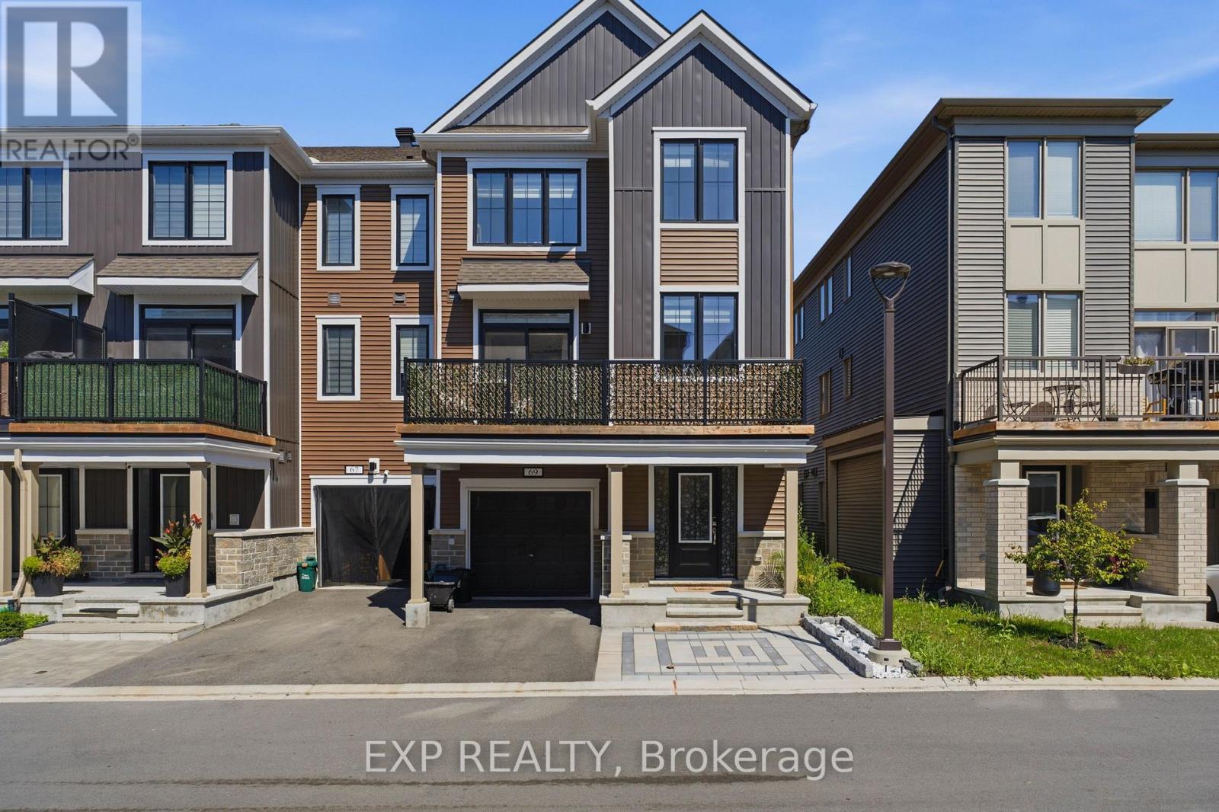
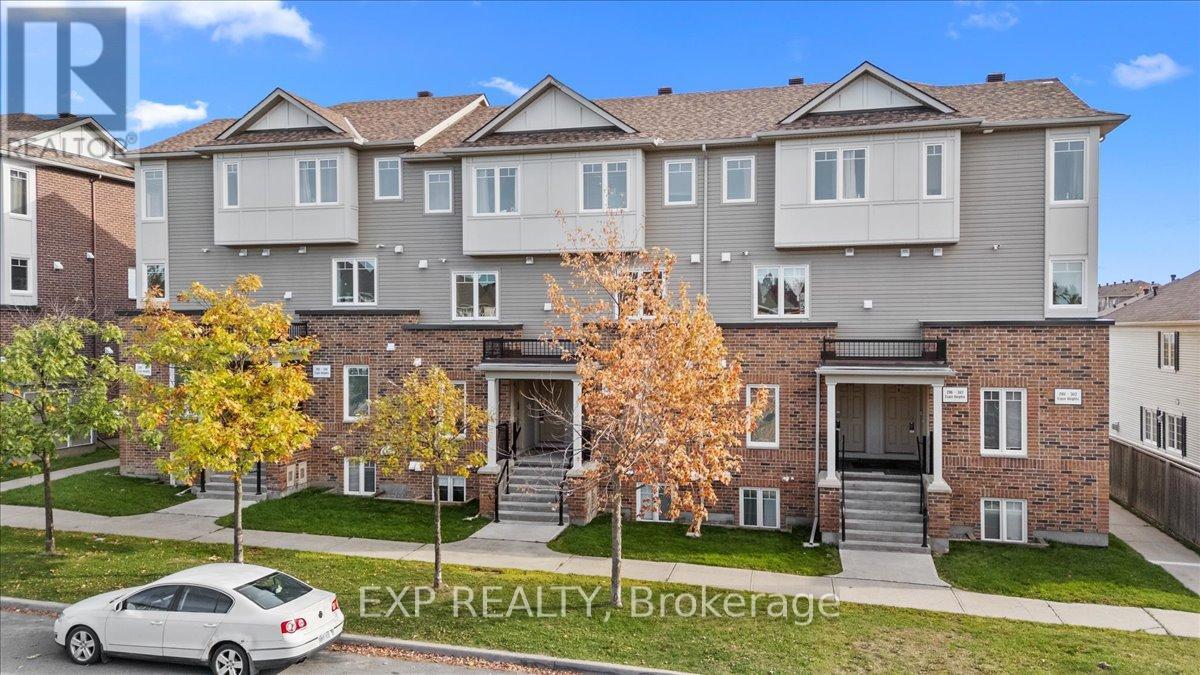
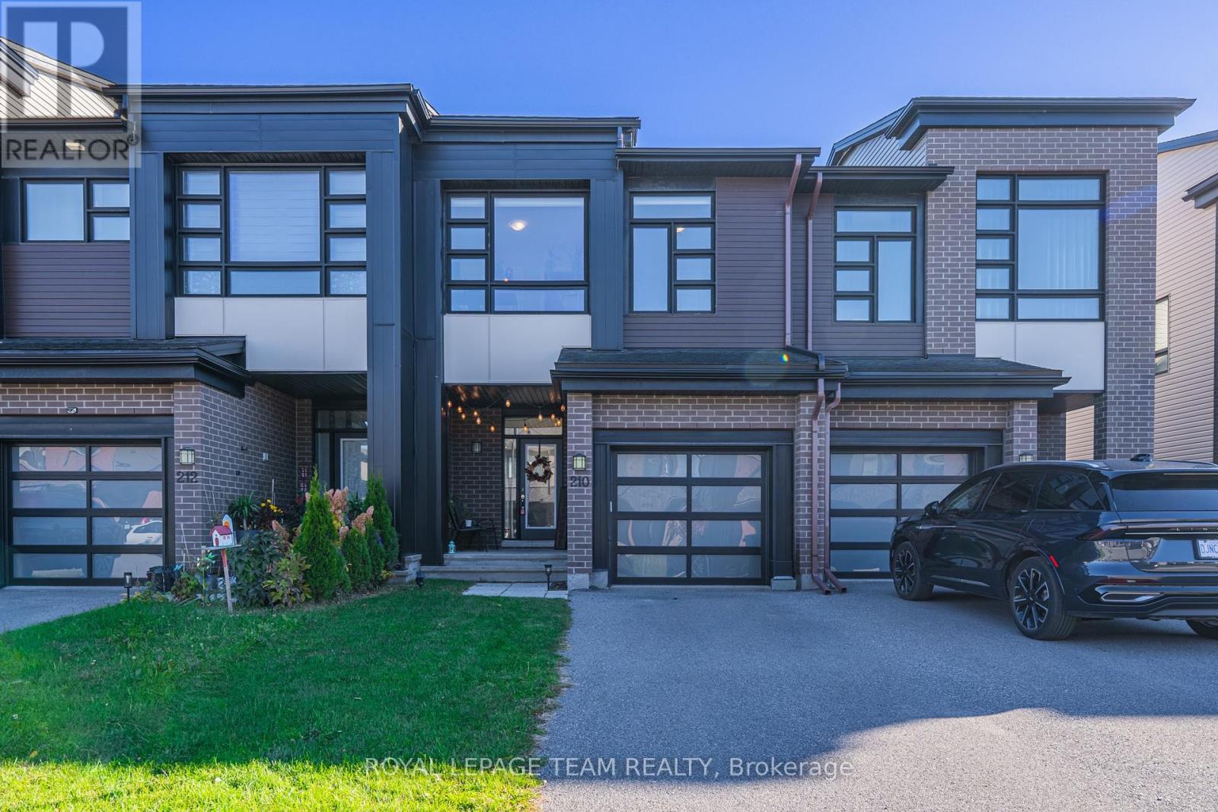
Welcome To This Beautiful, Nearly New 3-Bedroom, 4-Bathroom Townhome In The Highly Desirable Half Moon Bay Community Of Barrhaven! Only 2 Years Old, This Stylish Home Features A Bright, Open-Concept Layout, A Modern Kitchen With Brand-New Appliances, And Spacious Living Areas Perfect For Everyday Comfort And Entertaining. The Upper Level Offers A Generous Primary Bedroom With Private Ensuite, A Second Spacious Bedroom, A Full Bathroom, Convenient Laundry, And A Private Balcony. The Finished Lower Level Provides Versatile Additional Living Space, Ideal For A Family Room, Home Office, Or Recreation Area. Enjoy The Added Convenience Of Parking For 2 Vehicles. Ideally Located Close To Top-Rated Schools, Parks, Shopping, Restaurants, And Recreation Facilities. An Excellent Opportunity To Own A Modern, Move-In-Ready Home In One Of Barrhaven's Most Sought-After Neighbourhoods! (id:58075)Details
Details for 212 Speckled Alder Row, Ottawa, Ontario- Property Type
- Single Family
- Building Type
- Row Townhouse
- Storeys
- 2
- Neighborhood
- 7711 - Barrhaven - Half Moon Bay
- Land Size
- 20.3 x 45 FT
- Year Built
- -
- Annual Property Taxes
- $687
- Parking Type
- No Garage
Inside
- Appliances
- Washer, Refrigerator, Dishwasher, Stove, Dryer
- Rooms
- 10
- Bedrooms
- 3
- Bathrooms
- 4
- Fireplace
- -
- Fireplace Total
- -
- Basement
- Finished, Full
Building
- Architecture Style
- -
- Direction
- Cross Streets: Cambrian Road & Elevation Road. ** Directions: From Cambrian Road, turn right into Elevation Road, then turn right into Speckled Alder Row.
- Type of Dwelling
- row_townhouse
- Roof
- -
- Exterior
- Brick
- Foundation
- Poured Concrete
- Flooring
- -
Land
- Sewer
- Sanitary sewer
- Lot Size
- 20.3 x 45 FT
- Zoning
- -
- Zoning Description
- -
Parking
- Features
- No Garage
- Total Parking
- 2
Utilities
- Cooling
- Central air conditioning
- Heating
- Forced air, Natural gas
- Water
- Municipal water
Feature Highlights
- Community
- -
- Lot Features
- -
- Security
- -
- Pool
- -
- Waterfront
- -
Rooms
Rooms for 212 Speckled Alder Row, Ottawa, OntarioMap

Mirna Botros RealtorCopyright 2026