Mirna Botros
613-600-2626213 Quarter Horse Street - $849,900
213 Quarter Horse Street - $849,900
213 Quarter Horse Street
$849,900
8203 - Stittsville (South)
Ottawa, OntarioK2S0X9
4 beds
3 baths
6 parking
MLS#: X13857168Listed: about 1 hour agoUpdated:about 1 hour ago
Description
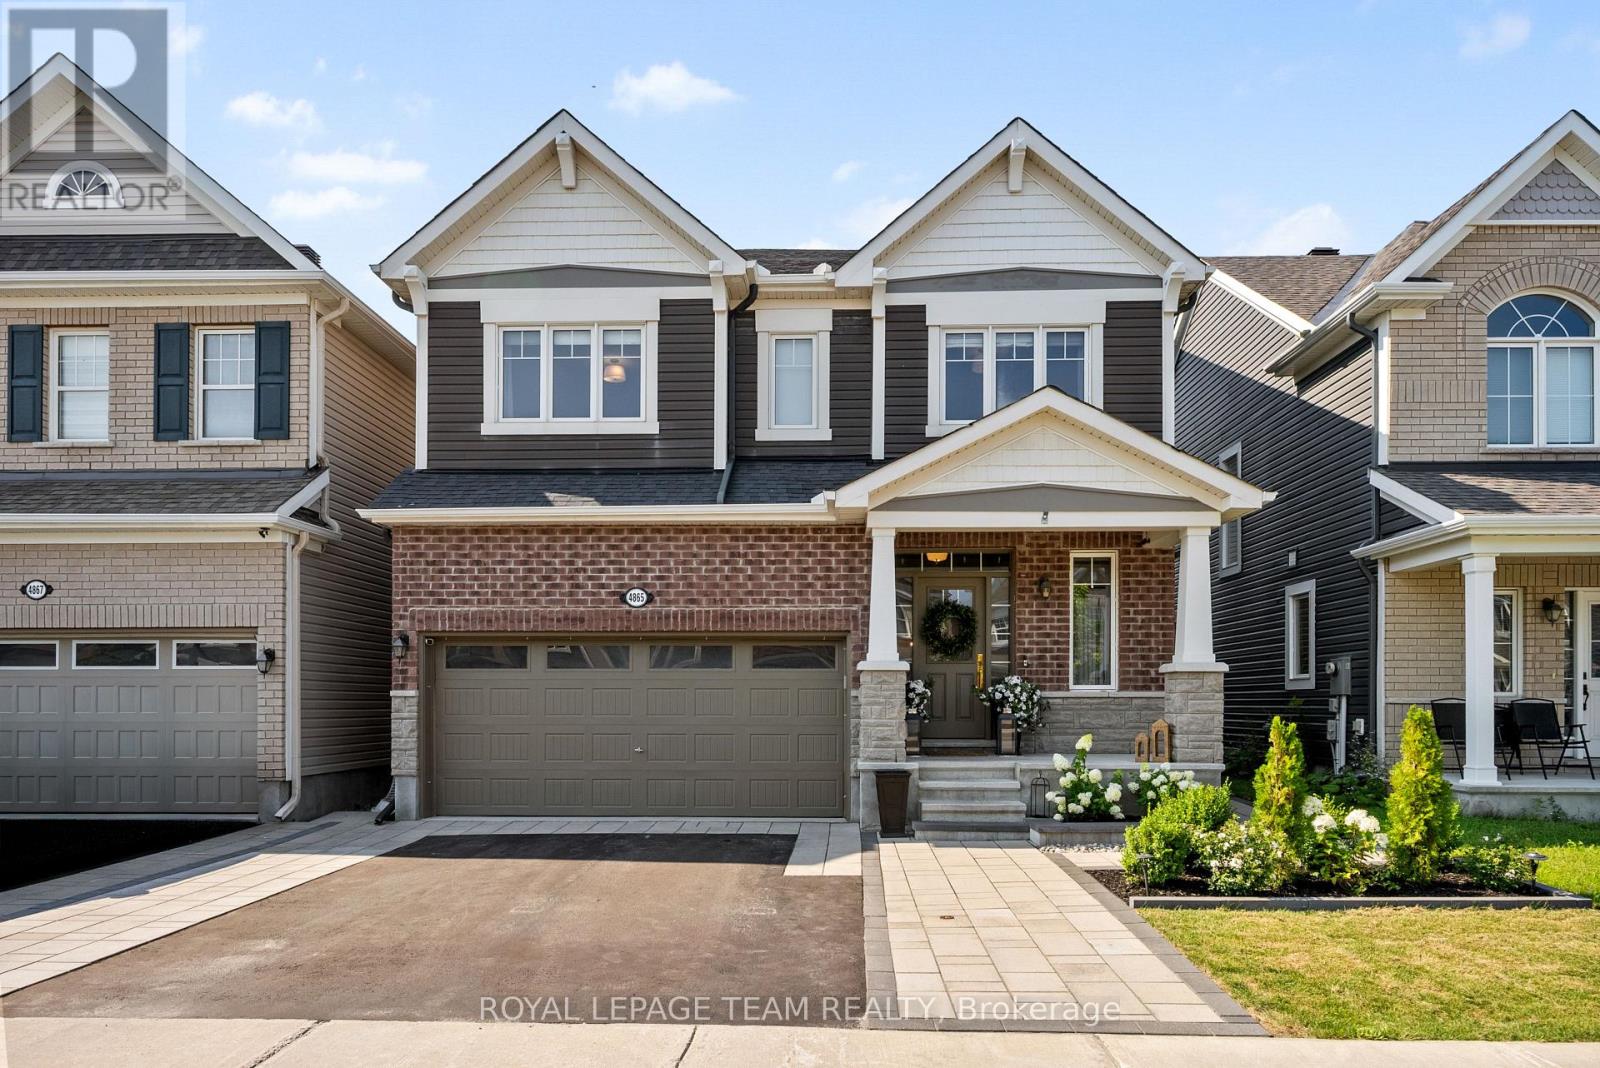
Exceptional space and value in Stittsville South! This impressive Mattamy-built detached home offers approximately 2,871 sq. ft. of above-grade living space, 4 generous bedrooms, a large second-floor loft and a double garage. The bright main level features hardwood flooring, an expansive dining room, and a welcoming family room with a stone-faced gas fireplace. At the heart of the home is a spacious white kitchen with abundant cabinetry, stainless steel appliances, a centre island and adjoining breakfast area with access to the fenced backyard. Convenient main-floor laundry provides direct garage access. Upstairs, the spacious primary retreat features a walk-in closet and 5-piece ensuite with double vanity, soaker tub and separate shower. Three additional bedrooms, a full bathroom and an impressive 16' x 13' loft provide plenty of room for family, guests, a home office or play space. The full unfinished basement offers excellent future development potential. Located in a family-friendly Stittsville neighbourhood close to parks, schools, shopping and everyday amenities. Vacant and available for immediate possession. (id:58075)Details
Details for 213 Quarter Horse Street, Ottawa, Ontario- Property Type
- Single Family
- Building Type
- House
- Storeys
- 2
- Neighborhood
- 8203 - Stittsville (South)
- Land Size
- 38.1 x 10⁵ FT
- Year Built
- -
- Annual Property Taxes
- $7,048
- Parking Type
- Attached Garage, Garage
Inside
- Appliances
- Washer, Refrigerator, Dishwasher, Stove, Dryer, Garage door opener, Garage door opener remote(s)
- Rooms
- 15
- Bedrooms
- 4
- Bathrooms
- 3
- Fireplace
- -
- Fireplace Total
- 1
- Basement
- Unfinished, Full, N/A
Building
- Architecture Style
- -
- Direction
- Cross Streets: Stittsville Main / Parade Drive. ** Directions: Stittsville Main to Parade drive to Quarter Horse St.
- Type of Dwelling
- house
- Roof
- -
- Exterior
- Brick, Vinyl siding
- Foundation
- Poured Concrete
- Flooring
- -
Land
- Sewer
- Sanitary sewer
- Lot Size
- 38.1 x 10⁵ FT
- Zoning
- -
- Zoning Description
- -
Parking
- Features
- Attached Garage, Garage
- Total Parking
- 6
Utilities
- Cooling
- Central air conditioning
- Heating
- Forced air, Natural gas
- Water
- Municipal water
Feature Highlights
- Community
- -
- Lot Features
- -
- Security
- -
- Pool
- -
- Waterfront
- -
Rooms
Rooms for 213 Quarter Horse Street, Ottawa, OntarioMap



Mirna Botros RealtorCopyright 2026