Mirna Botros
613-600-26262136 Bergamot Circle - $665,000
2136 Bergamot Circle - $665,000
2136 Bergamot Circle
$665,000
1107 - Springridge/East Village
Ottawa, OntarioK4A4R4
3 beds
3 baths
3 parking
MLS#: X13827074Listed: about 3 hours agoUpdated:about 1 hour ago
Description
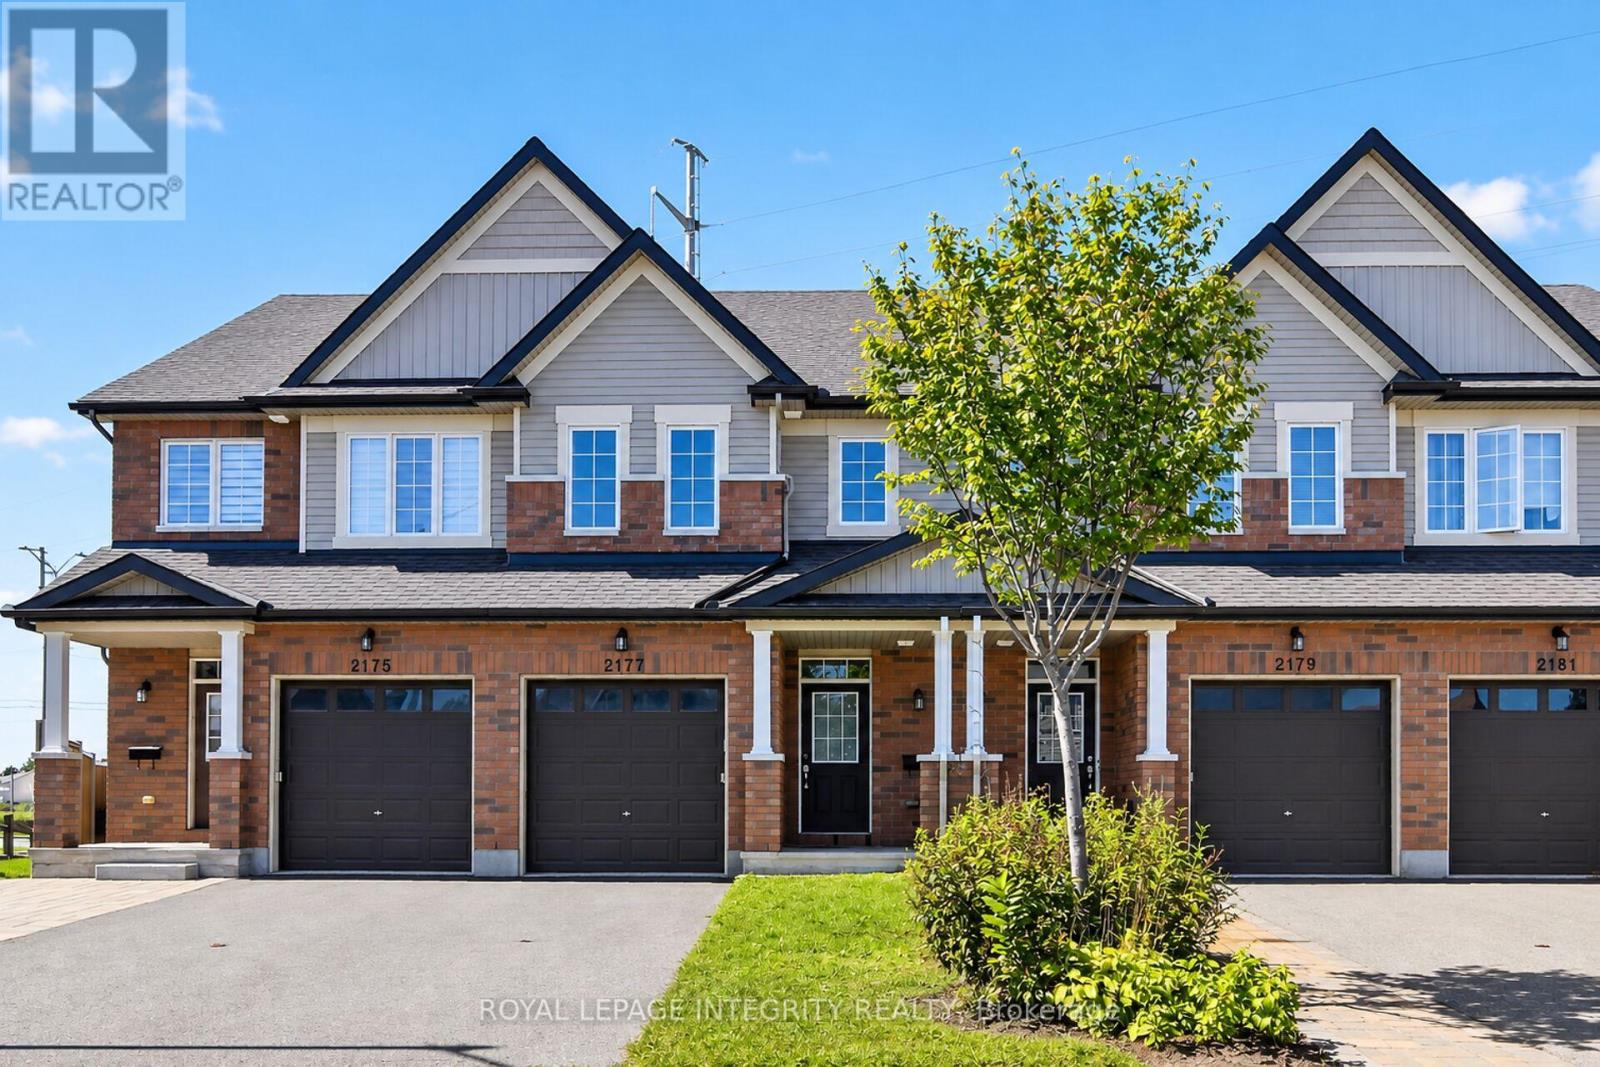
FRESHLY PAINTED IN TRENDING ALABASTER ! Executive townhome living at its finest in Orléans' Springridge community. This immaculate 3-bedroom, 3-bathroom end-unit offers rare, detached-style living with its own private driveway (no shared lane) walk out basement to a massive 129-ft pie-shaped lot backing directly onto Cardinal Creek Community Park with no rear neighbours. Step into a bright, airy main level showcasing fresh, sophisticated neutral paint, rich Brazilian cherry hardwood, and soaring cathedral ceilings that flood the home with natural light. The open-concept living area centres around a 72" electric fireplace with a custom brick accent wall and remote-controlled blinds. The main floor also features a dedicated den/office space and a seamless transition from the maple kitchen to the upper balcony with a natural gas BBQ hookup. Upstairs features 2nd-floor laundry and a primary bedroom with a walk-in closet and 4-piece ensuite with a soaker tub. The finished walk-out basement includes a cozy natural gas fireplace and direct access to your fully fenced yard. Turn-key, private, and minutes from top schools, parks, and transit! Don't wait book your showing today! (id:58075)Details
Details for 2136 Bergamot Circle, Ottawa, Ontario- Property Type
- Single Family
- Building Type
- Row Townhouse
- Storeys
- 2
- Neighborhood
- 1107 - Springridge/East Village
- Land Size
- 15.9 x 129.5 FT
- Year Built
- -
- Annual Property Taxes
- $5,012
- Parking Type
- Attached Garage, Garage, Inside Entry
Inside
- Appliances
- Refrigerator, Gas stove(s), Dishwasher, Microwave, Hood Fan, Blinds, Garage door opener, Garage door opener remote(s)
- Rooms
- 10
- Bedrooms
- 3
- Bathrooms
- 3
- Fireplace
- -
- Fireplace Total
- 2
- Basement
- Partially finished, N/A
Building
- Architecture Style
- -
- Direction
- Cross Streets: Springridge. ** Directions: Trim Rd to Springridge, Right on Peppergrass, Left on Bergamot.
- Type of Dwelling
- row_townhouse
- Roof
- -
- Exterior
- Brick, Vinyl siding
- Foundation
- Poured Concrete
- Flooring
- -
Land
- Sewer
- Sanitary sewer
- Lot Size
- 15.9 x 129.5 FT
- Zoning
- -
- Zoning Description
- -
Parking
- Features
- Attached Garage, Garage, Inside Entry
- Total Parking
- 3
Utilities
- Cooling
- Central air conditioning
- Heating
- Forced air, Natural gas
- Water
- Municipal water
Feature Highlights
- Community
- -
- Lot Features
- -
- Security
- -
- Pool
- -
- Waterfront
- -
Rooms
Rooms for 2136 Bergamot Circle, Ottawa, OntarioMap










Mirna Botros RealtorCopyright 2026