Mirna Botros
613-600-26262150 Robertson Rd Road - $399,900
2150 Robertson Rd Road - $399,900
2150 Robertson Rd Road
$399,900
7802 - Westcliffe Estates
Ottawa, OntarioK2H9S1
0 beds
0 baths
null parking
MLS#: X13849638Listed: about 2 hours agoUpdated:about 2 hours ago
Description
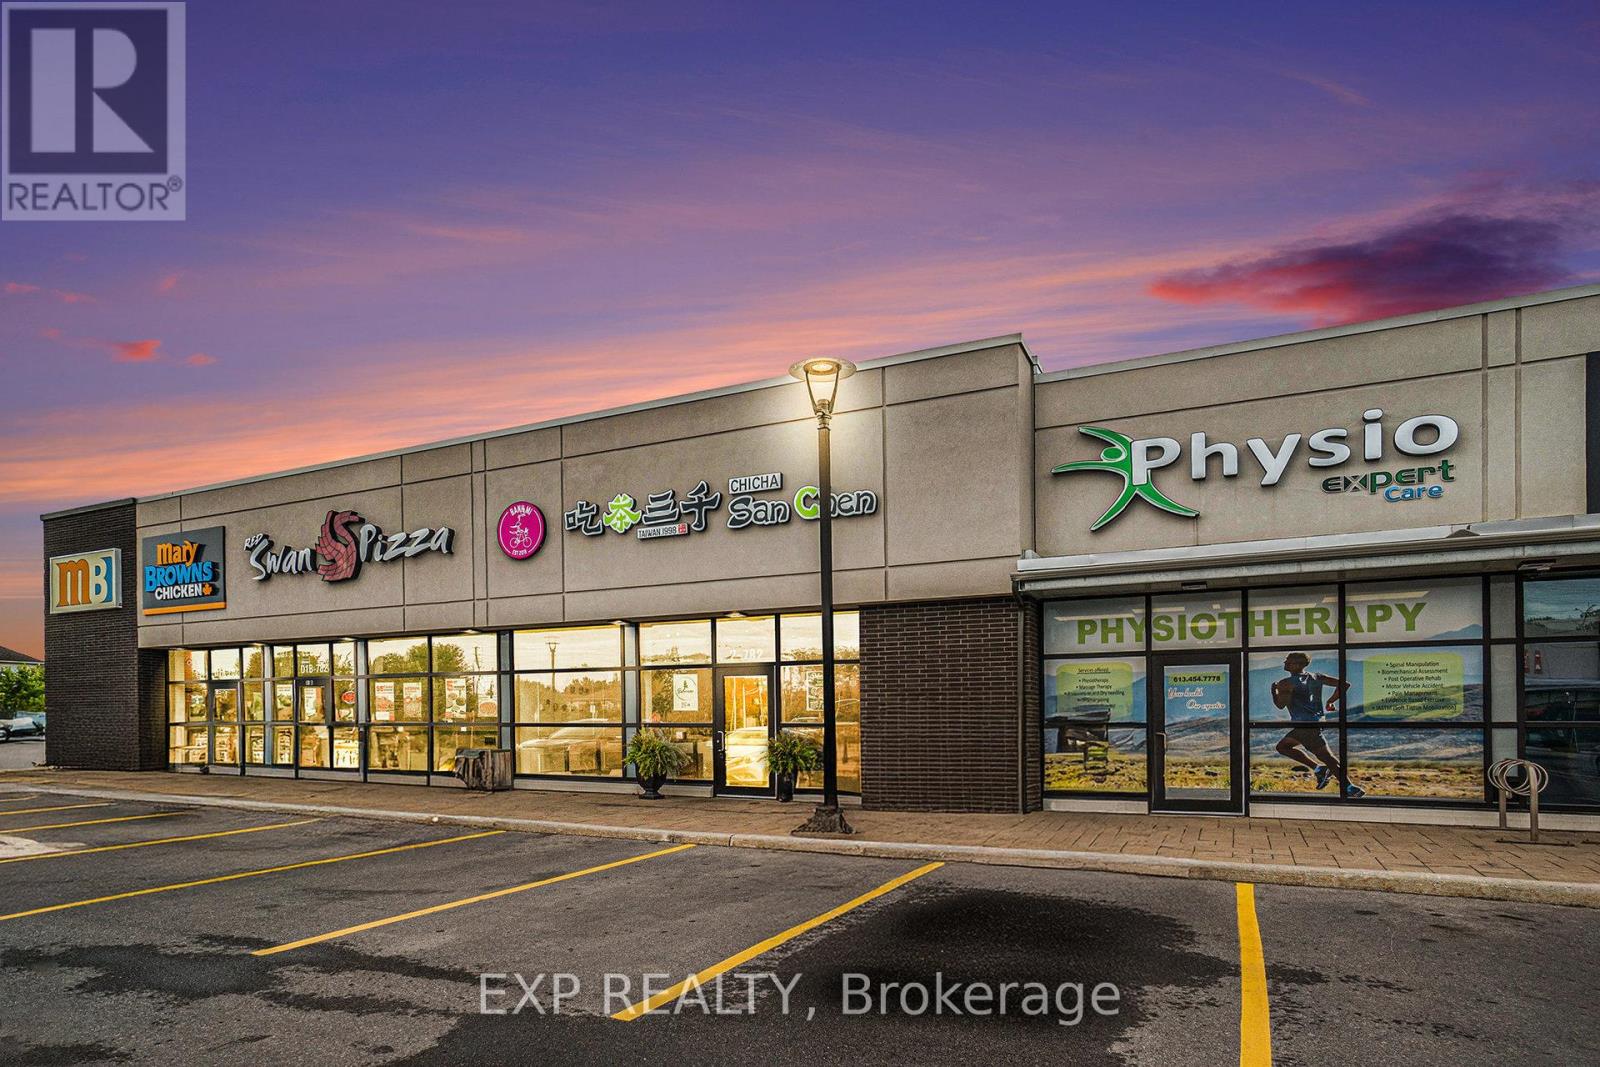
Exceptional opportunity to acquire a well-established restaurant, proudly operating since 1998, located in one of the largest and busiest plazas in Bells Corners, benefiting from constant all-day foot traffic and excellent exposure. Surrounded by strong anchor tenants and national retail chains that complement and drive consistent business. This spacious 3,307 sq.ft. dining room offers seating for 169 guests, plus a welcoming patio for those perfect summer days. The layout includes a designated bar area for guests who enjoy sitting up front, along with a versatile buffet-style setup that adds functionality and revenue potential. The restaurant is fully equipped with an LLBO license, a commercial kitchen featuring a long hood range, and four well-maintained washrooms including a wheelchair-accessible facility. With abundant parking right at the door, a loyal customer base, and a well-trained staff that keeps operations running smoothly, this business is ideal for an owner-operator or an investor looking for a turnkey opportunity in a high-visibility location. Please contact the listing agent for further details, financials, and to arrange a confidential showing - opportunities like this don't come often. PLEASE DO NOT APPROACH THE BUSINESS DIRECTLY OR SPEAK WITH ANY STAFF MEMBERS. ADDITIONAL INFORMATION WILL ONLY BE PROVIDED TO QUALIFIED BUYERS AFTER A NON-DISCLOSURE AGREEMENT (NDA) HAS BEEN SIGNED. (id:58075)Details
Details for 2150 Robertson Rd Road, Ottawa, Ontario- Property Type
- Business
- Building Type
- -
- Storeys
- -
- Neighborhood
- 7802 - Westcliffe Estates
- Land Size
- 318.01 x 151.6 FT
- Year Built
- -
- Annual Property Taxes
- $0
- Parking Type
- -
Inside
- Appliances
- -
- Rooms
- -
- Bedrooms
- -
- Bathrooms
- 0
- Fireplace
- -
- Fireplace Total
- -
- Basement
- -
Building
- Architecture Style
- -
- Direction
- Robertson Rd and Moodie Dr
- Type of Dwelling
- -
- Roof
- -
- Exterior
- -
- Foundation
- -
- Flooring
- -
Land
- Sewer
- -
- Lot Size
- 318.01 x 151.6 FT
- Zoning
- -
- Zoning Description
- Commercial-Retail
Parking
- Features
- -
- Total Parking
- -
Utilities
- Cooling
- Fully air conditioned
- Heating
- Forced air, Natural gas
- Water
- Municipal water
Feature Highlights
- Community
- -
- Lot Features
- -
- Security
- -
- Pool
- -
- Waterfront
- -
Rooms
Rooms for 2150 Robertson Rd Road, Ottawa, OntarioMap


Mirna Botros RealtorCopyright 2026