Mirna Botros
613-600-26262151 Melanson Crescent - $999,000
2151 Melanson Crescent - $999,000
2151 Melanson Crescent
$999,000
1118 - Avalon East
Ottawa, OntarioK4A4K3
5 beds
4 baths
6 parking
MLS#: X13843380Listed: about 2 hours agoUpdated:about 2 hours ago
Description
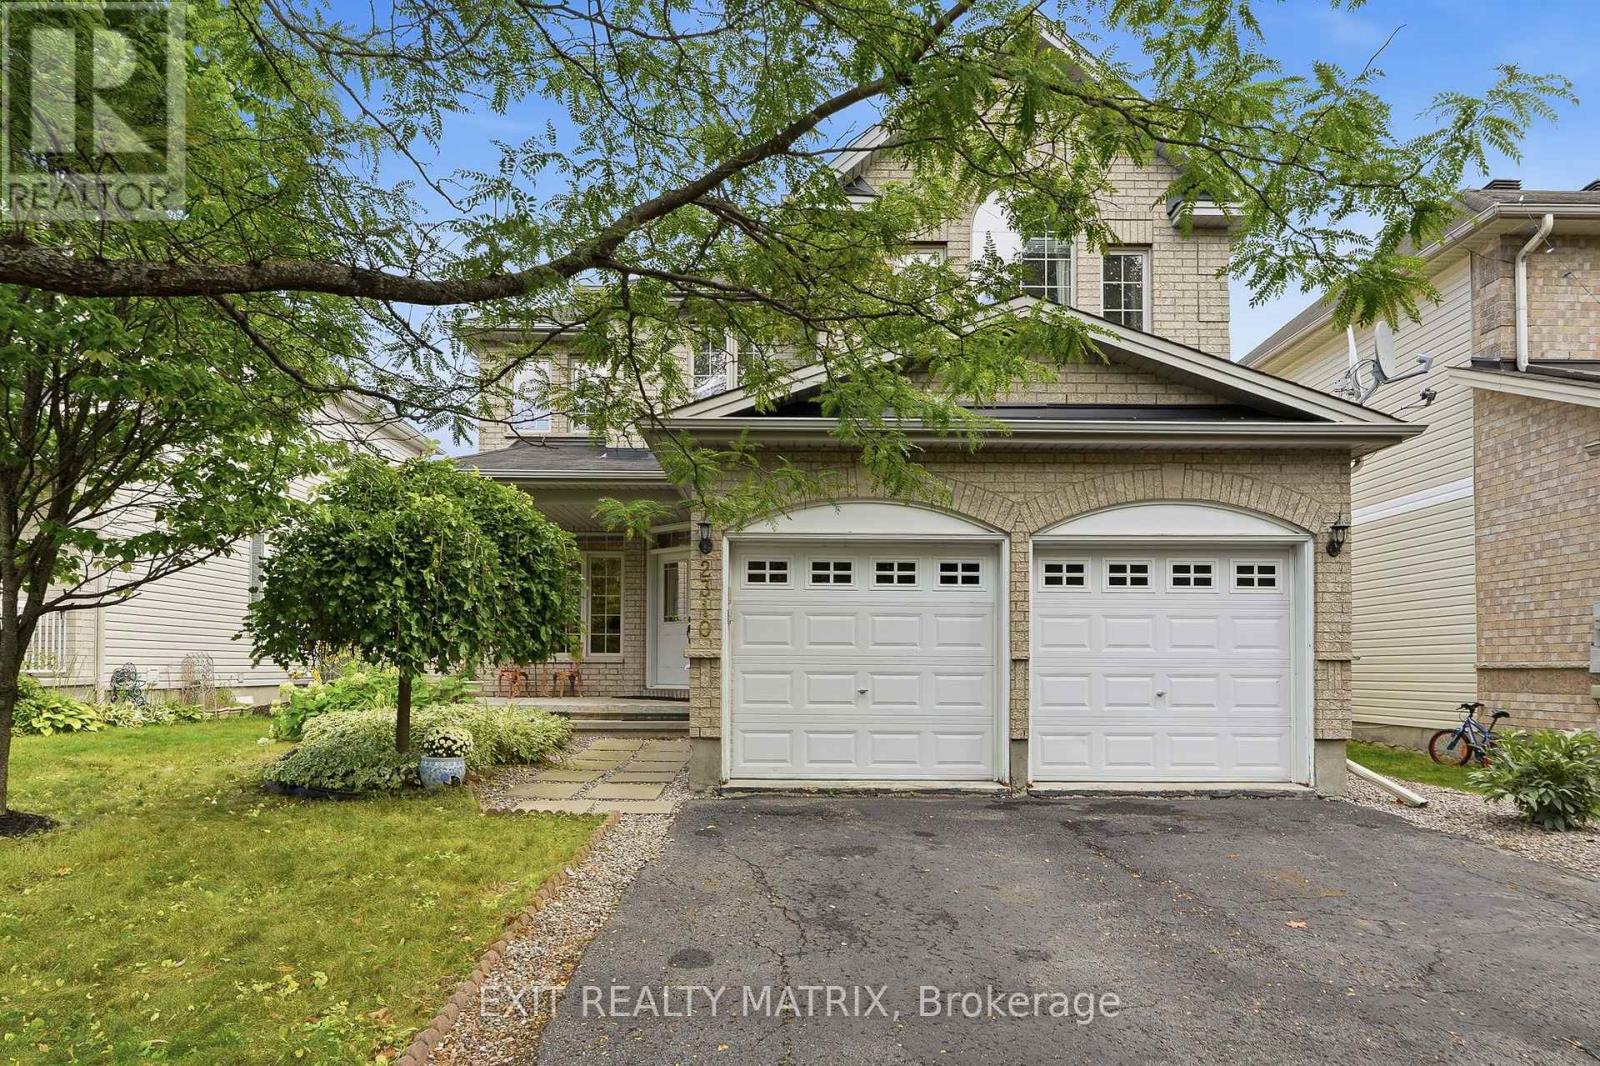
Welcome to 2151 Melanson Cres, ideally situated in the desirable Avalon East community of Ottawa. This beautifully maintained home offers a wonderful, family friendly floor plan with four spacious bedrooms conveniently located on the second level, plus an additional bedroom on the lower level perfect for guests, a home office, or extended family. Thoughtfully cared for and offering excellent functionality throughout, the home is ideally positioned fronting onto a peaceful walking trail, providing easy access to outdoor recreation and nature. Located in the vibrant Avalon East community, you'll enjoy close proximity to schools, parks, grocery stores, restaurants, public transit, and a variety of everyday amenities. With its spacious layout, excellent location, and well maintained condition, this home is a fantastic opportunity for families looking to enjoy the comfort and convenience of one of Ottawa's popular residential communities. Furnace/AC (2023), Lower Level Bathroom (2022), Hot Water Tank (2019), Roof (2014). Property Tax Based Off Of City Of Ottawa Tax Estimator. Book your viewing today. (id:58075)Details
Details for 2151 Melanson Crescent, Ottawa, Ontario- Property Type
- Single Family
- Building Type
- House
- Storeys
- 2
- Neighborhood
- 1118 - Avalon East
- Land Size
- 47.1 x 87.3 FT
- Year Built
- -
- Annual Property Taxes
- $6,334
- Parking Type
- Attached Garage, Garage, Inside Entry
Inside
- Appliances
- Washer, Refrigerator, Stove, Dryer, Hood Fan, Garage door opener
- Rooms
- -
- Bedrooms
- 5
- Bathrooms
- 4
- Fireplace
- -
- Fireplace Total
- 2
- Basement
- Finished, Full
Building
- Architecture Style
- -
- Direction
- Cross Streets: Chardonnay Drive. ** Directions: Scala Ave, Turn Left Chardonnay Drive, Turn Left On Melanson Cres.
- Type of Dwelling
- house
- Roof
- -
- Exterior
- Brick, Vinyl siding
- Foundation
- Concrete
- Flooring
- -
Land
- Sewer
- Sanitary sewer
- Lot Size
- 47.1 x 87.3 FT
- Zoning
- -
- Zoning Description
- -
Parking
- Features
- Attached Garage, Garage, Inside Entry
- Total Parking
- 6
Utilities
- Cooling
- Central air conditioning
- Heating
- Forced air, Natural gas
- Water
- Municipal water
Feature Highlights
- Community
- -
- Lot Features
- -
- Security
- -
- Pool
- -
- Waterfront
- -
Rooms
Rooms for 2151 Melanson Crescent, Ottawa, OntarioMap









Mirna Botros RealtorCopyright 2026