Mirna Botros
613-600-2626216 Dragonfly Walk - $2,500
216 Dragonfly Walk - $2,500
216 Dragonfly Walk
$2,500
2013 - Mer Bleue/Bradley Estates/Anderson Park
Ottawa, OntarioK1W0J8
2 beds
4 baths
3 parking
MLS#: X13607964Listed: about 3 hours agoUpdated:about 2 hours ago
Description
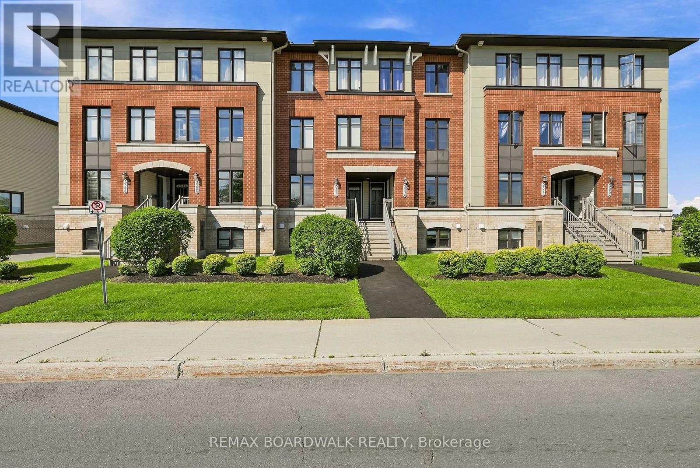
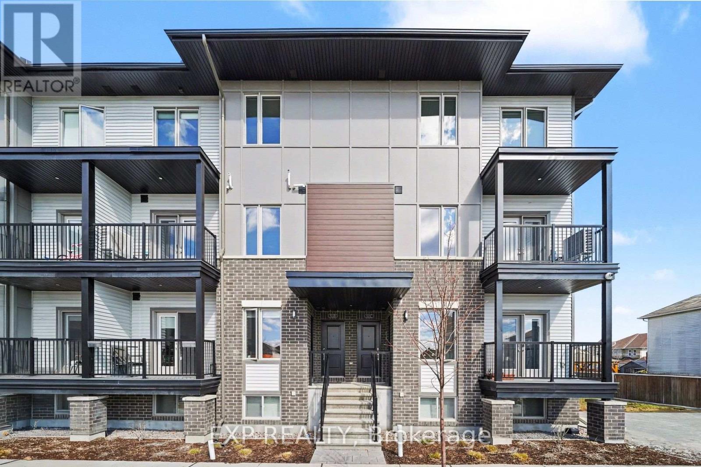
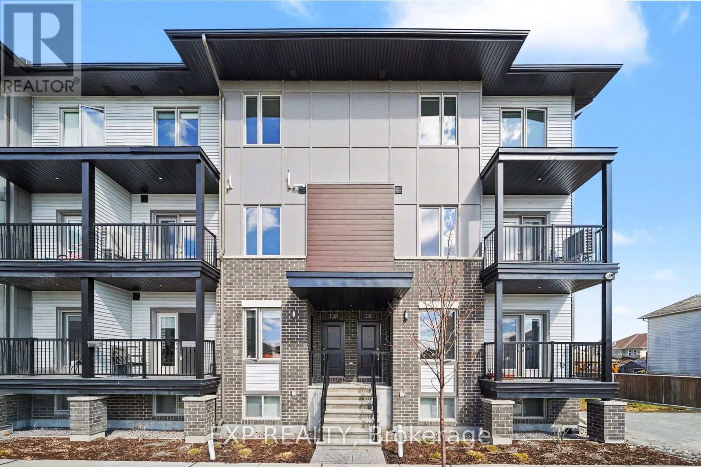
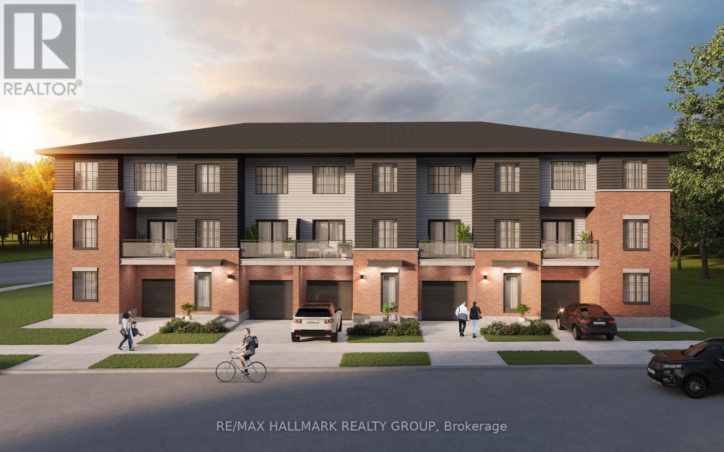
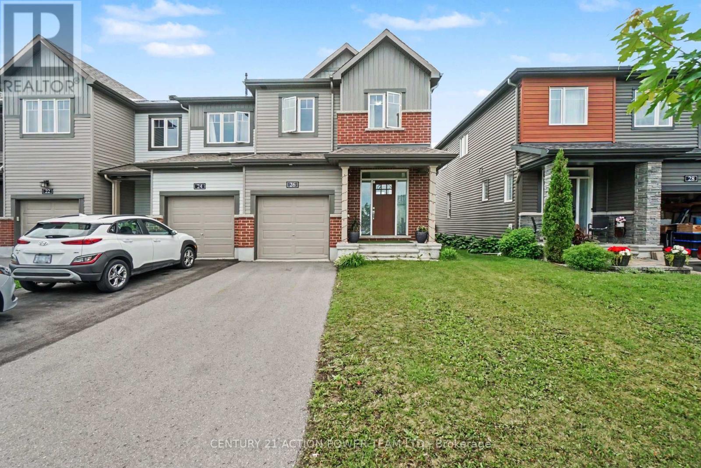
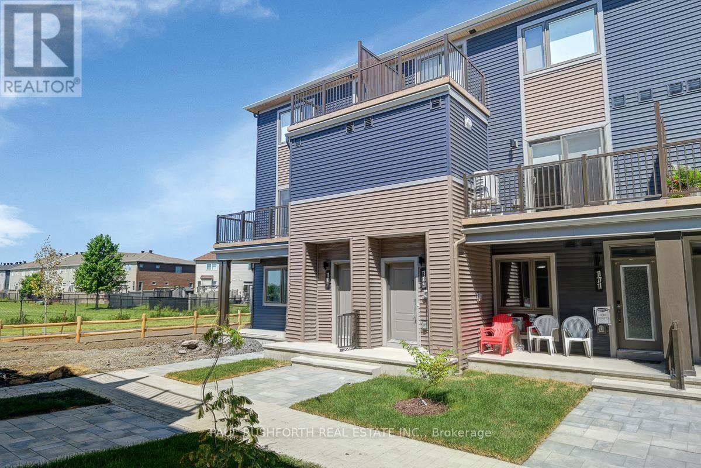
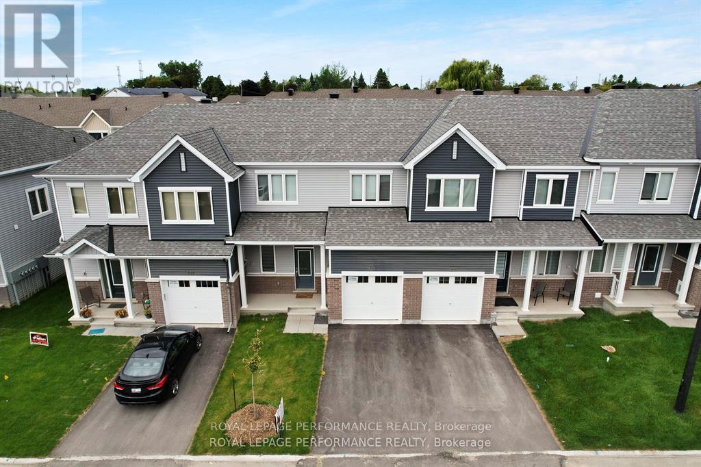
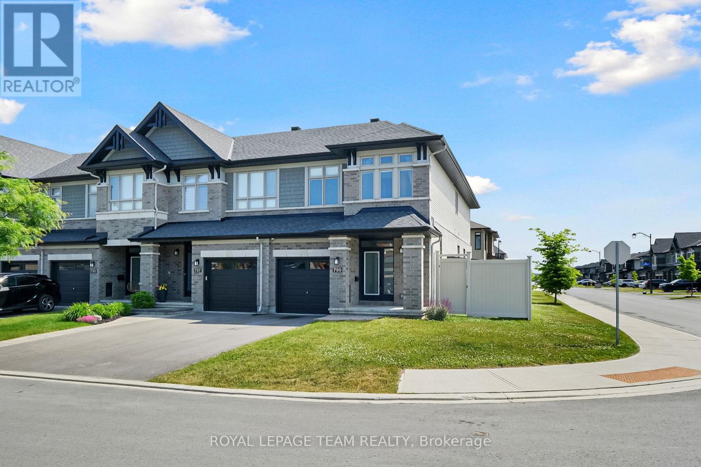
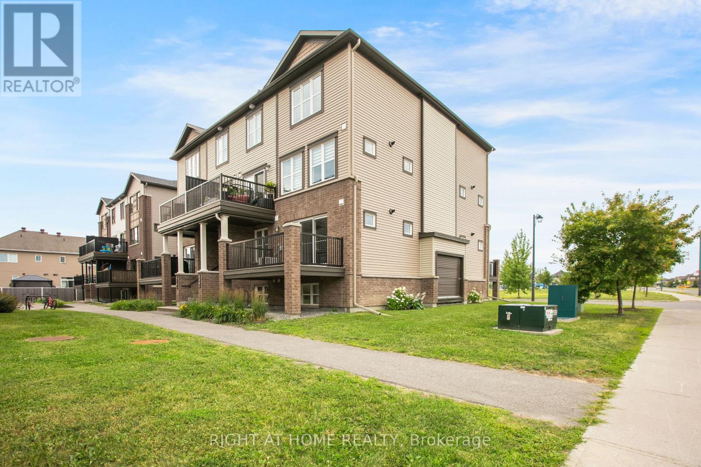
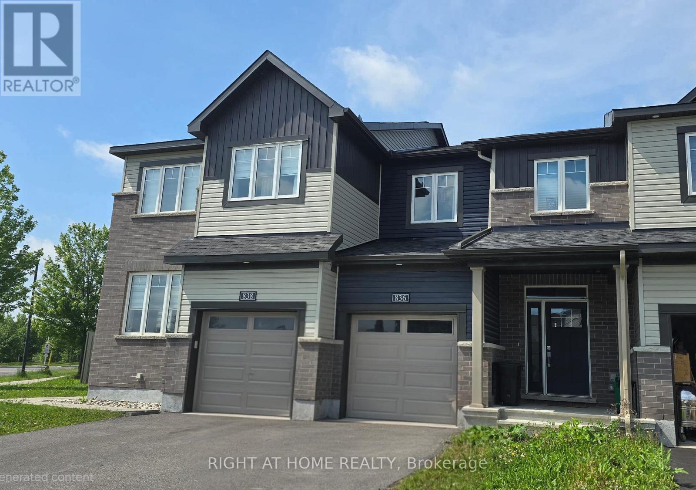
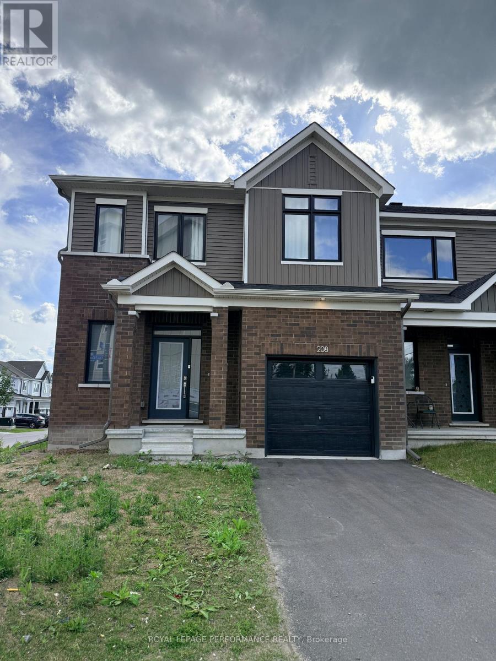
Welcome to this bright and stylish executive townhome offering 9 foot ceilings, modern finishes, and an abundance of natural light. The ground level features a versatile office or den, a powder room, and inside access to the attached garage.The open concept second floor is perfect for everyday living and entertaining, showcasing a contemporary kitchen with quartz countertops, a large island, stainless steel appliances, and ample cabinetry. The spacious living and dining areas open through French doors to a private balcony, with an additional powder room completing the level. Upstairs, you'll find two generous bedrooms, including a primary suite with a private ensuite, a full main bathroom, and convenient second-floor laundry. Ideally located close to Petrie Island Beach, the NCC Greenbelt, schools, shopping, restaurants, recreation, and transit. This exceptional home offers the perfect blend of comfort, convenience, and modern living. (id:58075)Details
Details for 216 Dragonfly Walk, Ottawa, Ontario- Property Type
- Single Family
- Building Type
- Row Townhouse
- Storeys
- 3
- Neighborhood
- 2013 - Mer Bleue/Bradley Estates/Anderson Park
- Land Size
- 20.2 x 50 FT
- Year Built
- -
- Annual Property Taxes
- -
- Parking Type
- Attached Garage, Garage
Inside
- Appliances
- Garage door opener remote(s)
- Rooms
- 10
- Bedrooms
- 2
- Bathrooms
- 4
- Fireplace
- -
- Fireplace Total
- -
- Basement
- Full
Building
- Architecture Style
- -
- Direction
- Cross Streets: Rainrock and Dragonfly. ** Directions: Renaud-Compass-Rainrock-Dragonfly.
- Type of Dwelling
- row_townhouse
- Roof
- -
- Exterior
- Brick, Vinyl siding
- Foundation
- Poured Concrete
- Flooring
- -
Land
- Sewer
- Sanitary sewer
- Lot Size
- 20.2 x 50 FT
- Zoning
- -
- Zoning Description
- -
Parking
- Features
- Attached Garage, Garage
- Total Parking
- 3
Utilities
- Cooling
- Central air conditioning
- Heating
- Forced air, Natural gas
- Water
- Municipal water
Feature Highlights
- Community
- -
- Lot Features
- In suite Laundry
- Security
- -
- Pool
- -
- Waterfront
- -
Rooms
Rooms for 216 Dragonfly Walk, Ottawa, OntarioMap

Mirna Botros RealtorCopyright 2026