Mirna Botros
613-600-26262161 Valley Drive - $664,900
2161 Valley Drive - $664,900
2161 Valley Drive
$664,900
3703 - Elmvale Acres/Urbandale
Ottawa, OntarioK1G2P6
3 beds
2 baths
7 parking
MLS#: X13874198Listed: about 2 hours agoUpdated:about 1 hour ago
Description
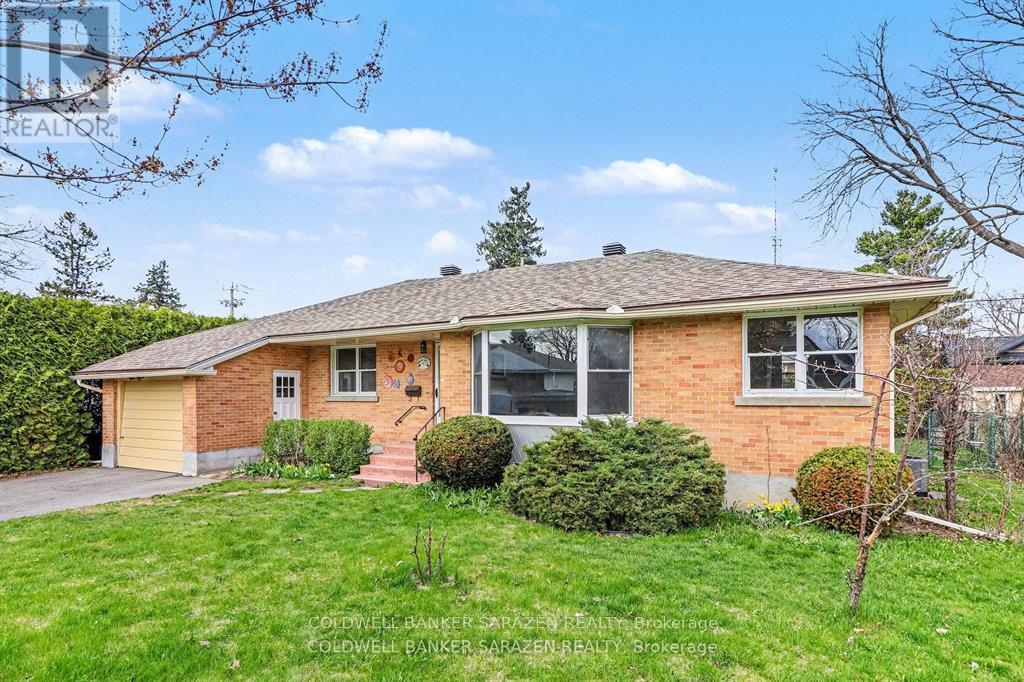
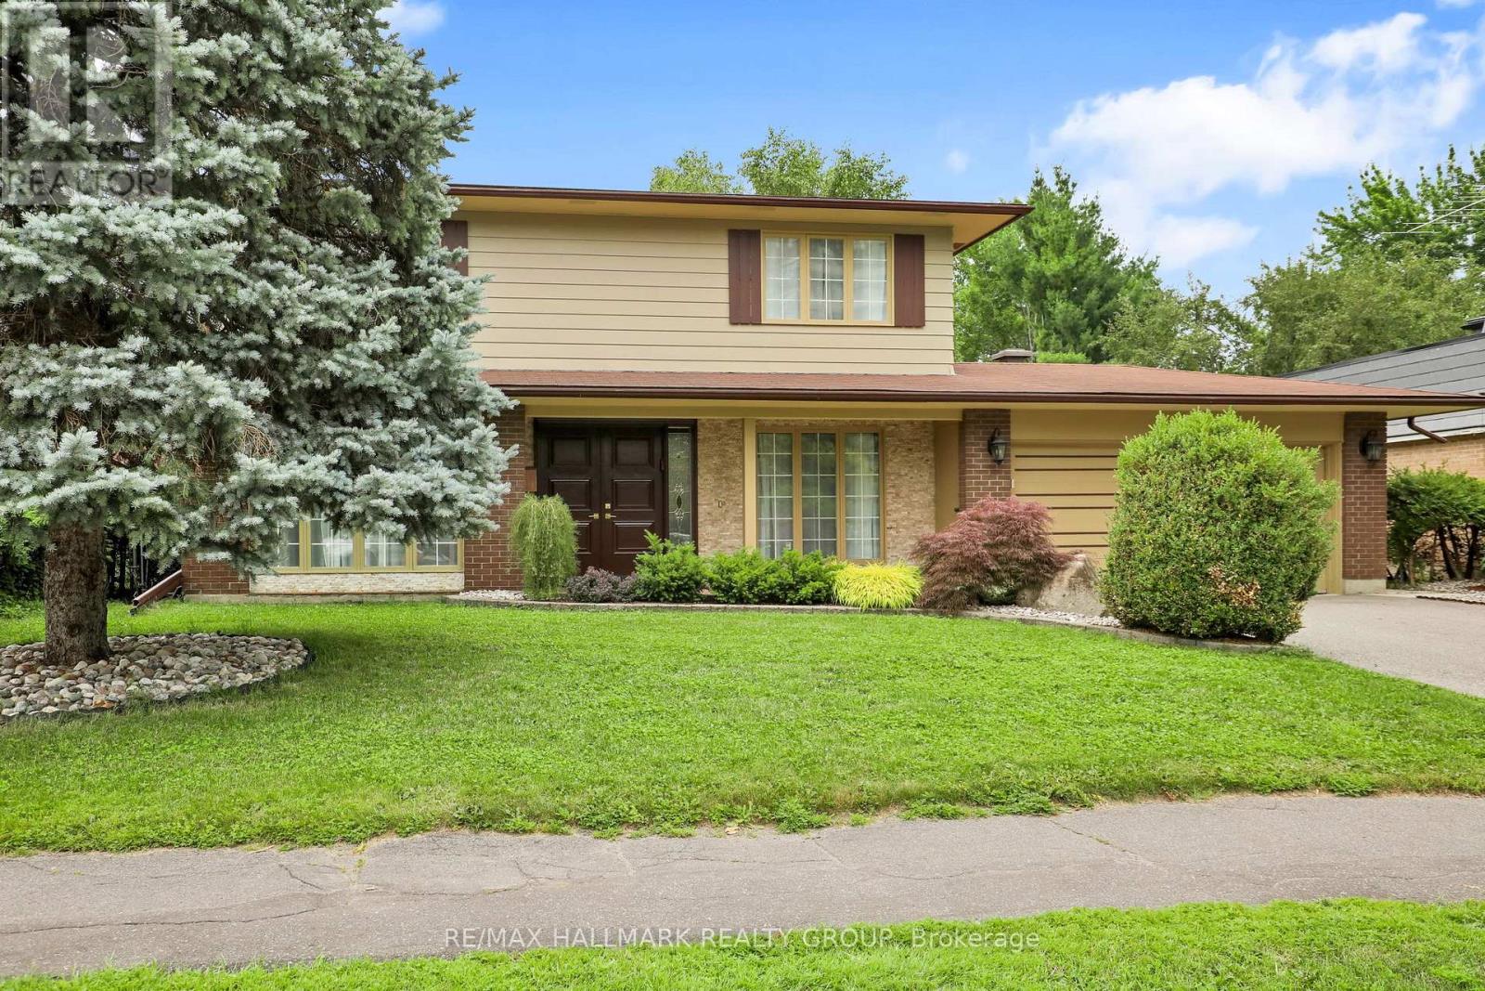
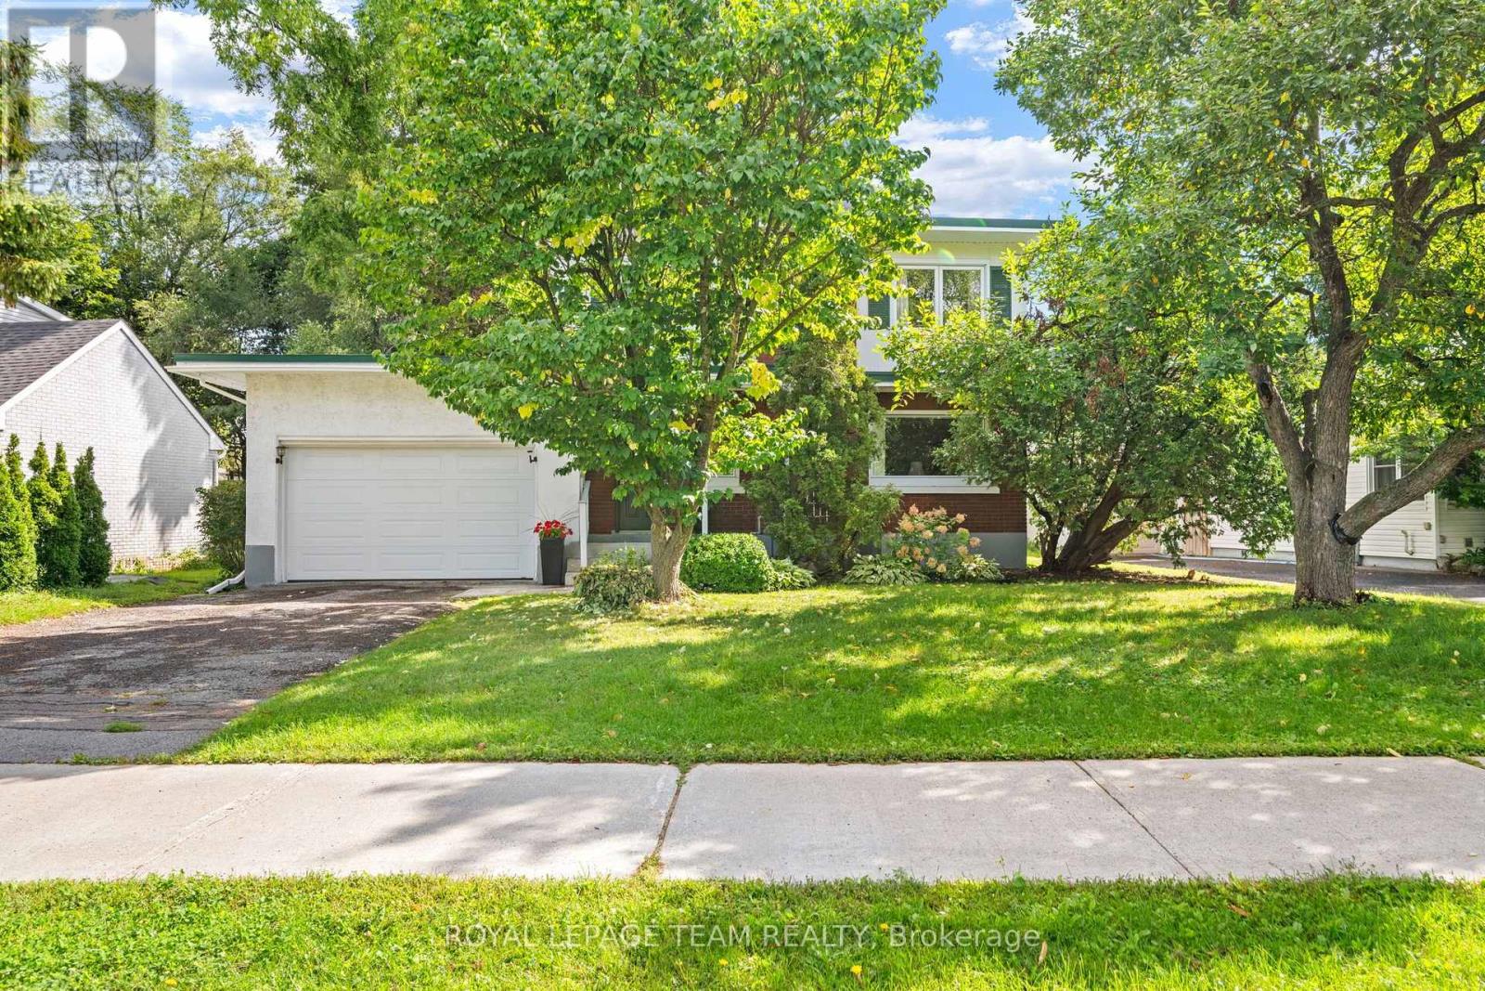
Welcome to 2161 Valley Drive - a home that feels warm and inviting from the moment you arrive! This charming Angel Stone back split is nestled on a picturesque, tree-lined corner lot in Elmvale Acres, with no rear or side neighbors, surrounded by mature trees and a fully fenced yard offering privacy and a peaceful setting.The welcoming foyer leads to a spacious living room with a cozy wood-burning angel stone fireplace and bright sunny sitting area. The inviting kitchen features an eating area and opens to an elegant front-facing dining room, perfect for family meals and entertaining.Upstairs offers three good-sized bedrooms and a full bathroom. Downstairs, the cozy family room features a second fireplace, this one gas, making it ideal for movie nights, games or relaxing with family. The lower utility level also offers plenty of storage.Outside, enjoy a carport and spacious driveway with parking for up to 7 vehicles. Recent updates include a new driveway (2025), washer (2025), and furnace (2026). Charming, comfortable and full of character, 2161 Valley Drive is ready to welcome its next family and create many wonderful memories. (id:58075)Details
Details for 2161 Valley Drive, Ottawa, Ontario- Property Type
- Single Family
- Building Type
- House
- Storeys
- -
- Neighborhood
- 3703 - Elmvale Acres/Urbandale
- Land Size
- 49.9 x 99.8 FT
- Year Built
- -
- Annual Property Taxes
- $4,542
- Parking Type
- Carport, Covered, No Garage
Inside
- Appliances
- Washer, Refrigerator, Stove, Dryer, Microwave, Alarm System, Hood Fan, Water Heater
- Rooms
- 13
- Bedrooms
- 3
- Bathrooms
- 2
- Fireplace
- -
- Fireplace Total
- 2
- Basement
- Unfinished, Full
Building
- Architecture Style
- -
- Direction
- Cross Streets: Foley, Pleasant Park, Halifax. ** Directions: St Laurent to Foley to Valley or Pleasant Park to Valley.
- Type of Dwelling
- house
- Roof
- -
- Exterior
- Brick, Vinyl siding
- Foundation
- Poured Concrete
- Flooring
- -
Land
- Sewer
- Sanitary sewer
- Lot Size
- 49.9 x 99.8 FT
- Zoning
- -
- Zoning Description
- Residential
Parking
- Features
- Carport, Covered, No Garage
- Total Parking
- 7
Utilities
- Cooling
- Central air conditioning
- Heating
- Forced air, Wood
- Water
- Municipal water
Feature Highlights
- Community
- -
- Lot Features
- -
- Security
- -
- Pool
- -
- Waterfront
- -
Rooms
Rooms for 2161 Valley Drive, Ottawa, OntarioMap






Mirna Botros RealtorCopyright 2026