Mirna Botros
613-600-26262199 Des Grands Champs Way - $1,049,500
2199 Des Grands Champs Way - $1,049,500
2199 Des Grands Champs Way
$1,049,500
2012 - Chapel Hill South - Orleans Village
Ottawa, OntarioK1W1K2
4 beds
3 baths
6 parking
2,500–3,000 sq ft
MLS#: X14174798Listed: about 2 hours agoUpdated:about 2 hours ago
Description
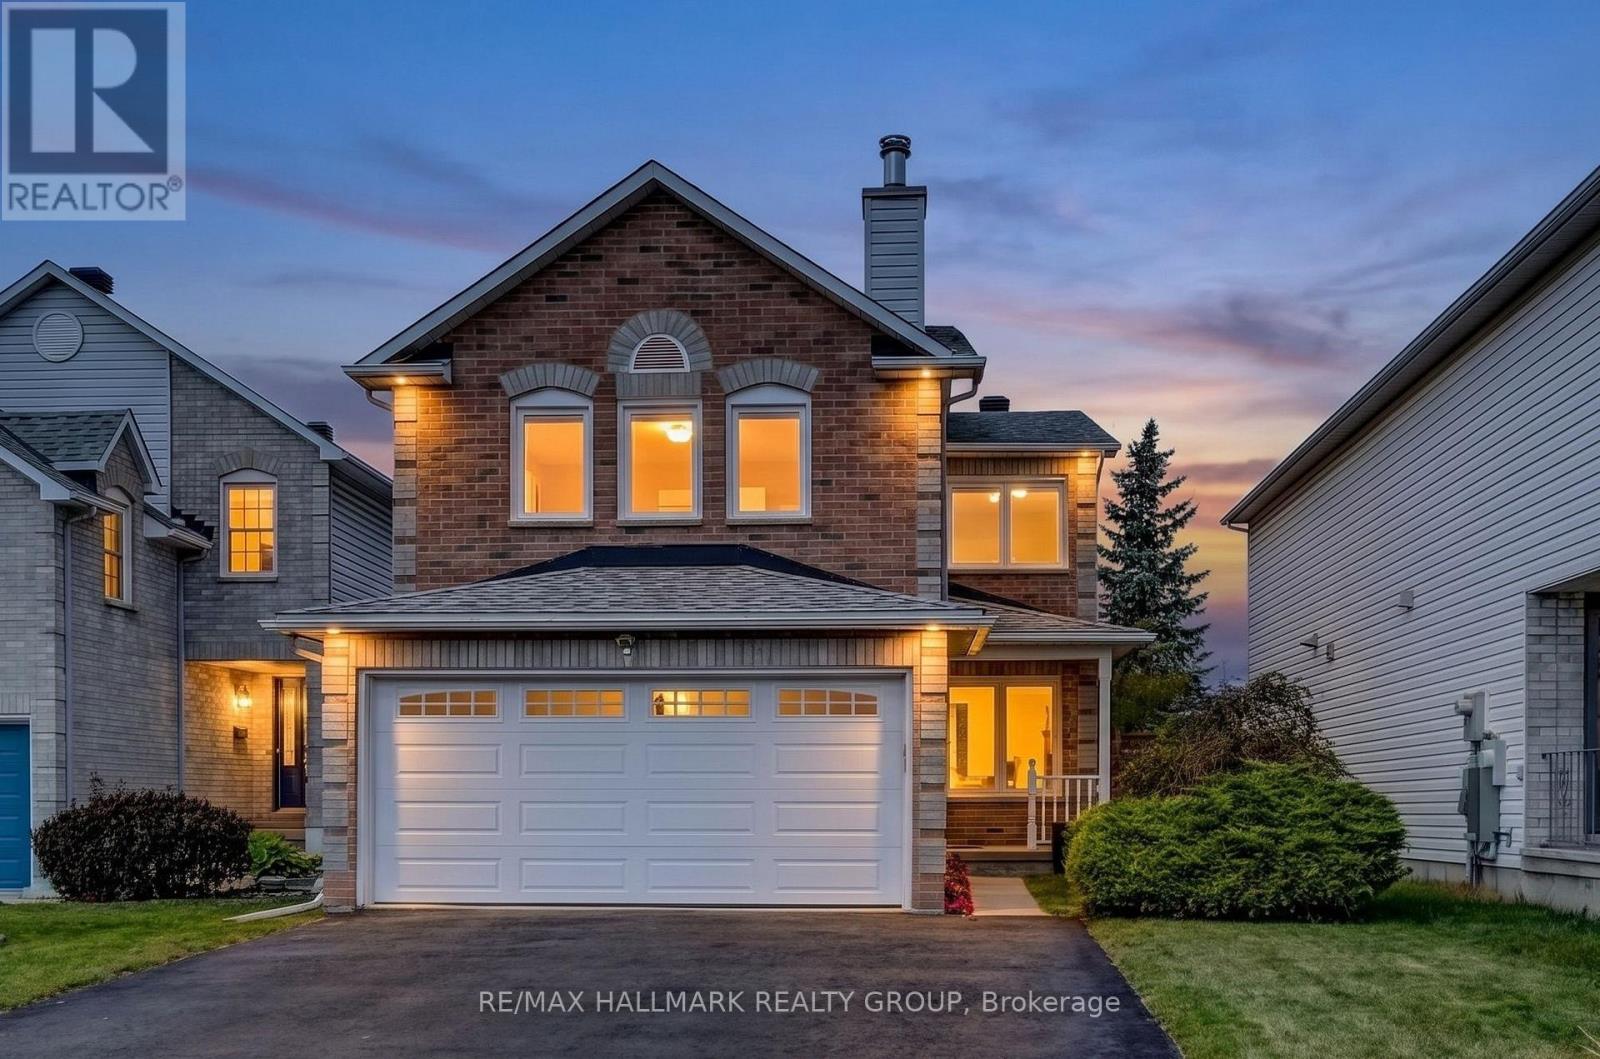
A rare opportunity in one of Orléans' most sought-after neighborhoods! Welcome to 2199 Des Grands Champs, set on a premium lot backing onto NCC land with no rear neighbors. This impressive 2-story detached home offers 2,619 sq ft above grade plus a fully finished basement. A wide, welcoming foyer opens to a bright sitting area on the right, framed by large windows. The main floor flows into an open-concept kitchen, eating area and living room, complemented by a separate formal dining room, all filled with natural light. The beautifully upgraded kitchen features quartz countertops, a large island and ample cabinetry, while the living room is warmed by a natural gas fireplace. Upstairs, you'll find 4 large bedrooms, 2 spacious bathrooms, a dedicated laundry room and generous linen storage. The immense primary suite includes a walk-in closet and private ensuite. The fully finished basement extends your living space with a large family room, a home theatre, an office/den, and plenty of storage. Step out from the eating area to your private backyard oasis, complete with a large deck and a semi-inground pool. Fully fenced and backing onto NCC greenspace, it offers privacy and a true country feel, just minutes from shopping, amenities, reputable schools, parks, transit, and so much more. Homes like this rarely come to market. Book your showing today! (id:58075)Details
Details for 2199 Des Grands Champs Way, Ottawa, Ontario- Property Type
- Single Family
- Building Type
- House
- Square Footage
- 2,500–3,000 sq ft
- Storeys
- 2
- Neighborhood
- 2012 - Chapel Hill South - Orleans Village
- Land Size
- 45.5 x 87.7 FT
- Year Built
- -
- Annual Property Taxes
- $6,400
- Parking Type
- Attached Garage, Garage
Inside
- Appliances
- Washer, Refrigerator, Dishwasher, Stove, Dryer, Window Coverings
- Rooms
- -
- Bedrooms
- 4
- Bathrooms
- 3
- Fireplace
- -
- Fireplace Total
- -
- Basement
- Full
Building
- Architecture Style
- -
- Direction
- Cross Streets: Des Grands Champs / Orleans Blvd. ** Directions: From Navan Rd, turn right onto Orleans Blvd, turn left onto Grands-Champs. 2199 Des Grands Champs.
- Type of Dwelling
- house
- Roof
- -
- Exterior
- Brick, Vinyl siding
- Foundation
- Concrete
- Flooring
- -
Land
- Sewer
- Sanitary sewer
- Lot Size
- 45.5 x 87.7 FT
- Zoning
- -
- Zoning Description
- -
Parking
- Features
- Attached Garage, Garage
- Total Parking
- 6
Utilities
- Cooling
- Central air conditioning
- Heating
- Forced air, Natural gas
- Water
- Municipal water
Feature Highlights
- Community
- -
- Lot Features
- -
- Security
- -
- Pool
- Above ground pool
- Waterfront
- -
Rooms
Rooms for 2199 Des Grands Champs Way, Ottawa, OntarioMap

Mirna Botros RealtorCopyright 2026