Mirna Botros
613-600-262622 Lavina Crescent - $695,000
22 Lavina Crescent - $695,000
22 Lavina Crescent
$695,000
7601 - Leslie Park
Ottawa, OntarioK2H7P2
4 beds
2 baths
3 parking
MLS#: X14100028Listed: about 2 hours agoUpdated:40 minutes ago
Description
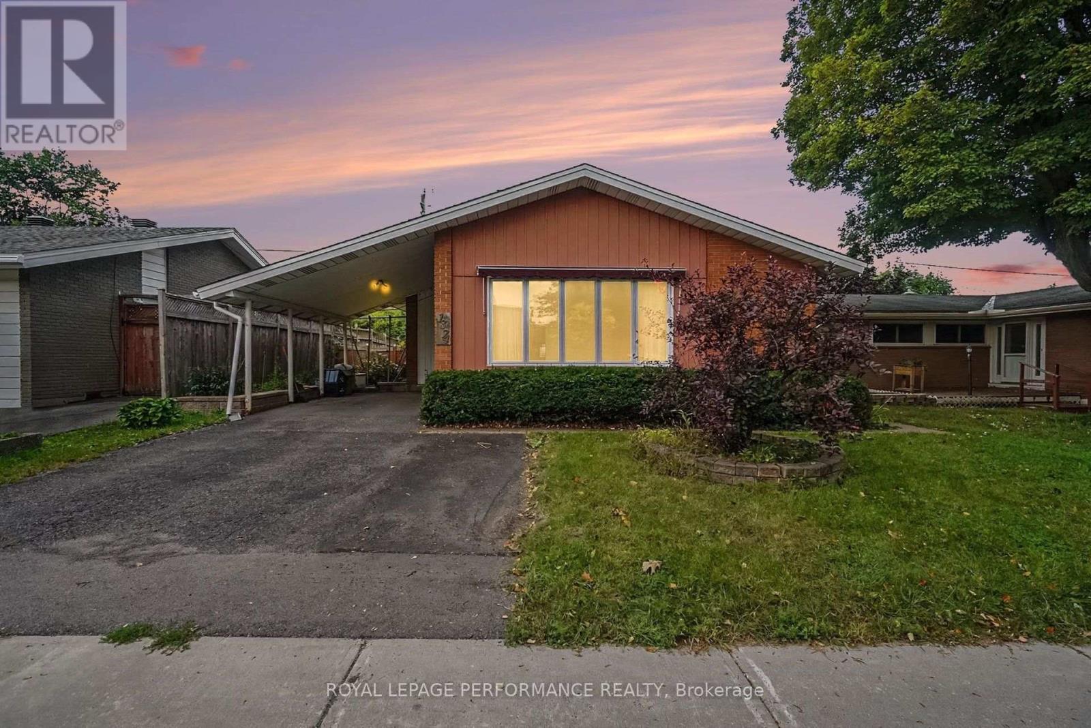
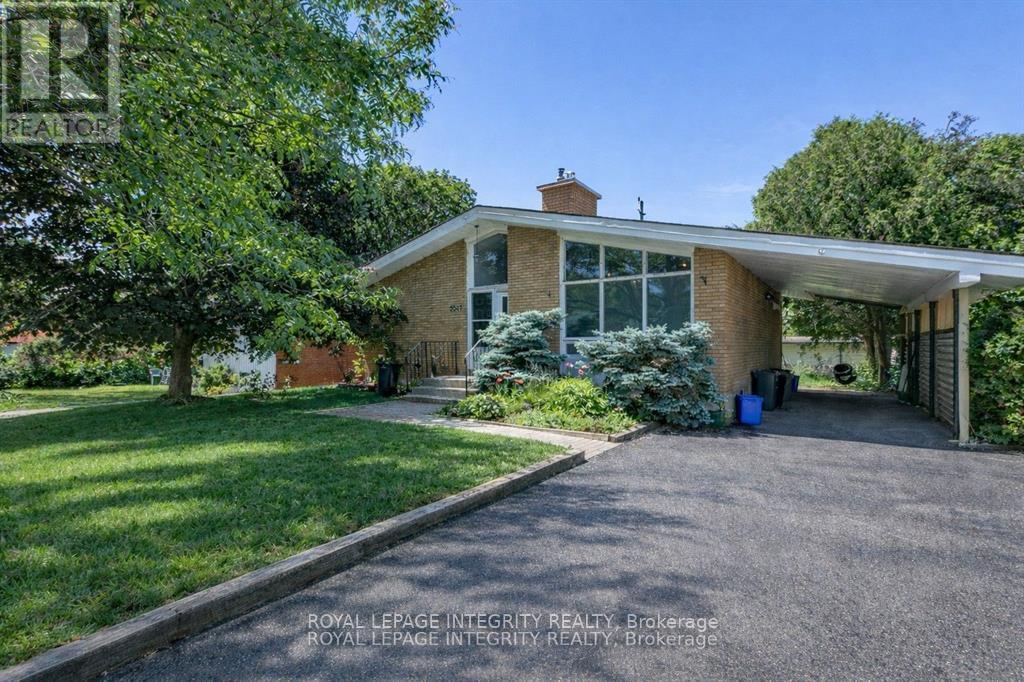
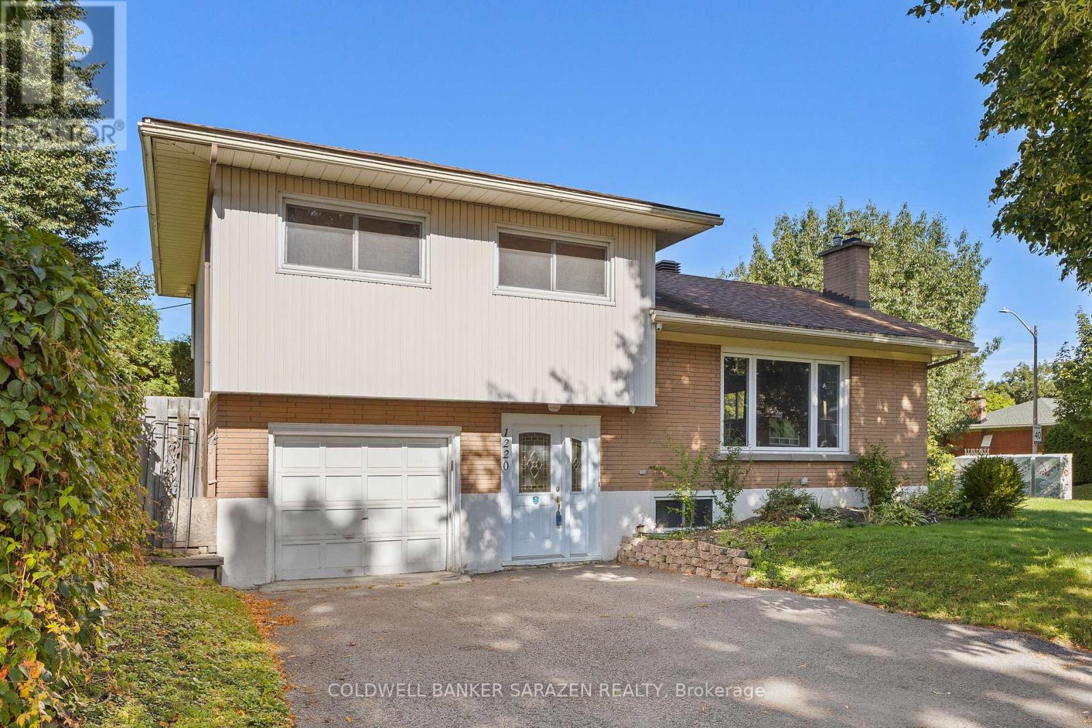
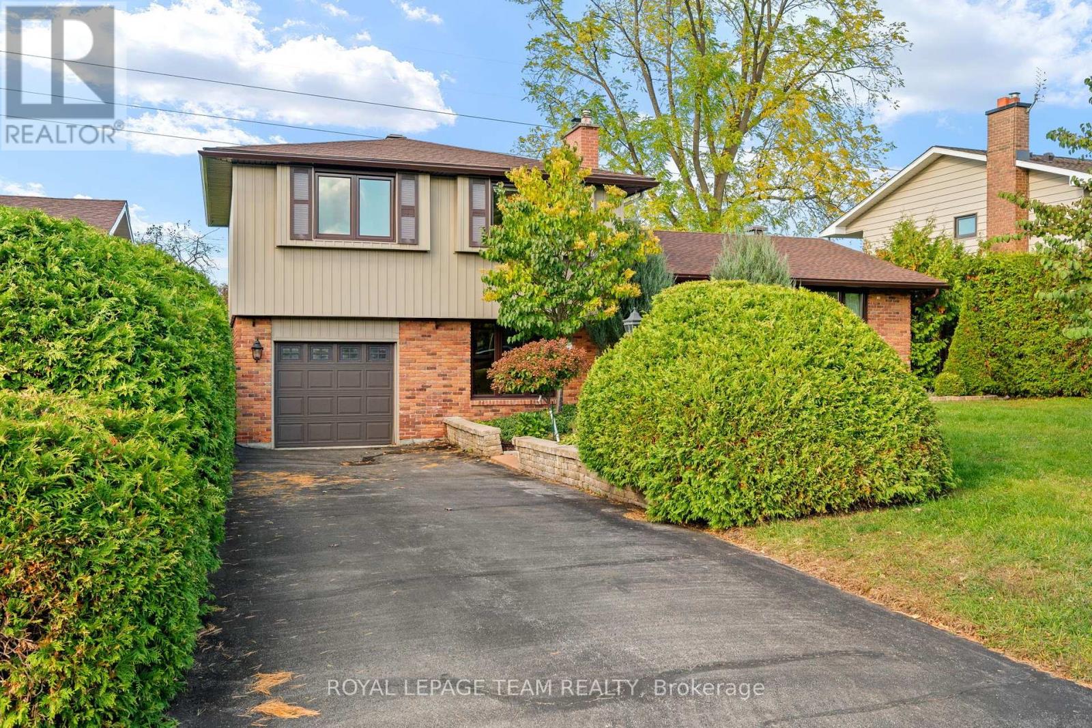
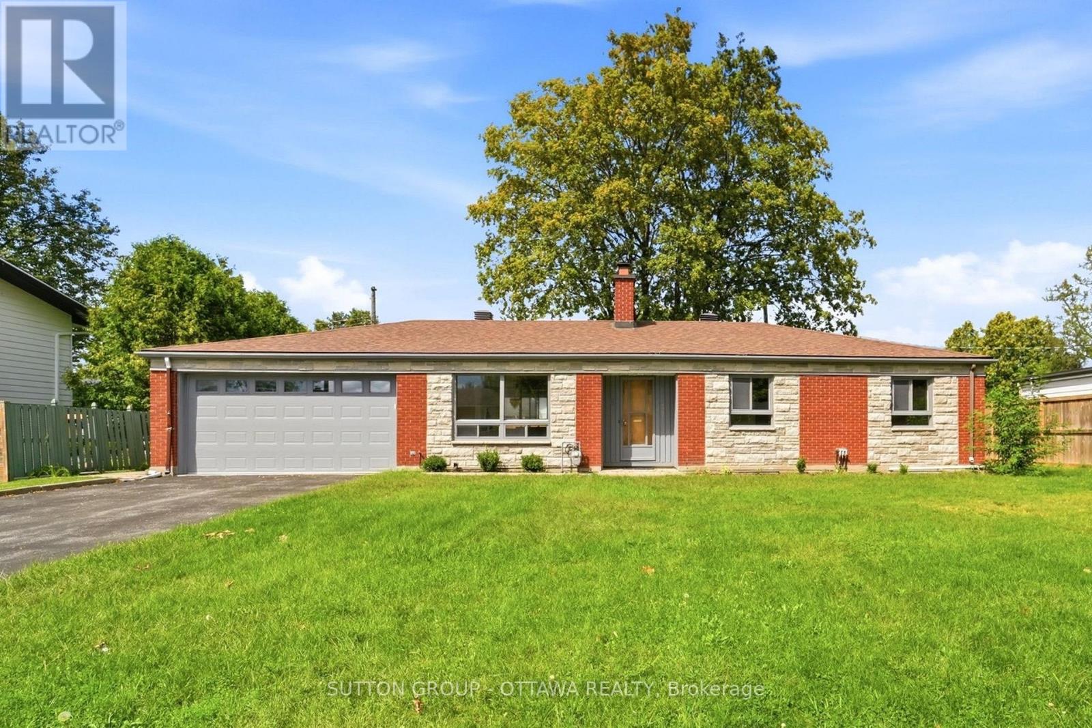
A great opportunity to move into a 4-bedroom house on a large 65' x 100' lot in sought-after Leslie Park. This well-loved home has plenty of potential to renovate over time and truly make it your own. Spacious living room features a cozy gas fireplace and windows that fill the space with natural light. The kitchen offers a convenient eating area and flows into the adjoining dining room. Upper level features four bedrooms with hardwood flooring throughout and a full bathroom. The lower level offers a generous family room, laundry area, and ample storage space. Step outside to a peaceful backyard retreat surrounded by mature trees, offering privacy and room to relax or entertain. The oversized garage features convenient inside entry through the mudroom, and direct access to the backyard. Ideally located just steps from schools, parks, NCC trails, shopping, transit, and Queensway Carleton Hospital. Quick highway access for an easy commute downtown. Roof appx 10 years old, furnace 2024, central A/C 2023. A great opportunity for growing families looking to settle into an established neighbourhood. (id:58075)Details
Details for 22 Lavina Crescent, Ottawa, Ontario- Property Type
- Single Family
- Building Type
- House
- Storeys
- 2
- Neighborhood
- 7601 - Leslie Park
- Land Size
- 65 x 100 FT
- Year Built
- -
- Annual Property Taxes
- $4,491
- Parking Type
- Attached Garage, Garage, Inside Entry
Inside
- Appliances
- Washer, Refrigerator, Stove, Dryer, Hood Fan, Garage door opener
- Rooms
- -
- Bedrooms
- 4
- Bathrooms
- 2
- Fireplace
- -
- Fireplace Total
- 1
- Basement
- Finished, Full
Building
- Architecture Style
- -
- Direction
- Cross Streets: Lavina Cr & Harrison St. ** Directions: Take Greenbank exit south from 417, right on Monterey, left on Harrison, left on Lavina.
- Type of Dwelling
- house
- Roof
- -
- Exterior
- Brick, Vinyl siding
- Foundation
- Poured Concrete
- Flooring
- -
Land
- Sewer
- Septic System
- Lot Size
- 65 x 100 FT
- Zoning
- -
- Zoning Description
- -
Parking
- Features
- Attached Garage, Garage, Inside Entry
- Total Parking
- 3
Utilities
- Cooling
- Central air conditioning
- Heating
- Forced air, Natural gas
- Water
- Municipal water
Feature Highlights
- Community
- -
- Lot Features
- -
- Security
- -
- Pool
- -
- Waterfront
- -
Rooms
Rooms for 22 Lavina Crescent, Ottawa, OntarioMap

Mirna Botros RealtorCopyright 2026