Mirna Botros
613-600-262622 Sintaluta Walk - $2,490
22 Sintaluta Walk - $2,490
22 Sintaluta Walk
$2,490
8204 - Richmond
Ottawa, OntarioK0A2Z0
3 beds
3 baths
2 parking
MLS#: X13884102Listed: about 5 hours agoUpdated:about 5 hours ago
Description
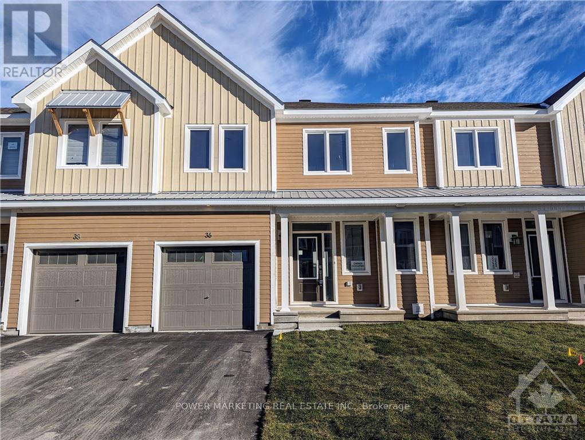
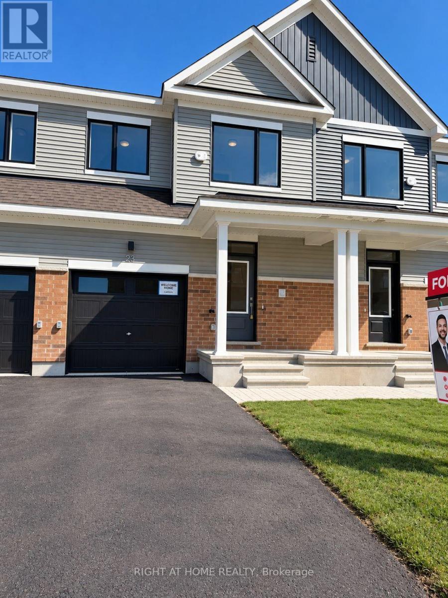
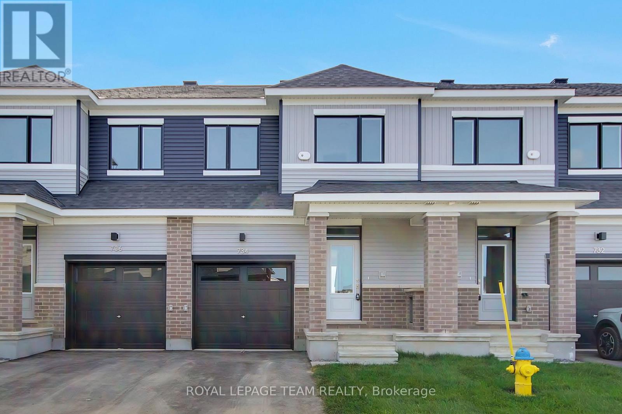
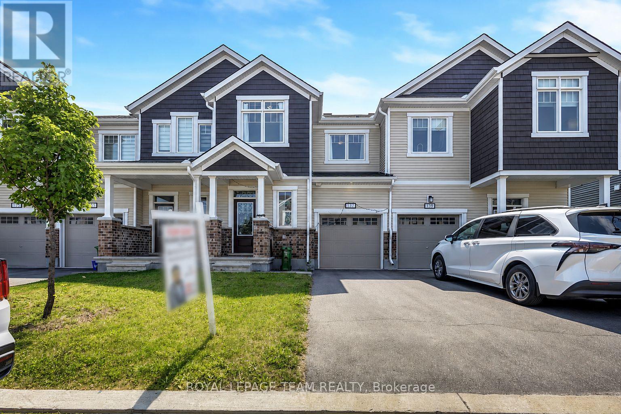
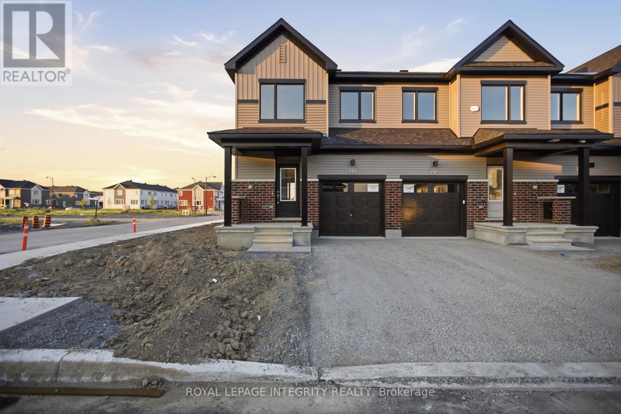
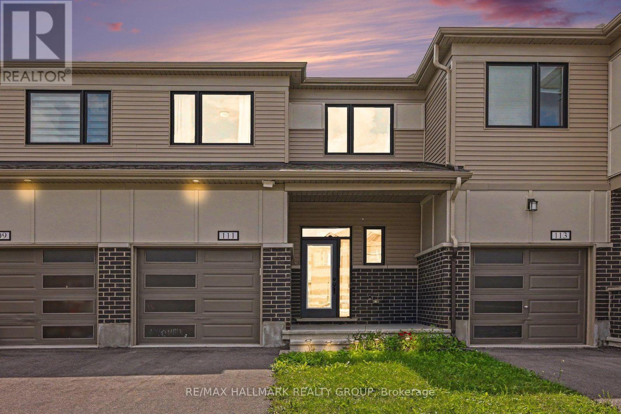
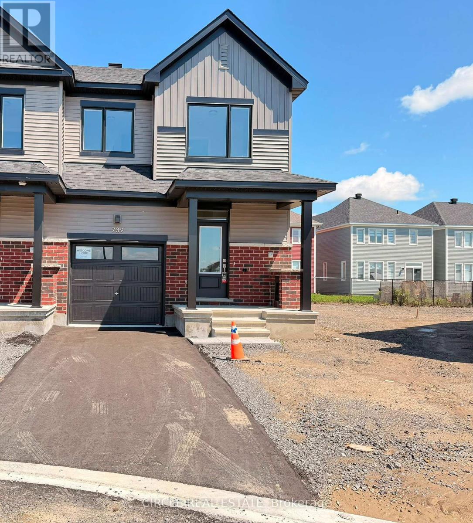
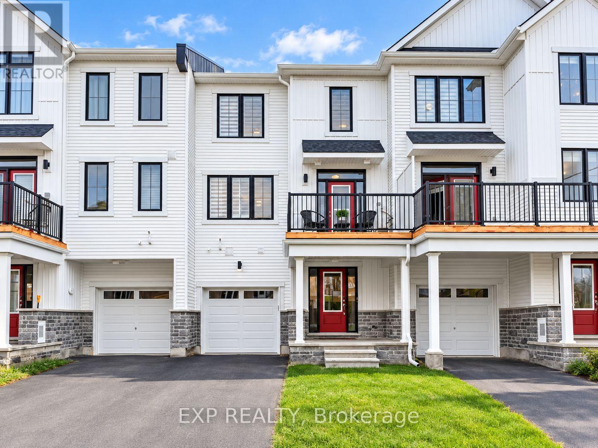
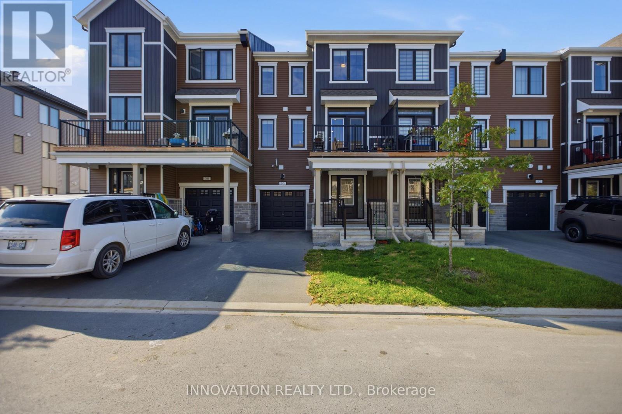
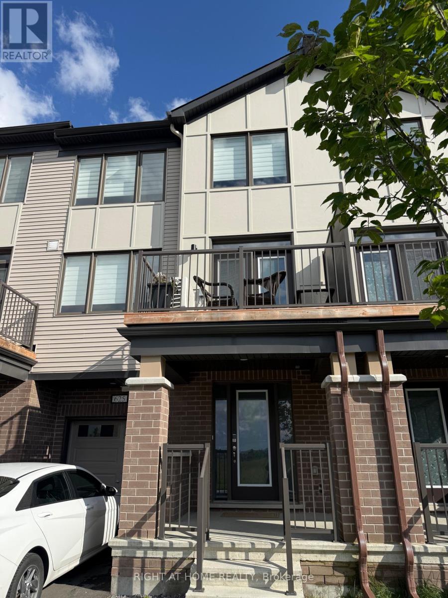
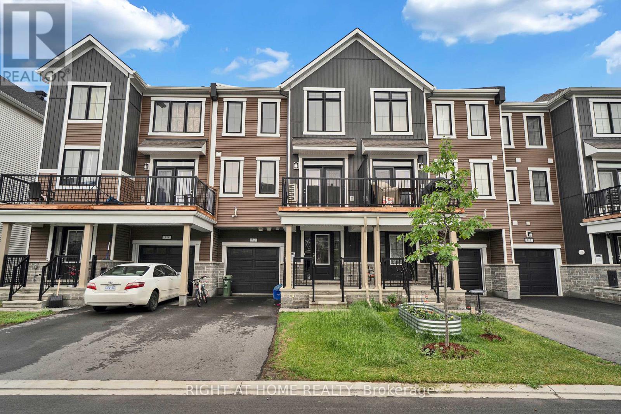
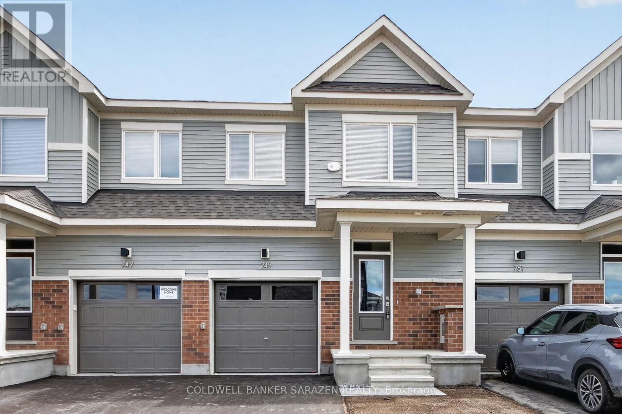
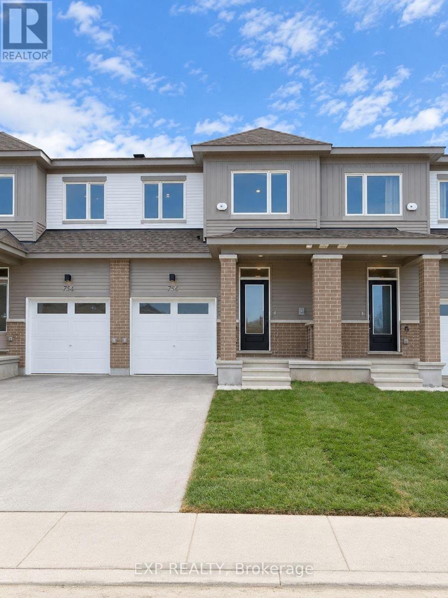
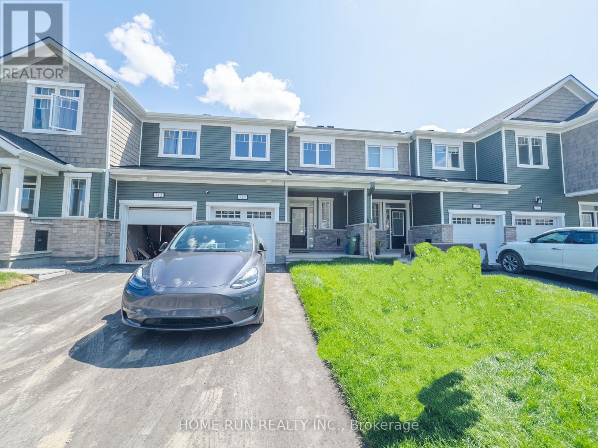
AVAILABLE IMMEDIATLY - Beautiful and spacious, brand new Town house in the heart of Richmond. This gorgeous townhouse offers 3 bedrooms, 2.5 baths, spacious welcoming foyer leads you to the open concept kitchen/dining/living room. Main floor features 9' ceiling and luxury Vinyl flooring, modern kitchen has large countertops, loads of cupboards, stainless steel appliances. Second level features 3 great sized bedrooms. Large master bedroom with walk-in closet and ensuite. (id:58075)Details
Details for 22 Sintaluta Walk, Ottawa, Ontario- Property Type
- Single Family
- Building Type
- Row Townhouse
- Storeys
- 2
- Neighborhood
- 8204 - Richmond
- Land Size
- -
- Year Built
- -
- Annual Property Taxes
- -
- Parking Type
- Attached Garage, Garage
Inside
- Appliances
- Washer, Refrigerator, Dishwasher, Stove, Dryer
- Rooms
- -
- Bedrooms
- 3
- Bathrooms
- 3
- Fireplace
- -
- Fireplace Total
- -
- Basement
- Finished, N/A
Building
- Architecture Style
- -
- Direction
- From Perth St at the roundabout, take the exit onto Oldenburg Ave. Then take a turn heading to Sintaluta street.
- Type of Dwelling
- row_townhouse
- Roof
- -
- Exterior
- Brick, Vinyl siding
- Foundation
- Poured Concrete
- Flooring
- -
Land
- Sewer
- Sanitary sewer
- Lot Size
- -
- Zoning
- -
- Zoning Description
- -
Parking
- Features
- Attached Garage, Garage
- Total Parking
- 2
Utilities
- Cooling
- Central air conditioning
- Heating
- Forced air, Natural gas
- Water
- Municipal water
Feature Highlights
- Community
- -
- Lot Features
- -
- Security
- -
- Pool
- -
- Waterfront
- -
Rooms
Rooms for 22 Sintaluta Walk, Ottawa, OntarioMap

Mirna Botros RealtorCopyright 2026