Mirna Botros
613-600-262622 Sweetbriar Circle Unit 8 - $299,900
22 Sweetbriar Circle Unit 8 - $299,900
22 Sweetbriar Circle Unit 8
$299,900
7701 - Barrhaven - Pheasant Run
Ottawa, OntarioK2J2K4
2 beds
2 baths
1 parking
MLS#: X13613732Listed: about 3 hours agoUpdated:about 2 hours ago
Description
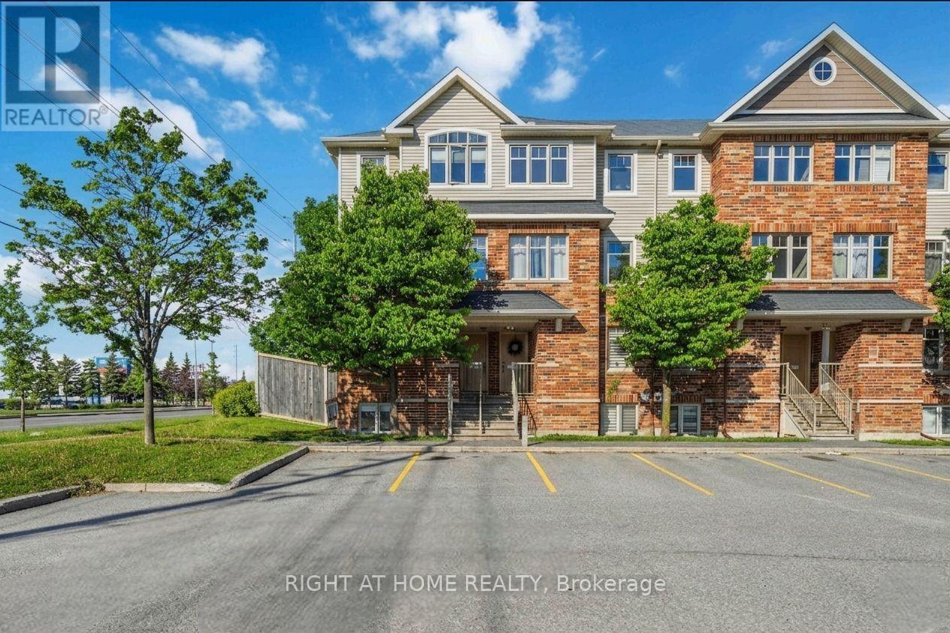
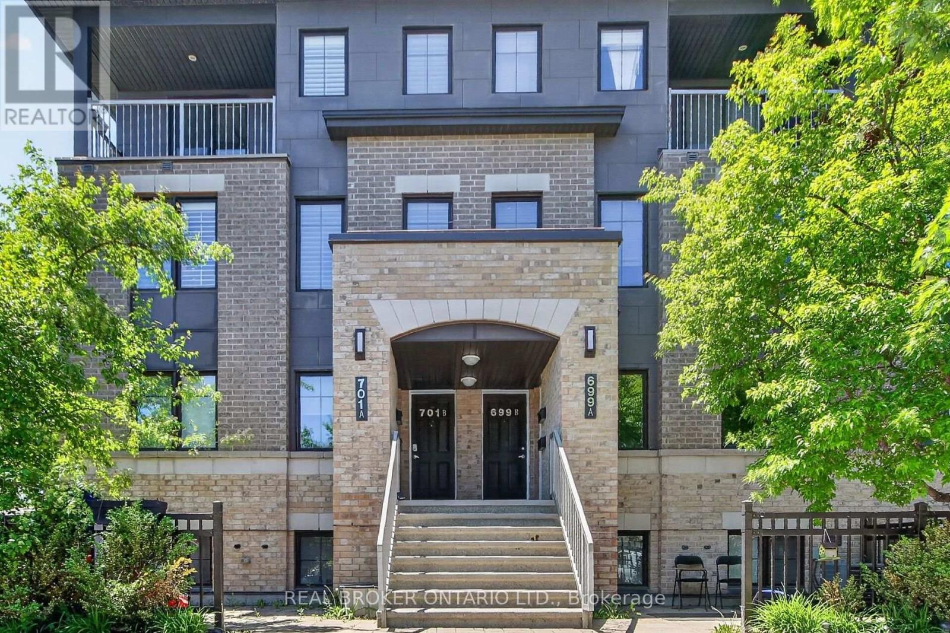
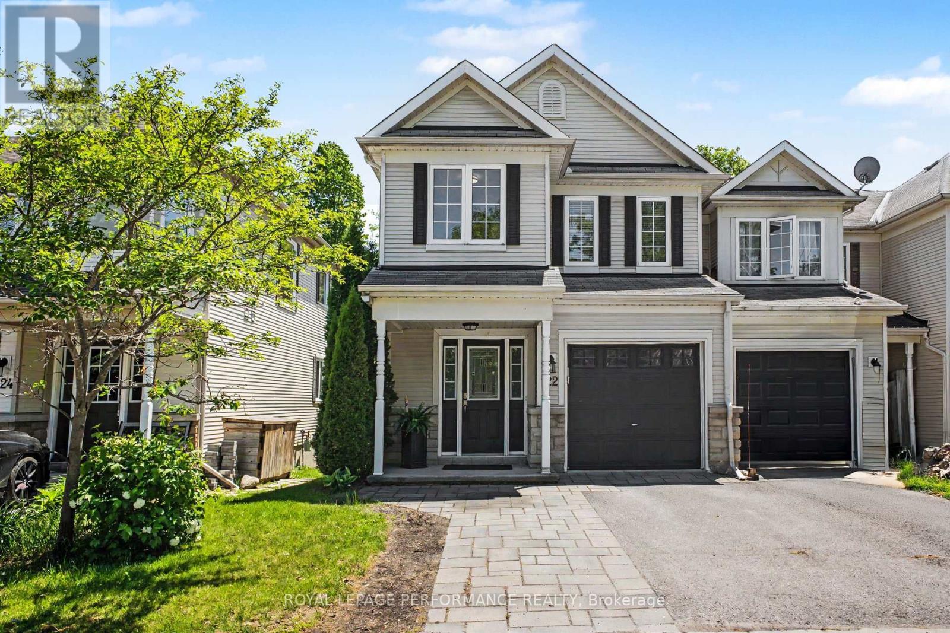
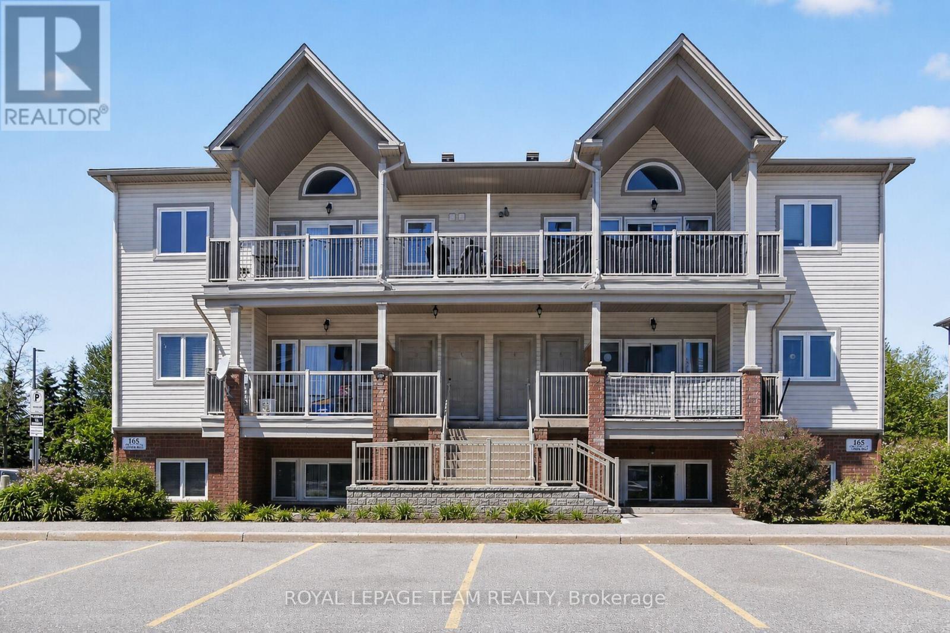
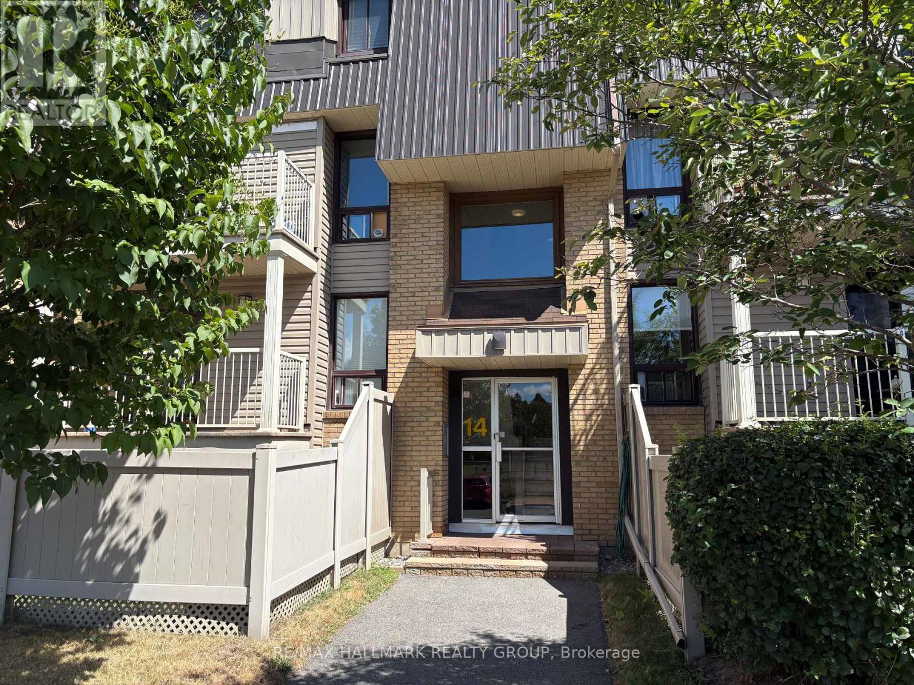
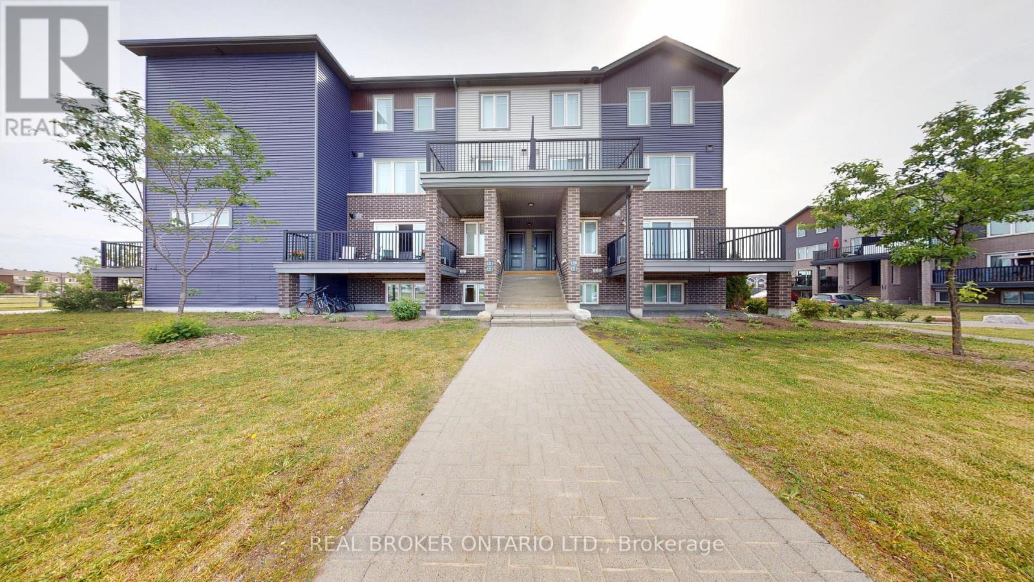
Welcome to Unit 8 - 22 Sweetbriar Circle - a bright and beautifully appointed upper unit in the heart of Barrhaven. This charming 2-bedroom, 1.5-bathroom home features quartz countertops throughout the kitchen and bathrooms, a cozy wood-burning fireplace, and a sun-filled interior that feels open and inviting. Freshly painted with new stair carpet, the home shows beautifully. The updated kitchen includes brand new stainless appliances - dishwasher, stove, and dryer - plus a near-new washer, making it completely move-in ready. Situated on a quiet circle minutes from top-rated schools, parks, shopping, and transit, this is Barrhaven living at its best. Do not miss this one and book your private showing today! (id:58075)Details
Details for 22 Sweetbriar Circle Unit 8, Ottawa, Ontario- Property Type
- Single Family
- Building Type
- Row Townhouse
- Storeys
- 2
- Neighborhood
- 7701 - Barrhaven - Pheasant Run
- Land Size
- -
- Year Built
- -
- Annual Property Taxes
- $2,295
- Parking Type
- No Garage
Inside
- Appliances
- Washer, Refrigerator, Dishwasher, Stove, Dryer, Hood Fan, Water Heater
- Rooms
- 8
- Bedrooms
- 2
- Bathrooms
- 2
- Fireplace
- -
- Fireplace Total
- -
- Basement
- None
Building
- Architecture Style
- -
- Direction
- Cross Streets: Sherway Drive. ** Directions: Greenbank Road to Malvern Avenue to Sherway Drive then turn onto Sweetbriar Circle.
- Type of Dwelling
- row_townhouse
- Roof
- -
- Exterior
- Brick, Vinyl siding
- Foundation
- Poured Concrete
- Flooring
- -
Land
- Sewer
- -
- Lot Size
- -
- Zoning
- -
- Zoning Description
- -
Parking
- Features
- No Garage
- Total Parking
- 1
Utilities
- Cooling
- None
- Heating
- Baseboard heaters, Electric
- Water
- -
Feature Highlights
- Community
- Pets Allowed With Restrictions
- Lot Features
- Balcony
- Security
- -
- Pool
- -
- Waterfront
- -
Rooms
Rooms for 22 Sweetbriar Circle Unit 8, Ottawa, OntarioMap




Mirna Botros RealtorCopyright 2026