Mirna Botros
613-600-2626220 Terence Matthews Crescent Unit 1 E - $0
220 Terence Matthews Crescent Unit 1 E - $0
220 Terence Matthews Crescent Unit 1 E
$0
9010 - Kanata - Emerald Meadows/Trailwest
Ottawa, OntarioK2M0E2
0 beds
0 baths
10 parking
MLS#: X13753980Listed: about 2 months agoUpdated:about 2 months ago
Description
Unique Second floor space available. 1675 sq ft of office/commercial space. This unit has extraordinary light with ample windows. An opportunity to move to this bright space in a great location. Lots of professional use options like an office or studio - bring your ideas. Property was built in 2011 with a very attractive design. Great Location and very low lease rates. Operation cost includes all utilities!! (id:58075)Details
Details for 220 Terence Matthews Crescent Unit 1 E, Ottawa, Ontario- Property Type
- Office
- Building Type
- Offices
- Storeys
- -
- Neighborhood
- 9010 - Kanata - Emerald Meadows/Trailwest
- Land Size
- 165.16 x 272.86 FT ; 0
- Year Built
- -
- Annual Property Taxes
- $0
- Parking Type
- -
Inside
- Appliances
- -
- Rooms
- -
- Bedrooms
- -
- Bathrooms
- 0
- Fireplace
- -
- Fireplace Total
- -
- Basement
- -
Building
- Architecture Style
- -
- Direction
- Cross Streets: Michael Cowpland Drive. ** Directions: Sounth on Eagleson Road, Right on Michael Cowpland Drive, right on Terence Matthews Crescent.
- Type of Dwelling
- offices
- Roof
- -
- Exterior
- -
- Foundation
- -
- Flooring
- -
Land
- Sewer
- -
- Lot Size
- 165.16 x 272.86 FT ; 0
- Zoning
- -
- Zoning Description
- IP4
Parking
- Features
- -
- Total Parking
- 10
Utilities
- Cooling
- Fully air conditioned
- Heating
- Forced air, Natural gas
- Water
- Municipal water
Feature Highlights
- Community
- -
- Lot Features
- -
- Security
- -
- Pool
- -
- Waterfront
- -
Rooms
Rooms for 220 Terence Matthews Crescent Unit 1 E, Ottawa, Ontario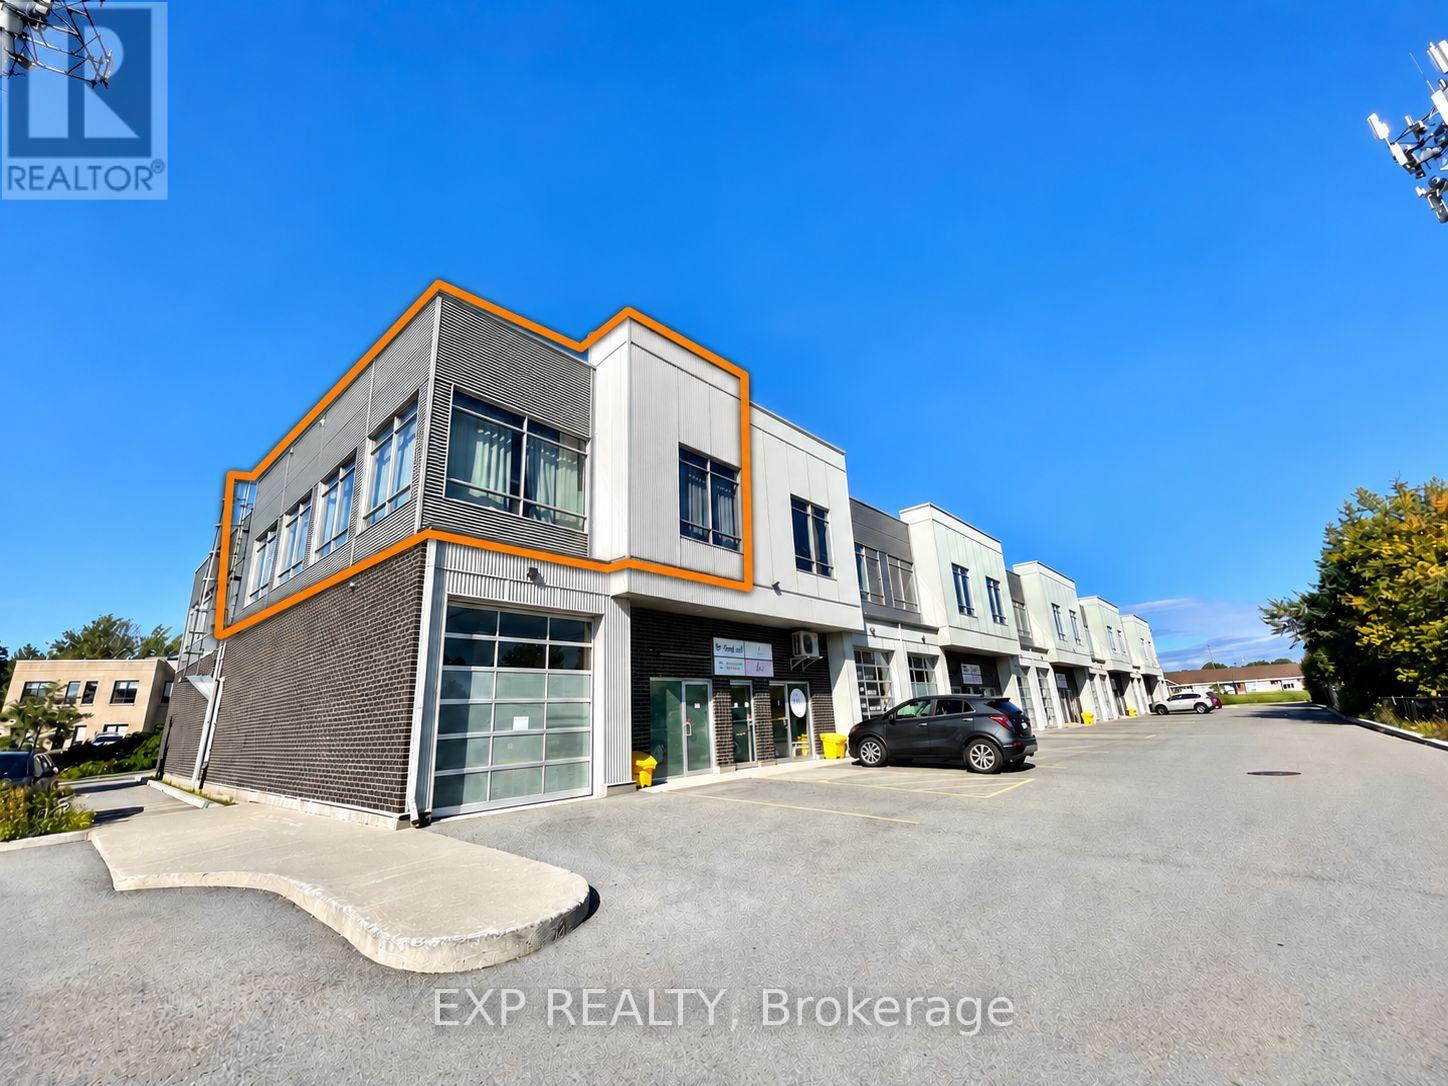

Mirna Botros RealtorCopyright 2026