Mirna Botros
613-600-26262219 Melfort Street Unit A - $1,300
2219 Melfort Street Unit A - $1,300
2219 Melfort Street Unit A
$1,300
3704 - Hawthorne Meadows
Ottawa, OntarioK1G1H6
0 beds
1 baths
1 parking
MLS#: X14109706Listed: about 4 hours agoUpdated:about 4 hours ago
Description
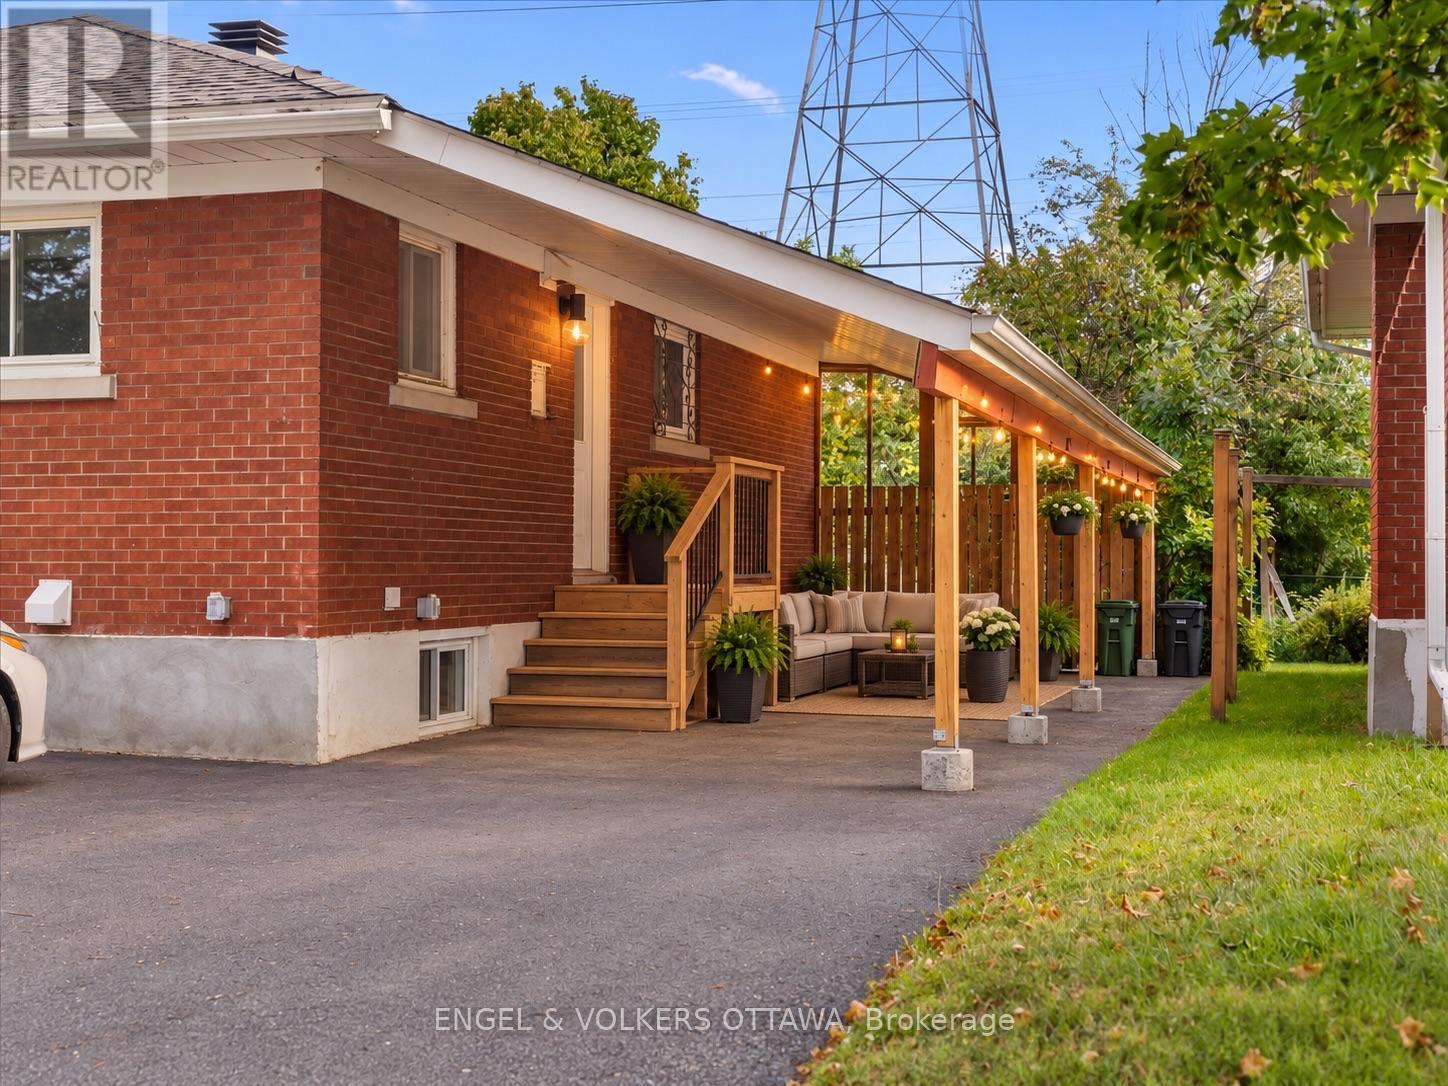
Nestled in the heart of Hawthorne Meadows, this SUNNY, stylish & chic studio apartment offers many MODERN and space-saving design elements: large windows that provide great natural light, OPEN-CONCEPT living/dining with a couch that folds into a Murphy bed and kitchenette featuring a dishwasher. Coffee table pops up to a dining table and side table folds down to become a desk. Full bathroom that provides in-unit washer/dryer combo. The remote control SMART TV drops down from ceiling. In-unit heat pump lets you control the temperature (heat & A/C). The east-facing PRIVATE fenced backyard boasts a gas BBQ, pergola, chairs, table set & firepit. Includes bike storage & 1 exterior parking. FULLY FURNISHED and equipped, it's turn key and also includes ALL UTILITIES, wifi and Netflix. Fully sound-insulated walls. Steps to transit, Giant Tiger & Metro Elmvale. Close to Herongate Square Shopping, 2 minutes to 417, and just 15 minutes easy access to downtown Ottawa. Available DEC 1st. (id:58075)Details
Details for 2219 Melfort Street Unit A, Ottawa, Ontario- Property Type
- Single Family
- Building Type
- Other
- Storeys
- -
- Neighborhood
- 3704 - Hawthorne Meadows
- Land Size
- 49.9 x 99.9 FT ; 0
- Year Built
- -
- Annual Property Taxes
- -
- Parking Type
- Other, No Garage
Inside
- Appliances
- Washer, Refrigerator, Dishwasher, Oven, Dryer, Microwave, Cooktop, Window Coverings
- Rooms
- 3
- Bedrooms
- -
- Bathrooms
- 1
- Fireplace
- -
- Fireplace Total
- -
- Basement
- None, None
Building
- Architecture Style
- -
- Direction
- Cross Streets: Walkley Rd & Melfort St. ** Directions: Highway 417 exit #110 Walkley Rd, head west on Walkley Rd. Right on Melfort St. Park on street past the home opposite side.
- Type of Dwelling
- other
- Roof
- -
- Exterior
- Brick, Aluminum siding
- Foundation
- Concrete
- Flooring
- -
Land
- Sewer
- Sanitary sewer
- Lot Size
- 49.9 x 99.9 FT ; 0
- Zoning
- -
- Zoning Description
- -
Parking
- Features
- Other, No Garage
- Total Parking
- 1
Utilities
- Cooling
- -
- Heating
- Heat Pump, Electric
- Water
- Municipal water
Feature Highlights
- Community
- -
- Lot Features
- Carpet Free
- Security
- -
- Pool
- -
- Waterfront
- -
Rooms
Rooms for 2219 Melfort Street Unit A, Ottawa, Ontario

Mirna Botros RealtorCopyright 2026