Mirna Botros
613-600-2626223 Twyford Street Unit B - $2,500
223 Twyford Street Unit B - $2,500
223 Twyford Street Unit B
$2,500
4805 - Hunt Club
Ottawa, OntarioK1V0V9
2 beds
3 baths
0 parking
MLS#: X13886074Listed: about 3 hours agoUpdated:about 3 hours ago
Description
This well-maintained basement apartment offers 2 bedrooms, 3 bathrooms, and 2 versatile multipurpose rooms that can be used for storage, a home office, or additional living space. The open-concept layout features a functional kitchen with appliances, while the convenience of in-suite laundry makes daily living easy. The apartment provides ample space to suit your lifestyle, whether you need extra room for work, study, or storage. Rent includes all utilities, offering excellent value and hassle-free living. Conveniently located close to schools, public transit, shopping, grocery stores, gyms, and recreational facilities, this home is an ideal choice for small families, professionals, or students seeking comfort, convenience, and modern living. (id:58075)Details
Details for 223 Twyford Street Unit B, Ottawa, Ontario- Property Type
- Single Family
- Building Type
- Other
- Storeys
- -
- Neighborhood
- 4805 - Hunt Club
- Land Size
- 39.6 x 103.5 FT
- Year Built
- -
- Annual Property Taxes
- -
- Parking Type
- No Garage
Inside
- Appliances
- Washer, Refrigerator, Stove, Dryer
- Rooms
- 7
- Bedrooms
- 2
- Bathrooms
- 3
- Fireplace
- -
- Fireplace Total
- -
- Basement
- Finished, Full
Building
- Architecture Style
- -
- Direction
- Cross Streets: Cahil. ** Directions: West on Hunt Club, right on Uplands, right on Cahill, left on Twyford.
- Type of Dwelling
- other
- Roof
- -
- Exterior
- Brick Facing
- Foundation
- Poured Concrete
- Flooring
- -
Land
- Sewer
- Sanitary sewer
- Lot Size
- 39.6 x 103.5 FT
- Zoning
- -
- Zoning Description
- -
Parking
- Features
- No Garage
- Total Parking
- -
Utilities
- Cooling
- Central air conditioning
- Heating
- Forced air, Natural gas
- Water
- Municipal water
Feature Highlights
- Community
- -
- Lot Features
- In suite Laundry
- Security
- -
- Pool
- -
- Waterfront
- -
Rooms
Rooms for 223 Twyford Street Unit B, Ottawa, Ontario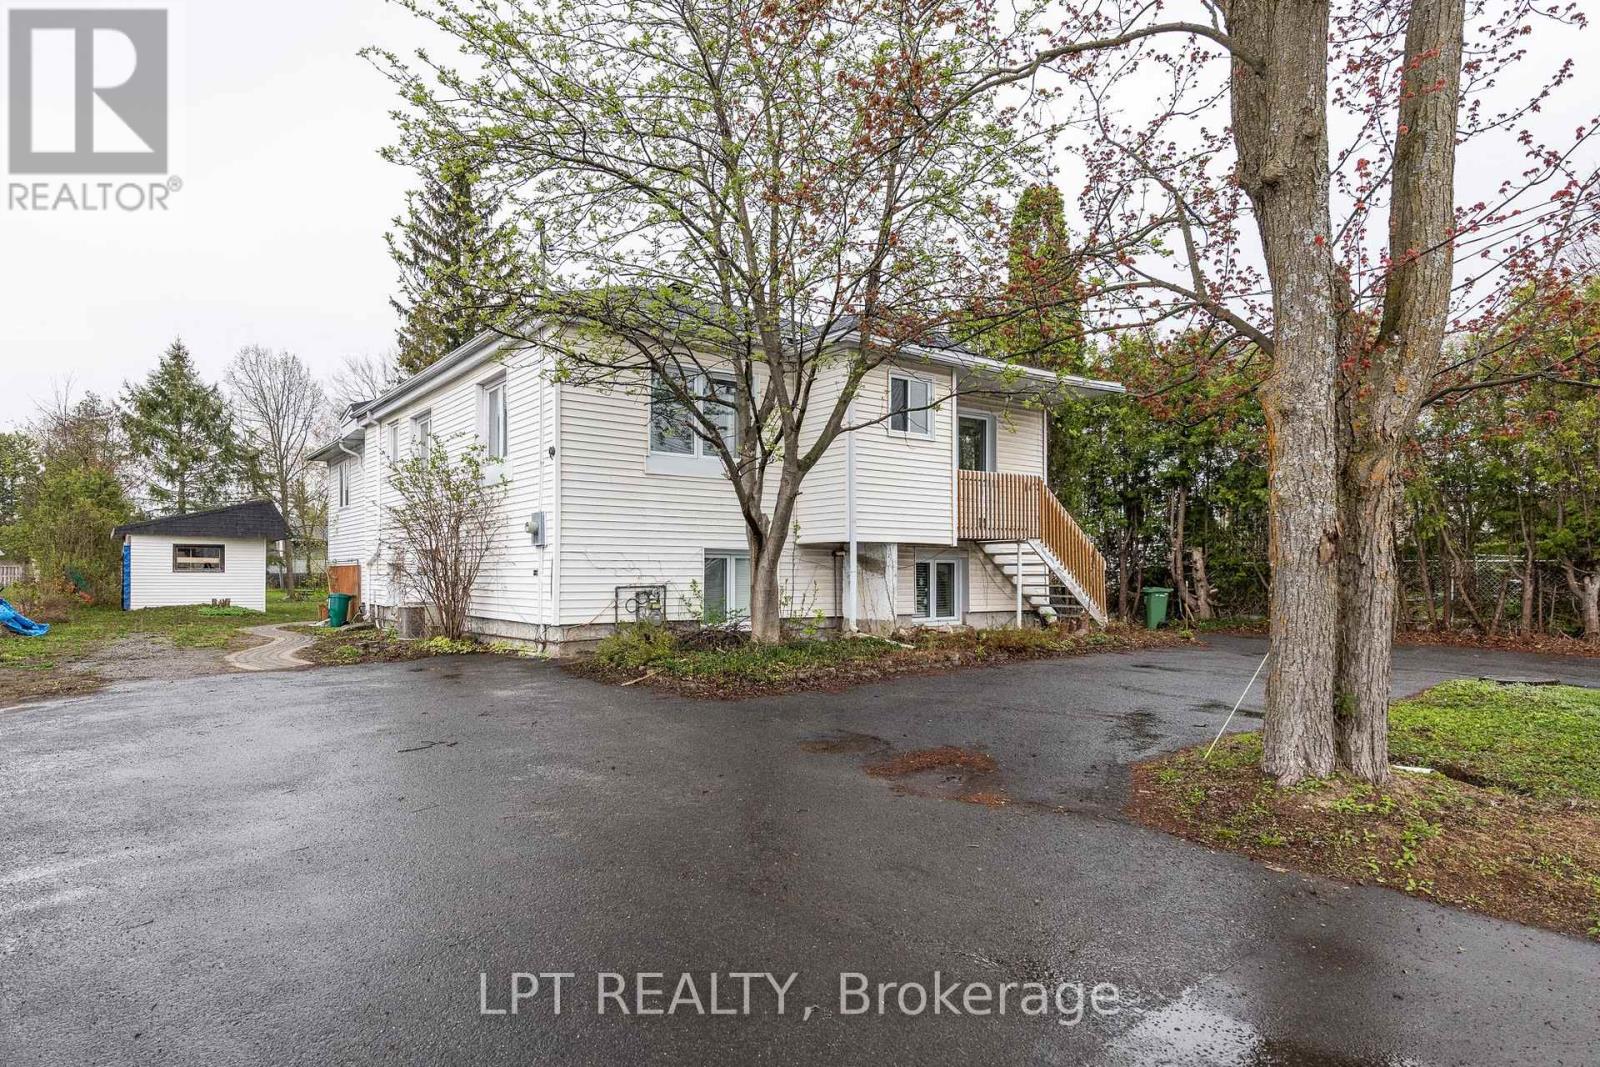

Mirna Botros RealtorCopyright 2026