Mirna Botros
613-600-2626224 Lyon Street Unit 1210 - $2,200
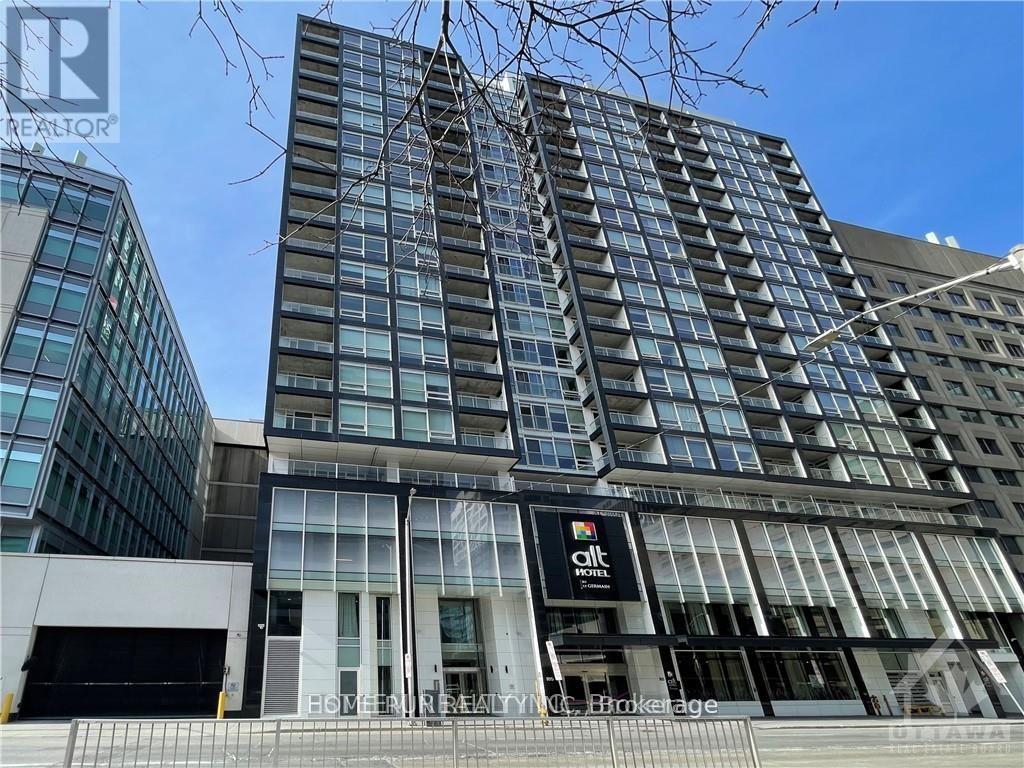
224 Lyon Street Unit 1210 - $2,200
224 Lyon Street Unit 1210
$2,200
4102 - Ottawa Centre
Ottawa, OntarioK1R5E6
1 beds
1 baths
1 parking
MLS#: X13852758Listed: about 20 hours agoUpdated:about 2 hours ago
Description
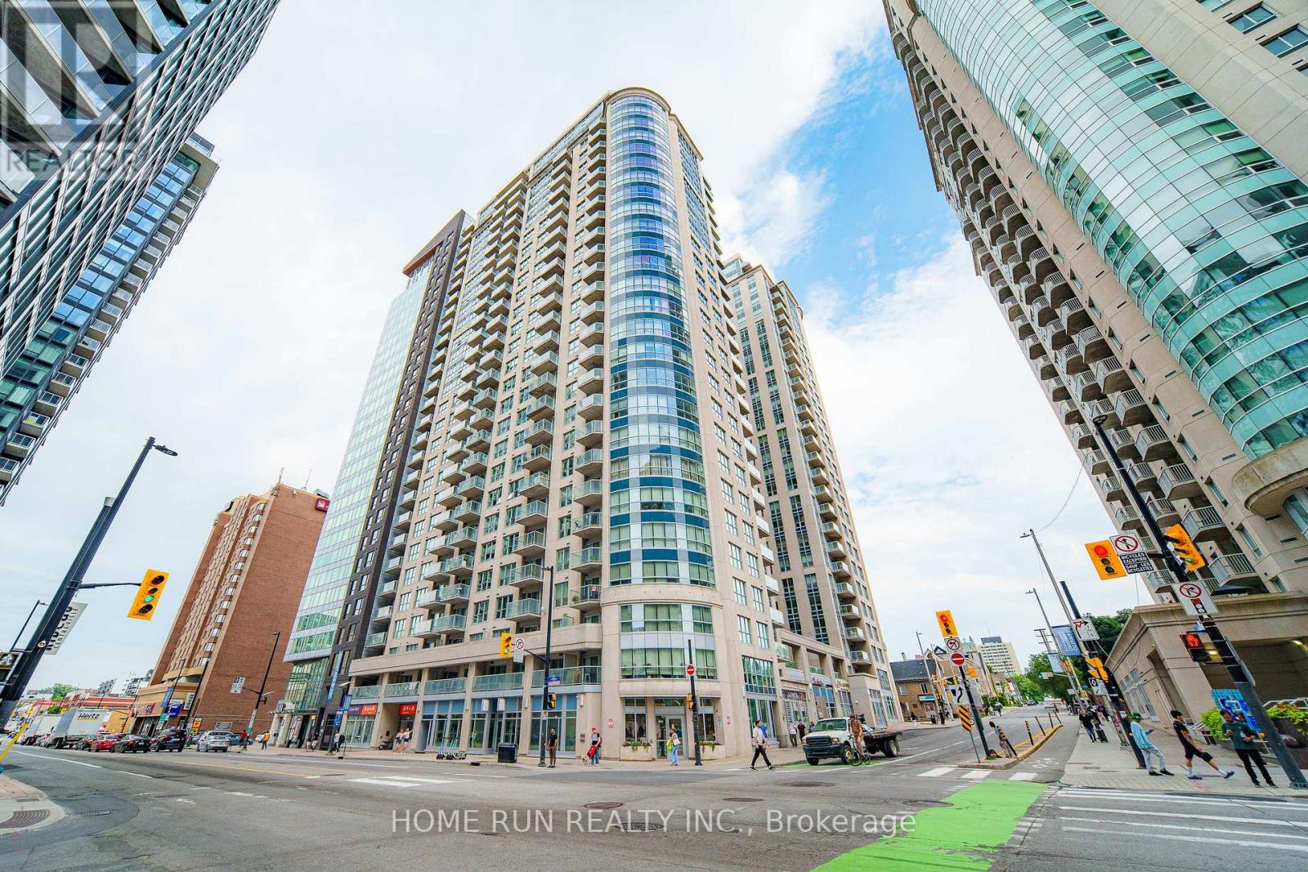
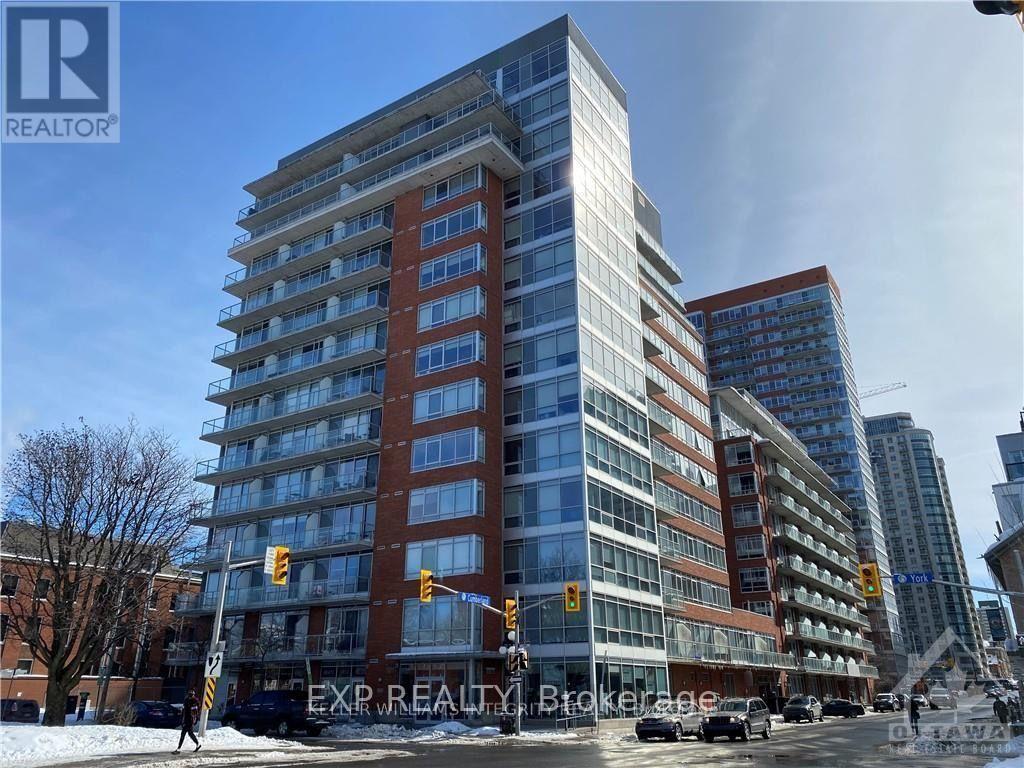
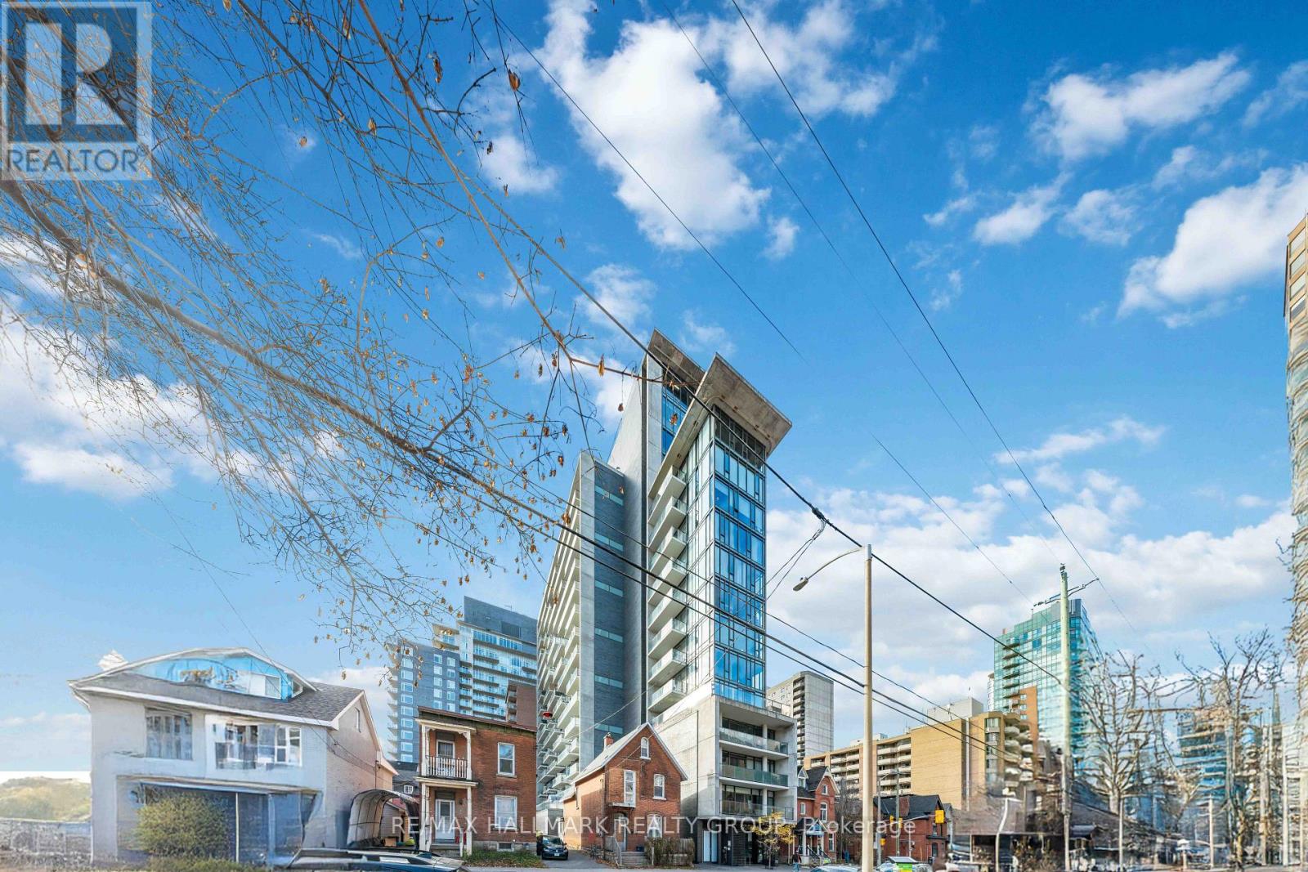
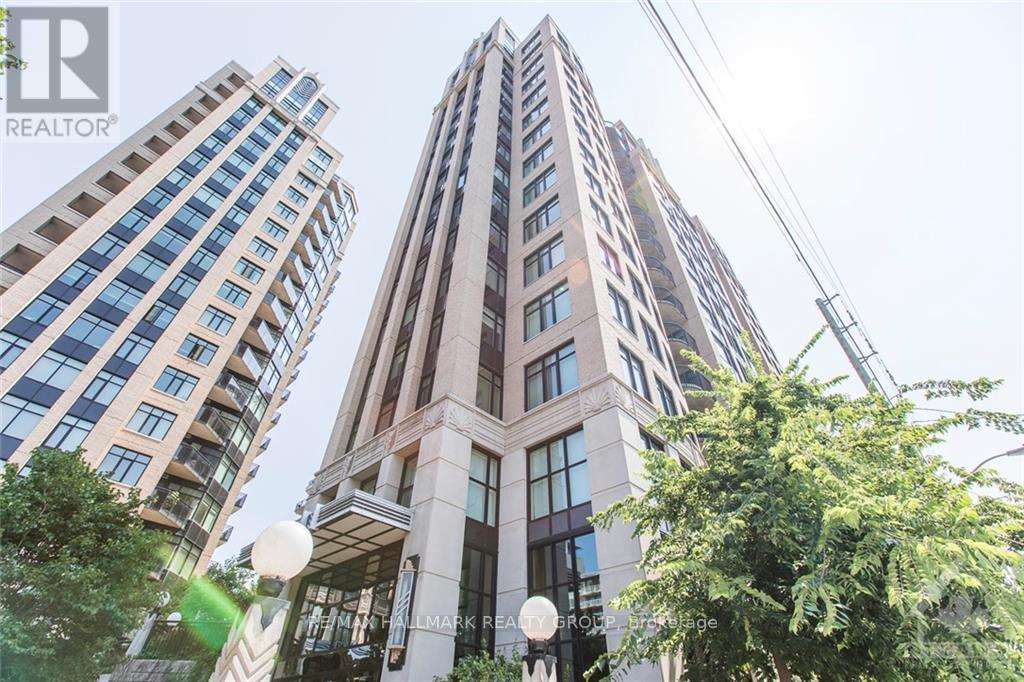
Absolutely stunning 1-bedroom + den suite featuring a bright, open-concept layout with 9' ceilings and floor-to-ceiling windows offering an abundance of natural light. The modern kitchen boasts quartz countertops, stainless steel appliances including a gas stove, and ample cabinetry. White-washed engineered hardwood and tile flooring throughout, complemented by stylish exposed concrete ceilings and walls. Enjoy the convenience of in-unit laundry and a gas BBQ hookup on the spacious balcony, which offers unobstructed downtown views and a side view of the Ottawa River. Includes a storage locker and one heated underground parking space. Ideally located within walking distance to shopping, restaurants, Parliament Hill, and many downtown amenities. A fantastic opportunity to enjoy modern urban living in the heart of Ottawa! (id:58075)Details
Details for 224 Lyon Street Unit 1210, Ottawa, Ontario- Property Type
- Single Family
- Building Type
- Apartment
- Storeys
- -
- Neighborhood
- 4102 - Ottawa Centre
- Land Size
- -
- Year Built
- -
- Annual Property Taxes
- -
- Parking Type
- Garage, Underground
Inside
- Appliances
- Washer, Refrigerator, Dishwasher, Stove, Dryer
- Rooms
- 5
- Bedrooms
- 1
- Bathrooms
- 1
- Fireplace
- -
- Fireplace Total
- -
- Basement
- None, None
Building
- Architecture Style
- -
- Direction
- Laurier St west to Lyon St
- Type of Dwelling
- apartment
- Roof
- -
- Exterior
- Concrete
- Foundation
- -
- Flooring
- -
Land
- Sewer
- -
- Lot Size
- -
- Zoning
- -
- Zoning Description
- -
Parking
- Features
- Garage, Underground
- Total Parking
- 1
Utilities
- Cooling
- Central air conditioning
- Heating
- Forced air, Natural gas
- Water
- -
Feature Highlights
- Community
- Pets Allowed With Restrictions
- Lot Features
- Balcony
- Security
- -
- Pool
- -
- Waterfront
- -
Rooms
Rooms for 224 Lyon Street Unit 1210, Ottawa, OntarioMap

Mirna Botros RealtorCopyright 2026