Mirna Botros
613-600-2626228 Harriot Private Unit 6 - $378,000
228 Harriot Private Unit 6 - $378,000
228 Harriot Private Unit 6
$378,000
3806 - Hunt Club Park/Greenboro
Ottawa, OntarioK1T3C8
3 beds
2 baths
2 parking
MLS#: X13598146Listed: about 2 hours agoUpdated:about 1 hour ago
Description
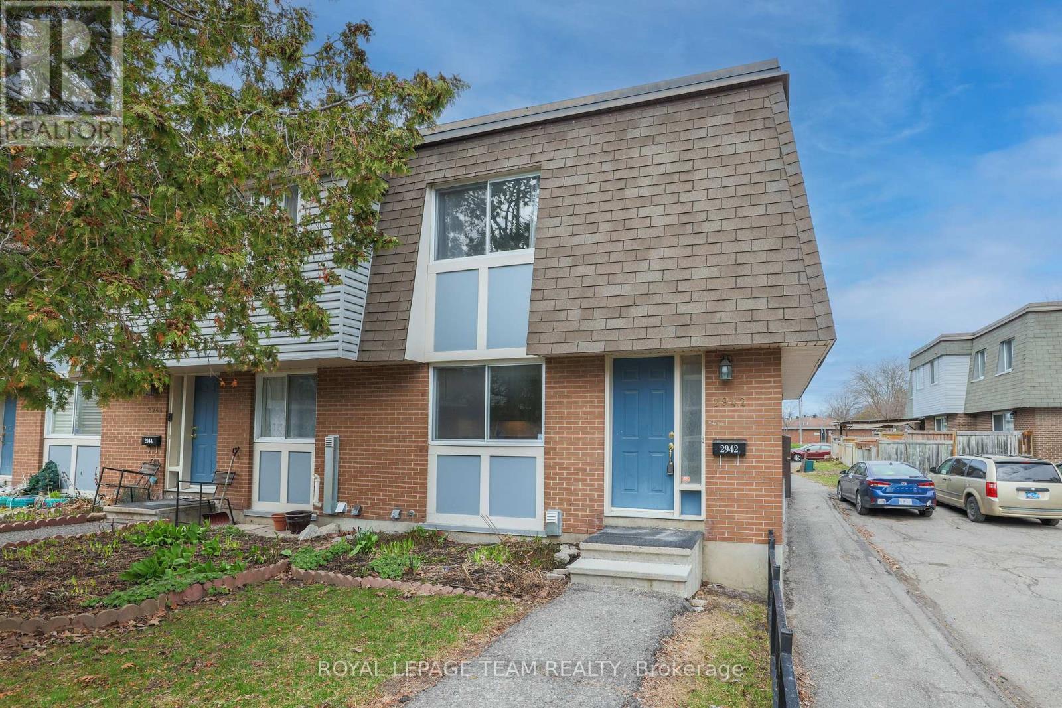
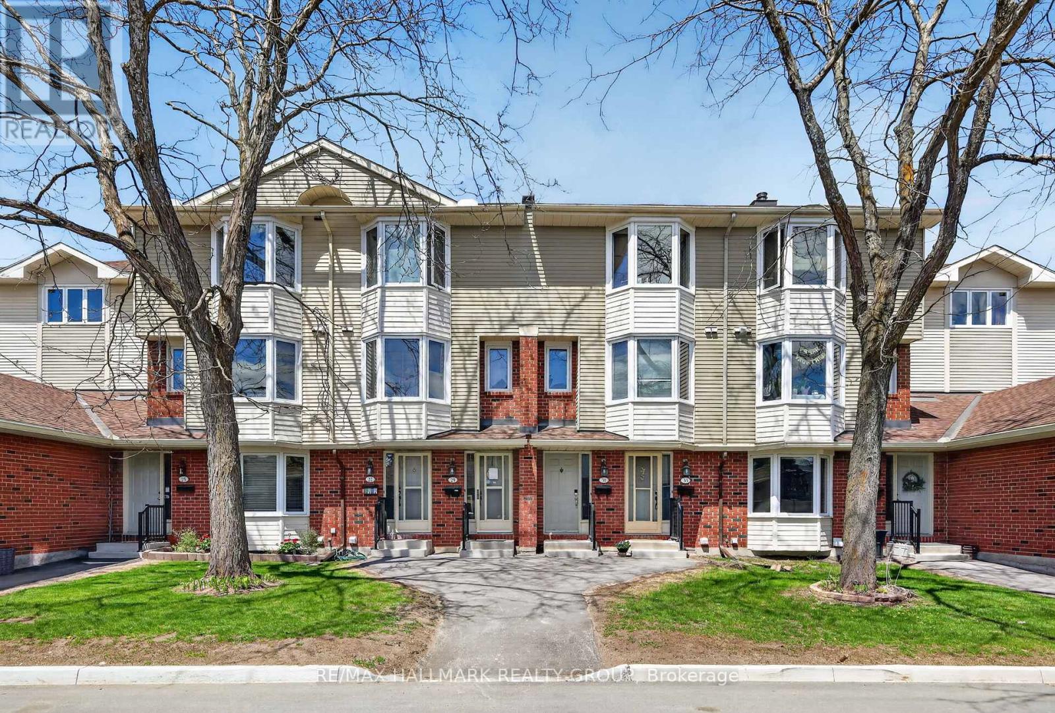
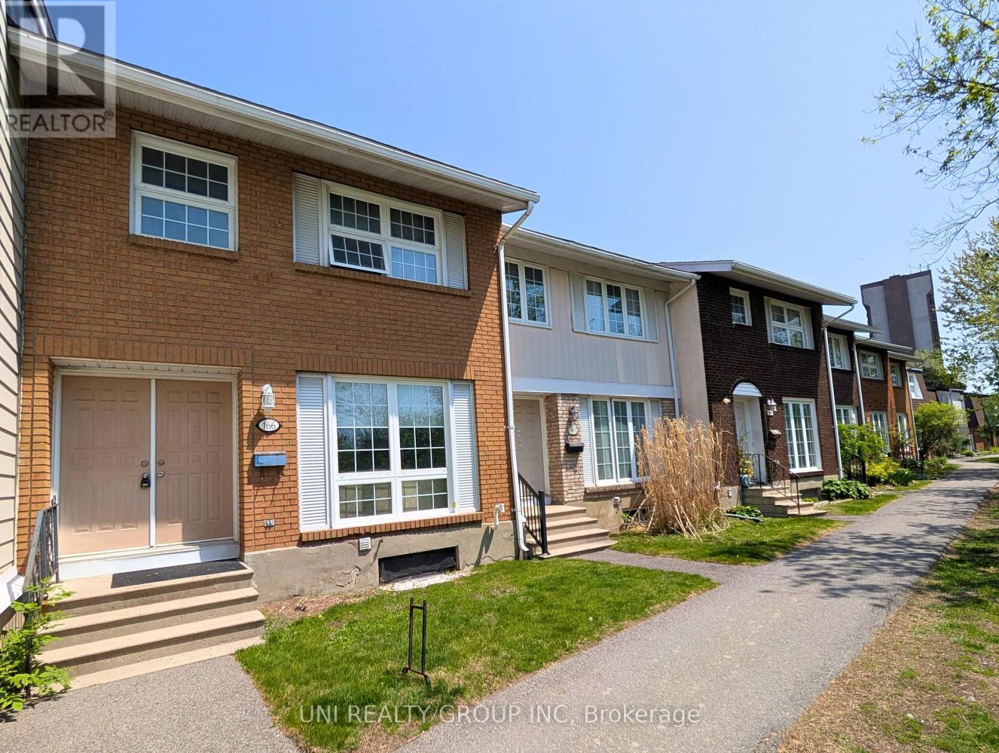
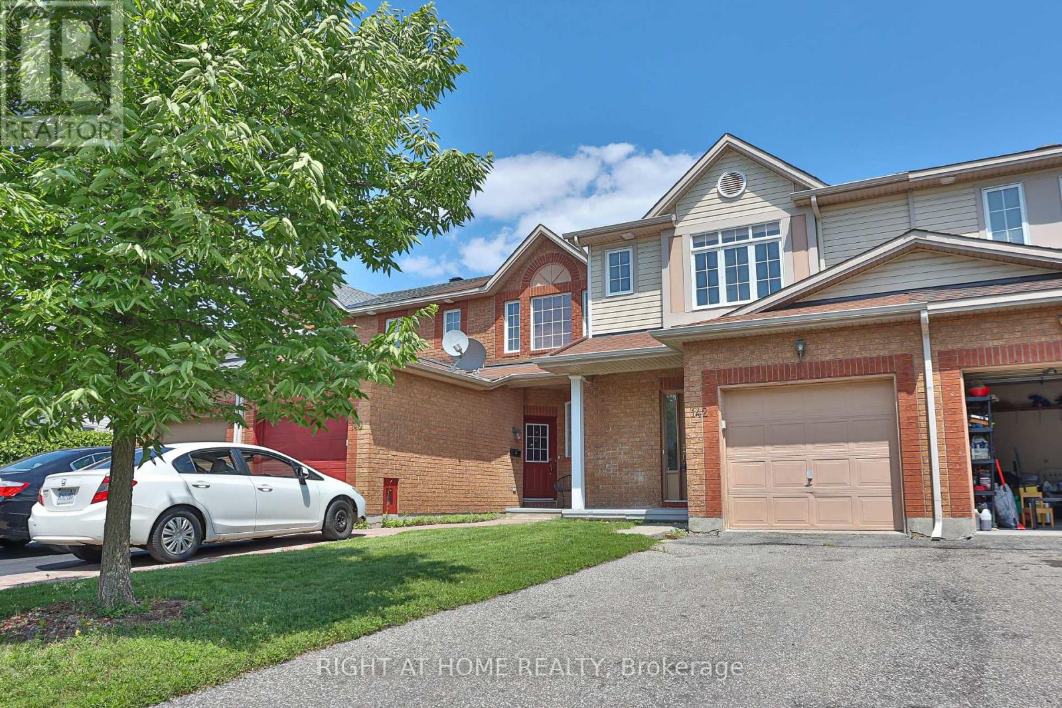
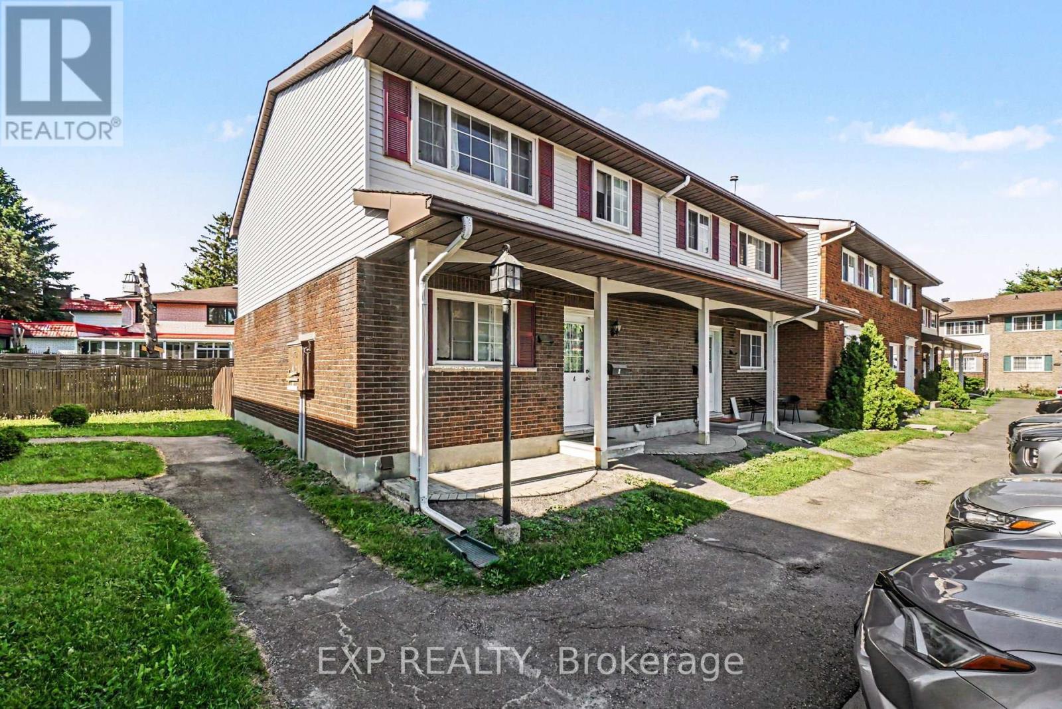
Welcome to 228 Harriot Private, a charming three-bedroom condo townhouse located in the desirable Hunt Club community. This inviting home features a bright and functional layout with several thoughtful updates throughout. The bright and welcoming living room flows beautifully into the dining area, creating a comfortable space for everyday living and entertaining. The living room, dining room, and kitchen have been freshly painted, while new vinyl flooring extends through the living room, dining room, and hallway, adding a clean and modern feel throughout the main level. The upgraded kitchen includes new ceramic flooring, a new backsplash, and an additional custom countertop beside the cabinetry, creating a convenient bar-style seating area. New light fixtures add a fresh and modern touch to the space. One of the bathrooms has also been enhanced with a beautiful custom-made mirror and an updated vanity countertop .The finished basement offers a cozy and versatile additional living space, perfect for a family room, home office, entertainment area, or relaxing retreat. Conveniently located close to the community centre , schools, parks, shopping, public transit, and other essential amenities, this home is an excellent opportunity for first-time buyers, families, or investors. Move in and make it your own! (id:58075)Details
Details for 228 Harriot Private Unit 6, Ottawa, Ontario- Property Type
- Single Family
- Building Type
- Row Townhouse
- Storeys
- -
- Neighborhood
- 3806 - Hunt Club Park/Greenboro
- Land Size
- -
- Year Built
- -
- Annual Property Taxes
- $2,405
- Parking Type
- Detached Garage, Garage
Inside
- Appliances
- Washer, Refrigerator, Dishwasher, Stove, Dryer, Water Heater
- Rooms
- 12
- Bedrooms
- 3
- Bathrooms
- 2
- Fireplace
- -
- Fireplace Total
- 1
- Basement
- Finished, Full
Building
- Architecture Style
- -
- Direction
- Cross Streets: Harriot Private & Tapiola Crescent. ** Directions: south On Bank St ,Turn Left On Johnson Rd ,Turn Right On Tapiloa Cres, Left To Rushford Pv , Right On To Harriot.
- Type of Dwelling
- row_townhouse
- Roof
- -
- Exterior
- Brick
- Foundation
- Concrete
- Flooring
- -
Land
- Sewer
- -
- Lot Size
- -
- Zoning
- -
- Zoning Description
- Condominium
Parking
- Features
- Detached Garage, Garage
- Total Parking
- 2
Utilities
- Cooling
- None
- Heating
- Baseboard heaters, Electric
- Water
- -
Feature Highlights
- Community
- Pets Allowed With Restrictions
- Lot Features
- -
- Security
- -
- Pool
- -
- Waterfront
- -
Rooms
Rooms for 228 Harriot Private Unit 6, Ottawa, OntarioMap






Mirna Botros RealtorCopyright 2026