Mirna Botros
613-600-2626228 Petrie Lane Unit 107 - $389,900
228 Petrie Lane Unit 107 - $389,900
228 Petrie Lane Unit 107
$389,900
9001 - Kanata - Beaverbrook
Ottawa, OntarioK2K1Z5
3 beds
2 baths
1 parking
1,000–1,199 sq ft
MLS#: X14165974Listed: about 2 hours agoUpdated:about 1 hour ago
Description
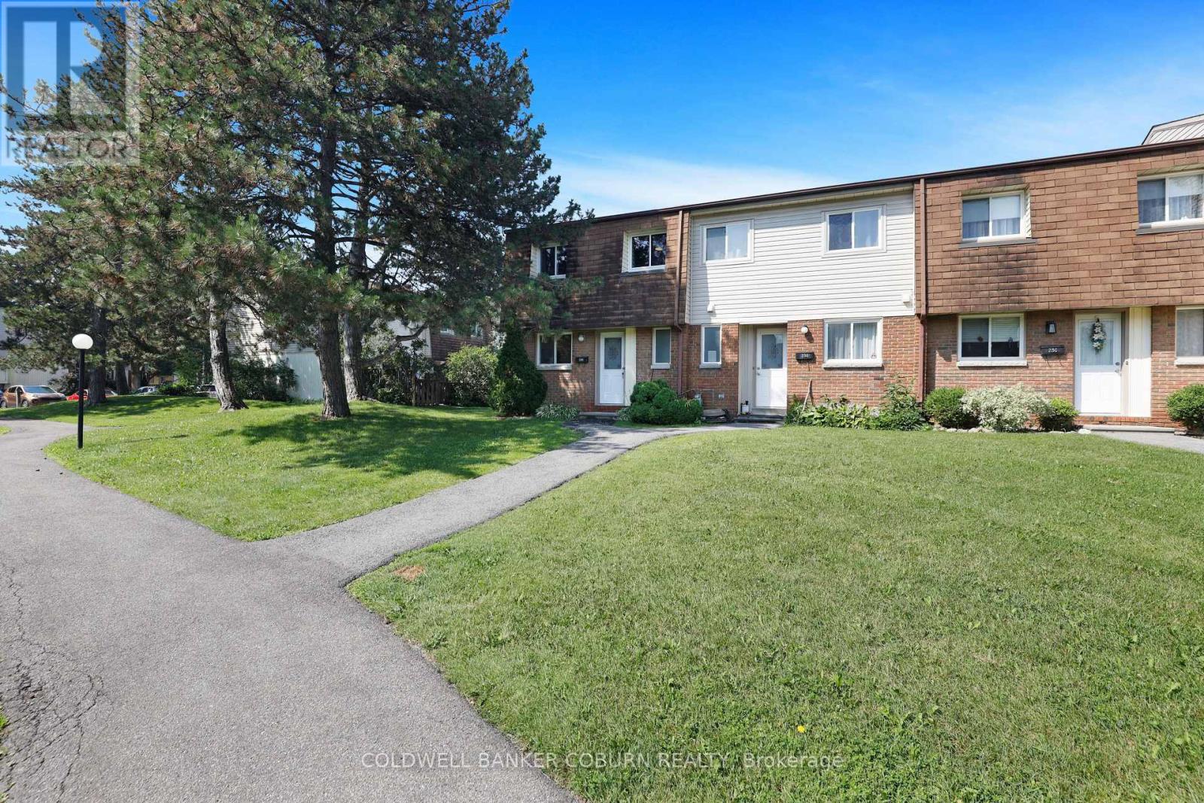
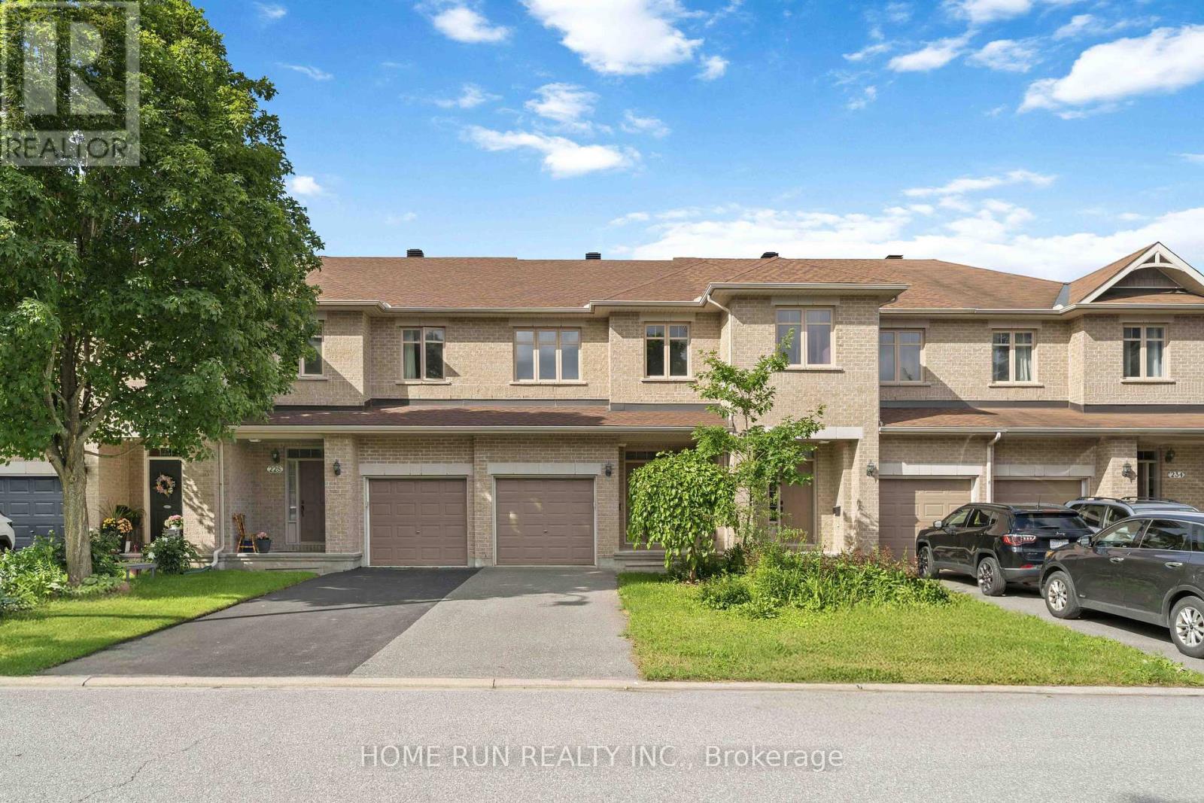
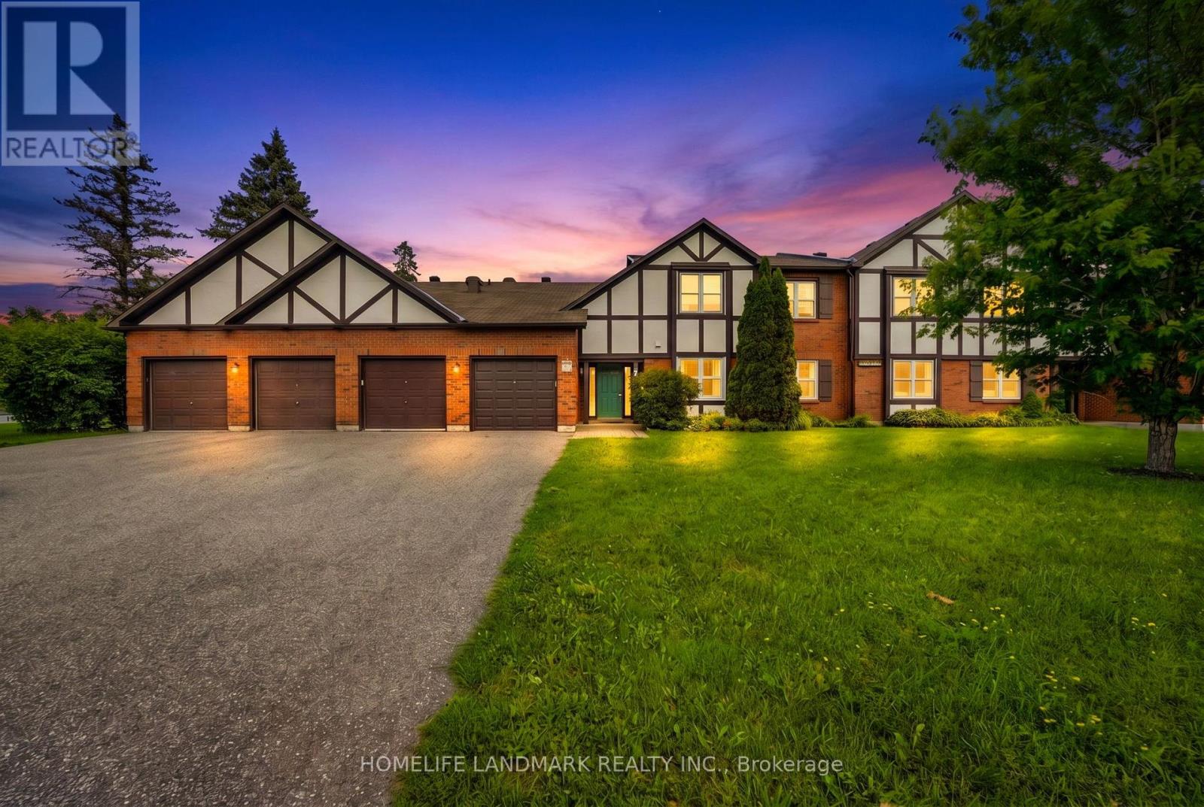
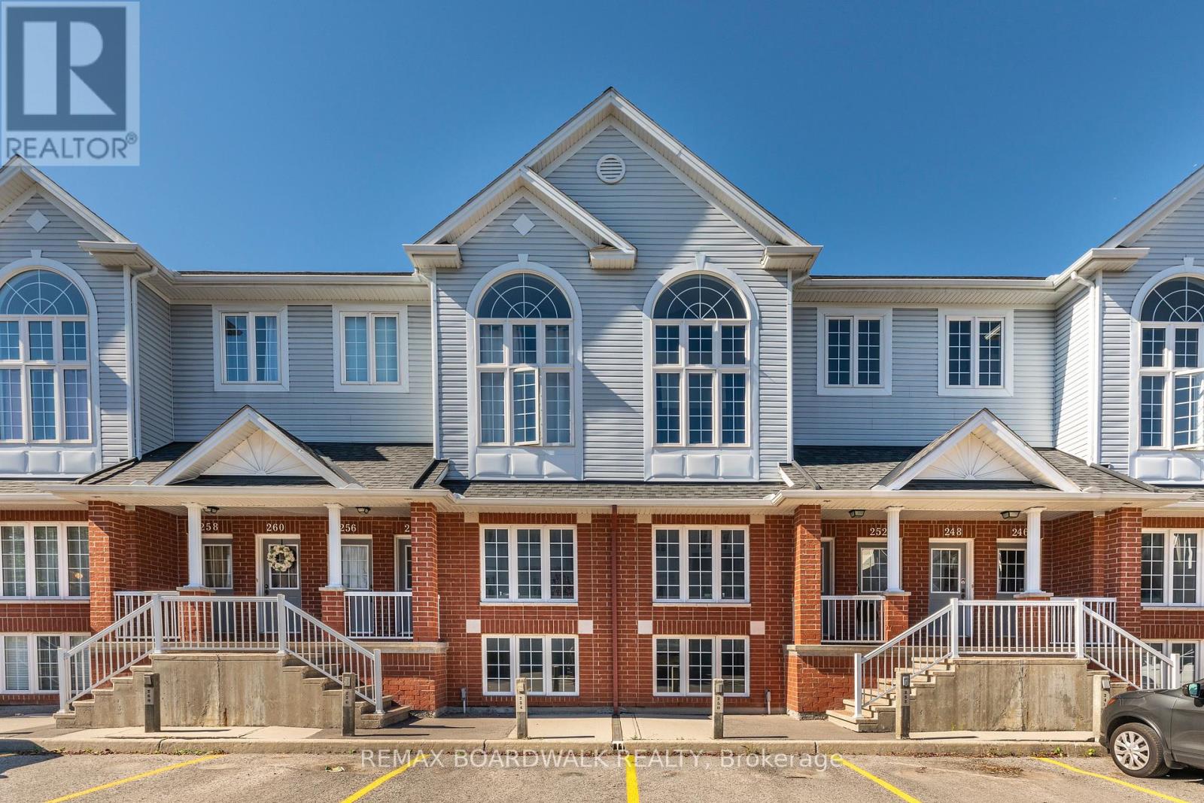
Welcome to this lovely well-maintained and updated condo townhome, featuring 3-bedroom, 2-bathroom home bordering a city park and bike paths. Family friendly neighbourhood. Great starter home or investment. Many upgrades include a modern kitchen, porcelain tile in the kitchen, Moffat fridge 2022, Whirlpool stove 2024 Approx, Bosch dishwasher 2025, a Mitsubishi heat pump/AC featuring 2 inside units 2018, Mysa smart thermostat for the baseboard heaters, stand up shower replace with tub and glass door and ceramic tile and quartz countertop in bathroom, newly painted main floor, stairwell and upstairs hallway. Just to list a few! Fully fenced backyard, Gazebo with a spare top, deck and established perennial garden. Walk to schools, arena, library, comm. centre, NCC. On site outdoor pool, playground. Close to transit. (id:58075)Details
Details for 228 Petrie Lane Unit 107, Ottawa, Ontario- Property Type
- Single Family
- Building Type
- Row Townhouse
- Square Footage
- 1,000–1,199 sq ft
- Storeys
- 2
- Neighborhood
- 9001 - Kanata - Beaverbrook
- Land Size
- -
- Year Built
- -
- Annual Property Taxes
- $2,540
- Parking Type
- No Garage
Inside
- Appliances
- Washer, Water meter, Dishwasher, Stove, Dryer, Hood Fan
- Rooms
- 10
- Bedrooms
- 3
- Bathrooms
- 2
- Fireplace
- -
- Fireplace Total
- -
- Basement
- Partially finished, Full
Building
- Architecture Style
- -
- Direction
- 417W Eagleson exit, through the lights on Campeau Dr., right onto Teron Rd., tight onto Penfield Dr., right onto Petrie Lane.
- Type of Dwelling
- row_townhouse
- Roof
- -
- Exterior
- Brick, Vinyl siding
- Foundation
- -
- Flooring
- -
Land
- Sewer
- -
- Lot Size
- -
- Zoning
- -
- Zoning Description
- -
Parking
- Features
- No Garage
- Total Parking
- 1
Utilities
- Cooling
- -
- Heating
- Baseboard heaters, Electric
- Water
- -
Feature Highlights
- Community
- Pets Allowed With Restrictions
- Lot Features
- -
- Security
- -
- Pool
- Outdoor pool
- Waterfront
- -
Rooms
Rooms for 228 Petrie Lane Unit 107, Ottawa, OntarioMap

Mirna Botros RealtorCopyright 2026