Mirna Botros
613-600-26262285 St Laurent Boulevard Unit D 6 - $3,009
2285 St Laurent Boulevard Unit D 6 - $3,009
2285 St Laurent Boulevard Unit D 6
$3,009
3807 - St. Laurent Industrial Park
Ottawa, OntarioK1G4Z7
0 beds
1 baths
null parking
MLS#: X13530654Listed: 3 months agoUpdated:2 months ago
Description
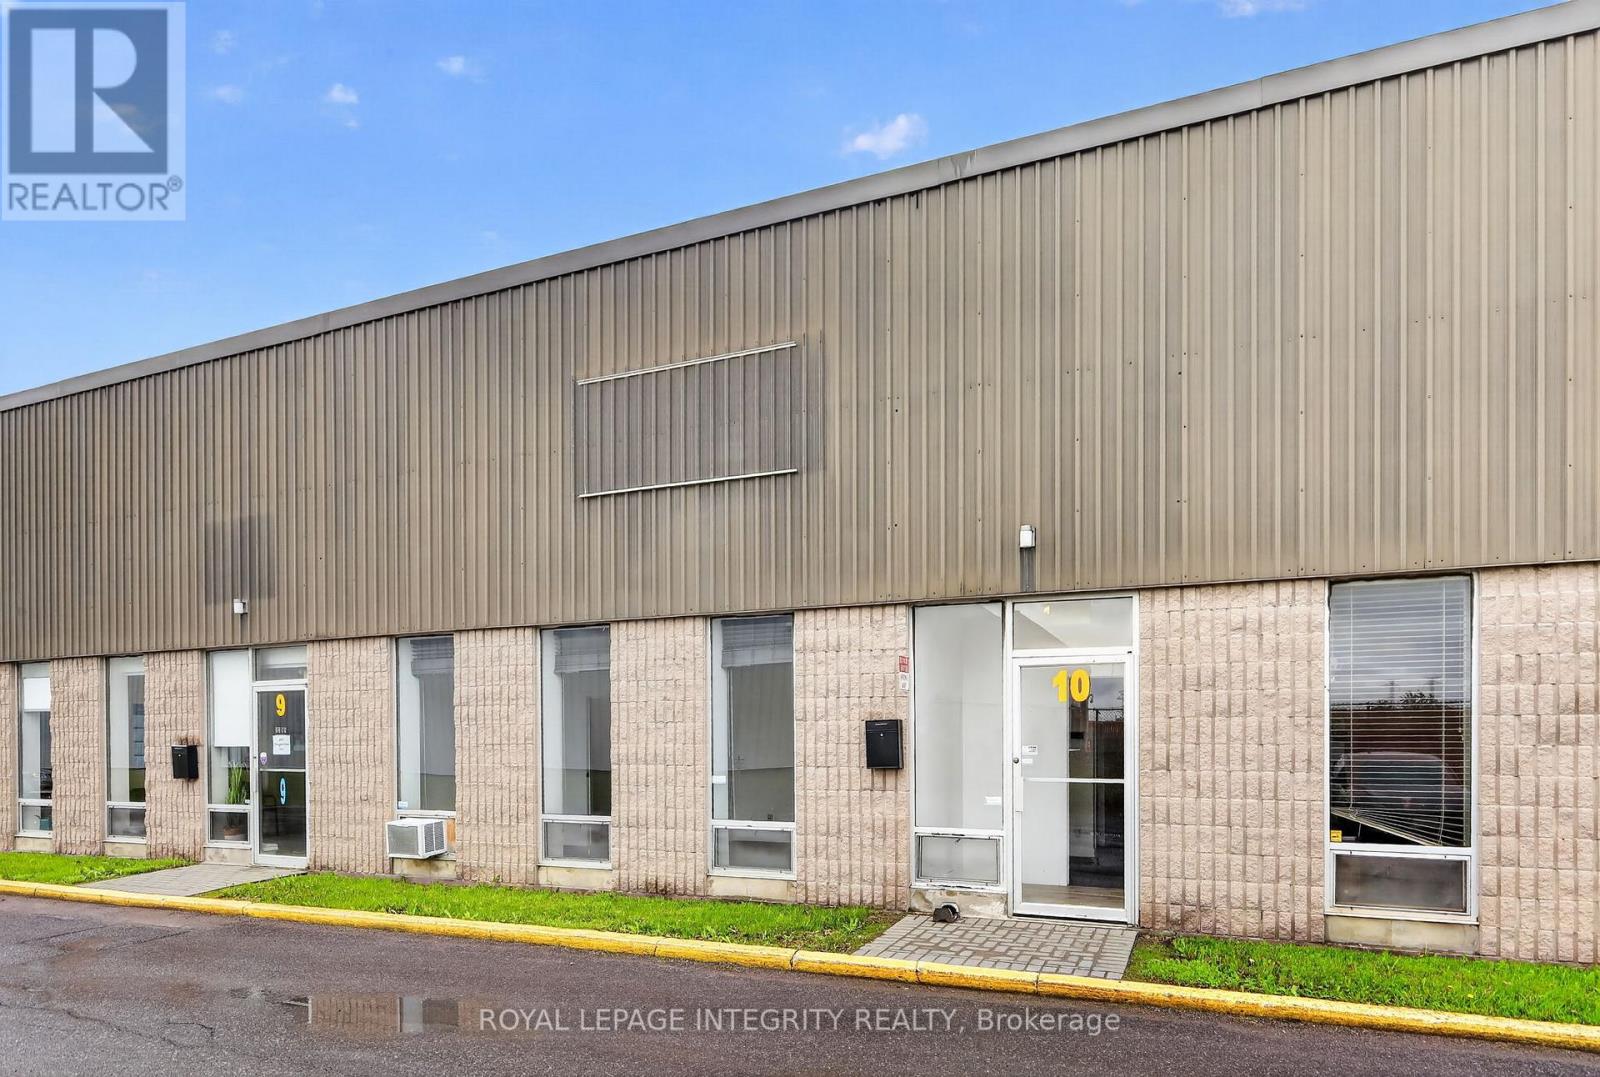
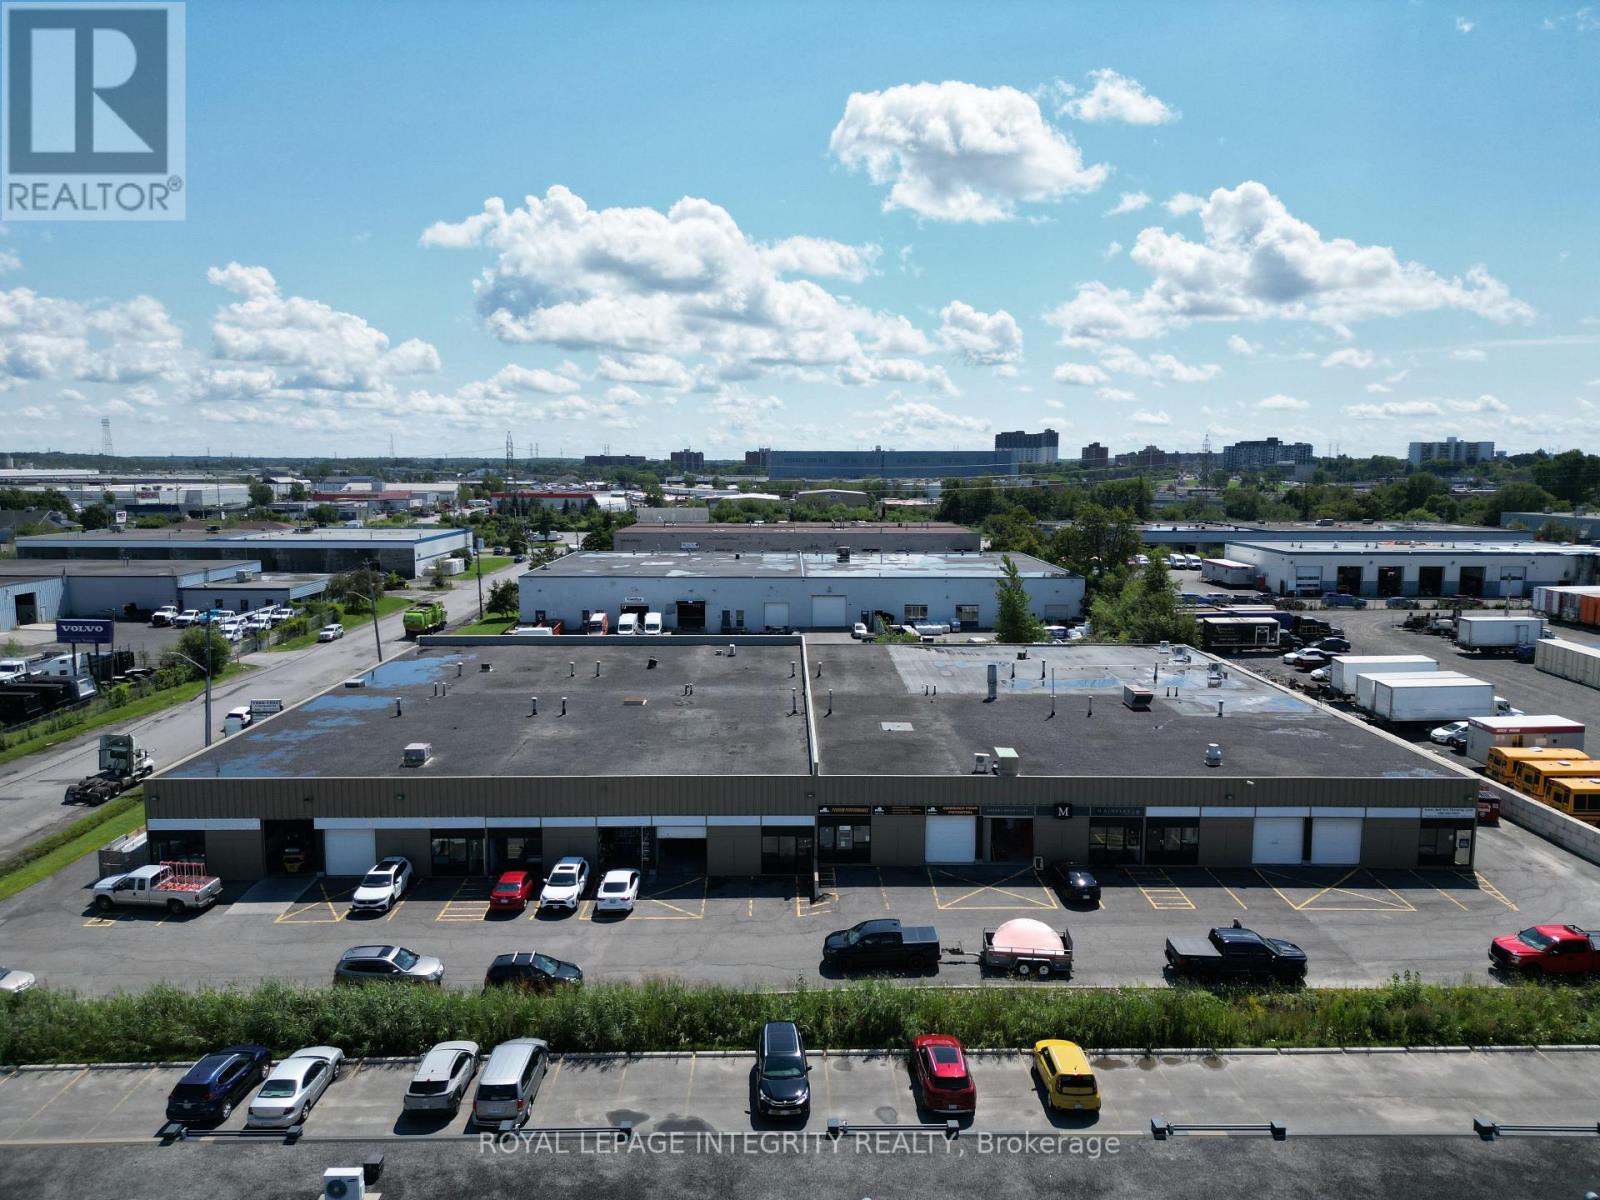
Excellent and rarely available ground floor industrial unit for lease. Offering approximately 1,000 square feet of ground floor space, this unit is ideal for warehousing, light industrial uses, collaborative office space, storage, or other similar uses. Recently renovated with newer flooring and paint, the space features bright lighting throughout, a wide-open layout, a grade-level loading door, one washroom, and a kitchenette. Well located in the St. Laurent Industrial Park with easy access to Highway 417, providing convenient access from all areas of the city. Available immediately. SUB-LANDLORD WILL OFFER FREE RENT PROMOTION for quick-turnaround deals. (id:58075)Details
Details for 2285 St Laurent Boulevard Unit D 6, Ottawa, Ontario- Property Type
- Industrial
- Building Type
- -
- Storeys
- -
- Neighborhood
- 3807 - St. Laurent Industrial Park
- Land Size
- -
- Year Built
- -
- Annual Property Taxes
- $0
- Parking Type
- -
Inside
- Appliances
- -
- Rooms
- -
- Bedrooms
- -
- Bathrooms
- 1
- Fireplace
- -
- Fireplace Total
- -
- Basement
- -
Building
- Architecture Style
- -
- Direction
- Located on St Laurent Blvd between Walkley and Conroy
- Type of Dwelling
- -
- Roof
- -
- Exterior
- -
- Foundation
- -
- Flooring
- -
Land
- Sewer
- -
- Lot Size
- -
- Zoning
- -
- Zoning Description
- IL[414] / IM[414]
Parking
- Features
- -
- Total Parking
- -
Utilities
- Cooling
- Fully air conditioned
- Heating
- Forced air, Natural gas
- Water
- Municipal water
Feature Highlights
- Community
- -
- Lot Features
- -
- Security
- -
- Pool
- -
- Waterfront
- -
Rooms
Rooms for 2285 St Laurent Boulevard Unit D 6, Ottawa, Ontario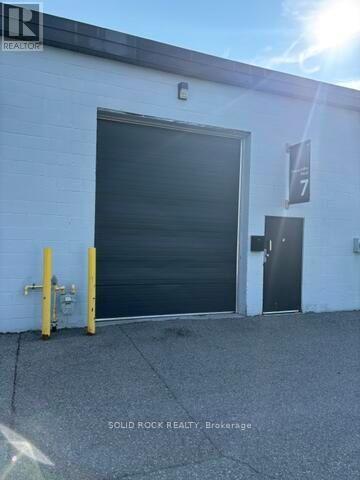

Mirna Botros RealtorCopyright 2026