Mirna Botros
613-600-2626229 Marjan Crescent - $1,125,000
229 Marjan Crescent - $1,125,000
229 Marjan Crescent
$1,125,000
7707 - Barrhaven - Hearts Desire
Ottawa, OntarioK2J0N2
5 beds
4 baths
6 parking
MLS#: X13848762Listed: about 2 hours agoUpdated:about 2 hours ago
Description
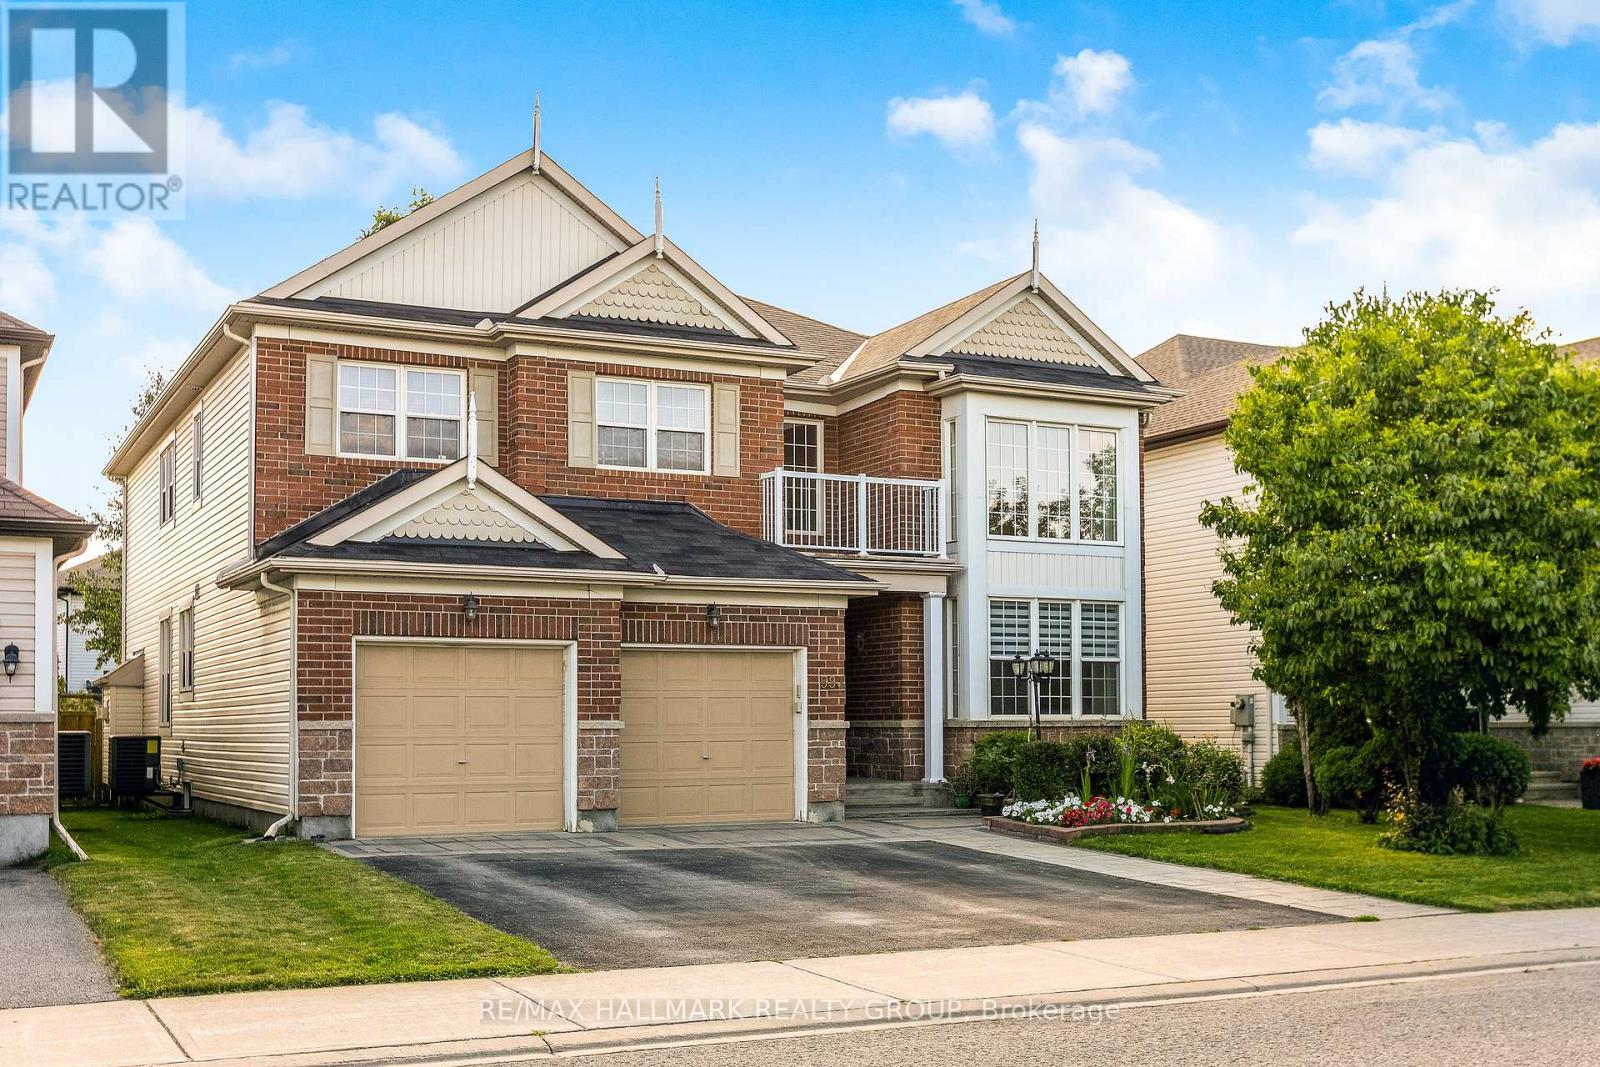
OPEN HOUSE FRIDAY 5-7PM! This a very RARE offering, an extremely well-maintained home with NO direct rear neighbour, SOUTHERN exposure, FULL brick front & WALK out lower level! The lot is 134 feet deep with a beautiful mature tree line in the backyard that allows for not only a stunning aesthetic but also ultimate privacy. This classic "Forest Hill" model offers formal spaces with crown molding. Freshly painted throughout! The kitchen has had a pretty upgrade offering cream " vintage" shaker style cabinets, quartz countertops PLUS a brand-new fridge & dishwasher. Access from the breakfast area to the 250 SF deck that has amazing views & stairs to the backyard & a BBG gas line. The large family room is perfect place for the entire family to relax in front of the gas fireplace! GREAT size main floor office. There are coffered ceilings in the primary, a huge walk-in closet PLUS an improved ensuite with tub that has been gently used & brand-new free-standing shower! The 3 additional bedrooms are all good sizes. All bathrooms offer quartz countertop. A FULLY finished WALKOUT lower level awaits that offers a kitchenette, LARGE rec room, LEGAL 5th bedroom w HUGE walk in & a FULL bath- a comfortable space for an in-law! The patio door & daylight windows allow for the same level of brightness as the main floor- no basement feels here! There is a covered area through the patio doors that has beautiful potential. Lots of storage & a workshop! SUPER quiet street & incredible long-time neighbours! A perfect place to call home! (id:58075)Details
Details for 229 Marjan Crescent, Ottawa, Ontario- Property Type
- Single Family
- Building Type
- House
- Storeys
- 2
- Neighborhood
- 7707 - Barrhaven - Hearts Desire
- Land Size
- 49.1 x 134.5 FT
- Year Built
- -
- Annual Property Taxes
- $7,034
- Parking Type
- Attached Garage, Garage
Inside
- Appliances
- Washer, Dishwasher, Dryer, Two stoves, Garage door opener remote(s), Two Refrigerators
- Rooms
- 13
- Bedrooms
- 5
- Bathrooms
- 4
- Fireplace
- -
- Fireplace Total
- 1
- Basement
- Finished, Full, Walk out, N/A
Building
- Architecture Style
- -
- Direction
- Cross Streets: Paul Metivier. ** Directions: Woodroffe Ave to Paul Metivier Dr to Marjan.
- Type of Dwelling
- house
- Roof
- -
- Exterior
- Brick Facing
- Foundation
- Poured Concrete
- Flooring
- -
Land
- Sewer
- Sanitary sewer
- Lot Size
- 49.1 x 134.5 FT
- Zoning
- -
- Zoning Description
- -
Parking
- Features
- Attached Garage, Garage
- Total Parking
- 6
Utilities
- Cooling
- Central air conditioning
- Heating
- Forced air, Natural gas
- Water
- Municipal water
Feature Highlights
- Community
- -
- Lot Features
- Wooded area
- Security
- -
- Pool
- -
- Waterfront
- -
Rooms
Rooms for 229 Marjan Crescent, Ottawa, OntarioMap










Mirna Botros RealtorCopyright 2026