Mirna Botros
613-600-2626230 Shallow Pond Place - $599,900
230 Shallow Pond Place - $599,900
230 Shallow Pond Place
$599,900
1118 - Avalon East
Ottawa, OntarioK4A5P3
3 beds
4 baths
2 parking
MLS#: X13749562Listed: about 3 hours agoUpdated:about 2 hours ago
Description
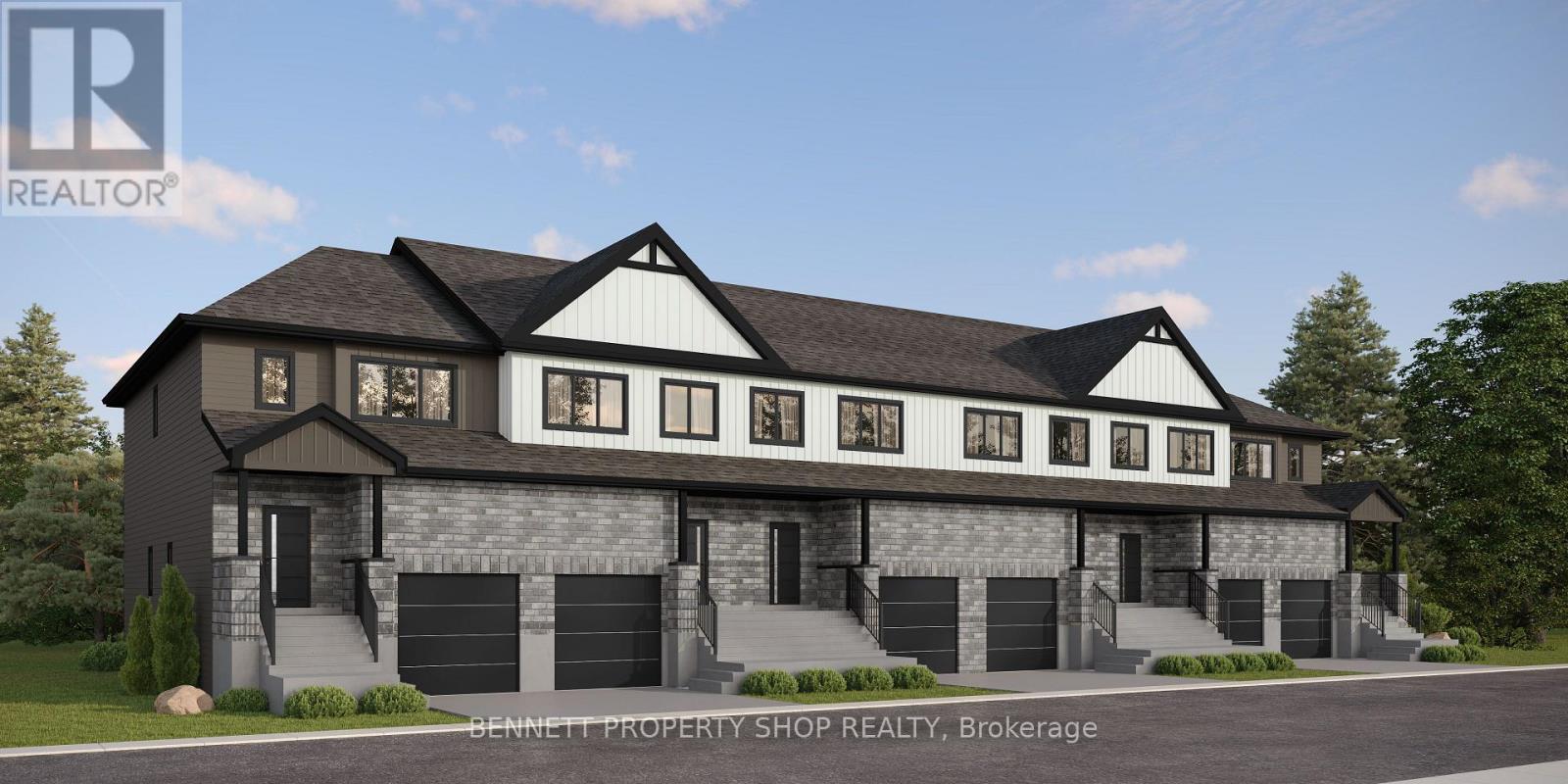
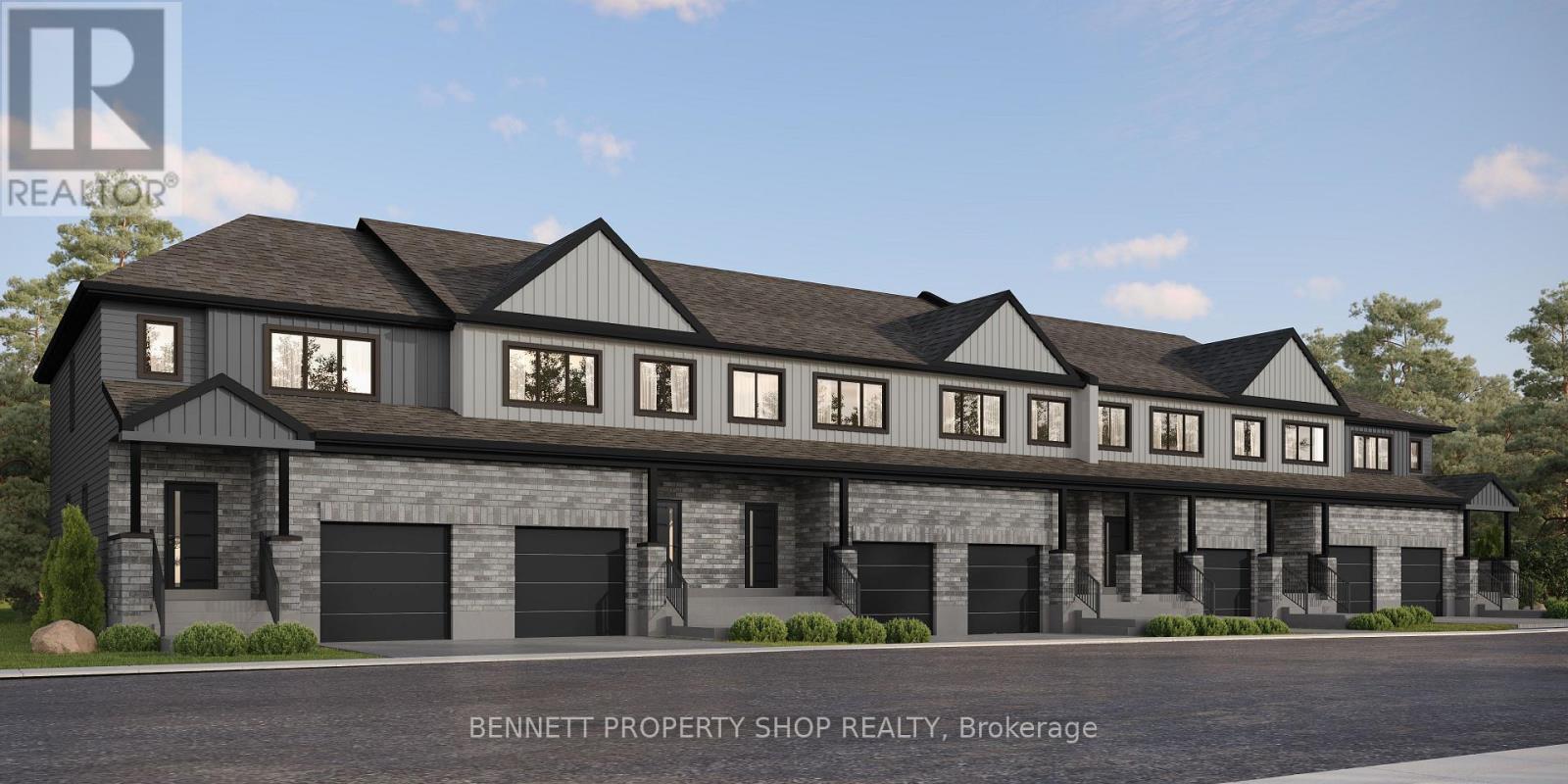
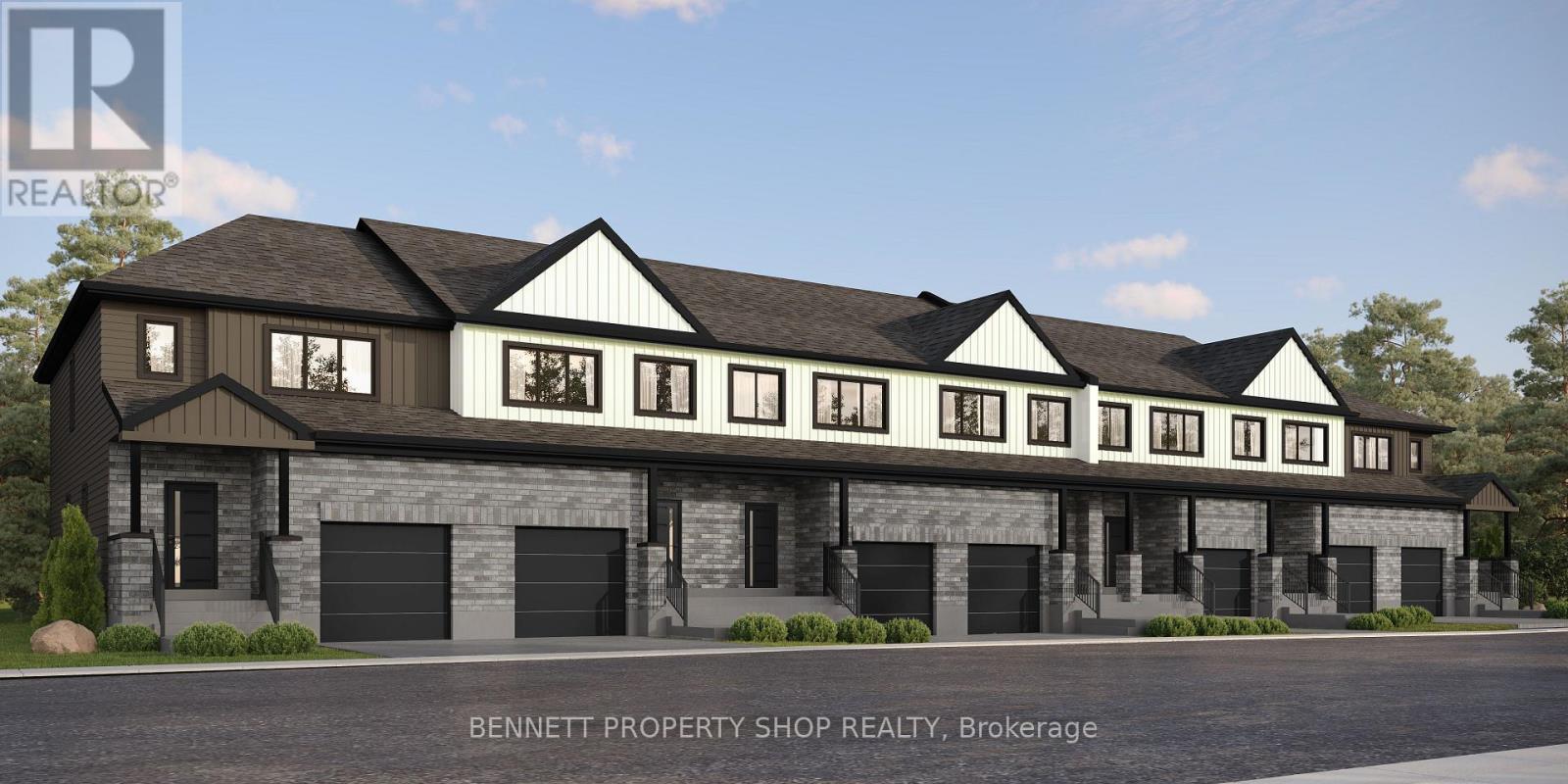
Built only 3 years ago, this immaculate Minto Haven model is exceptionally well-maintained by the owners and offers 3 bedrooms and 4 bathrooms (2 full, 2 half).The main level features 9-foot ceilings, stylish pot lights, gleaming hardwood flooring, and a light-filled, open-concept design. The upgraded kitchen is a chef's dream, boasting an extended quartz countertop and island, an eye-catching honeycomb backsplash, pots and pans drawers, and high-end upgraded stainless steel appliances.Upstairs, you'll find a spacious primary retreat featuring an upgraded walk-in shower in the private ensuite, along with two additional generous bedrooms and a full main bath. Upgraded quartz countertops carry through all bathrooms across the home for a cohesive, high-end feel.Enjoy ultimate convenience with two partial powder rooms for guests, plus a fully finished basement-perfect for a family rec room, home office, or gym. Step outside to your private backyard oasis, fully enclosed with a brand-new vinyl fence installed just last year.Unbeatable location steps from scenic pond walking trails, schools, François Dupuis Recreation Centre, parks, transit, and all Innes Road shopping. Turn-key and ready for you to move in! (id:58075)Details
Details for 230 Shallow Pond Place, Ottawa, Ontario- Property Type
- Single Family
- Building Type
- Row Townhouse
- Storeys
- 2
- Neighborhood
- 1118 - Avalon East
- Land Size
- 20.3 x 88.6 FT
- Year Built
- -
- Annual Property Taxes
- $3,671
- Parking Type
- Attached Garage, Garage
Inside
- Appliances
- Washer, Refrigerator, Central Vacuum, Dishwasher, Stove, Range, Dryer, Microwave, Hood Fan, Garage door opener remote(s), Water Heater - Tankless, Water Heater
- Rooms
- 6
- Bedrooms
- 3
- Bathrooms
- 4
- Fireplace
- -
- Fireplace Total
- -
- Basement
- Finished, N/A
Building
- Architecture Style
- -
- Direction
- Cross Streets: Tenth Line Road and Innes Road. ** Directions: Take Tenth Line Road south of Innes Road, turn east on Little Lake Lane, left on Idyllic Terrace, and left onto Shallow Pond Place.
- Type of Dwelling
- row_townhouse
- Roof
- -
- Exterior
- Brick, Vinyl siding
- Foundation
- Concrete
- Flooring
- -
Land
- Sewer
- Sanitary sewer
- Lot Size
- 20.3 x 88.6 FT
- Zoning
- -
- Zoning Description
- -
Parking
- Features
- Attached Garage, Garage
- Total Parking
- 2
Utilities
- Cooling
- Central air conditioning, Air exchanger, Ventilation system
- Heating
- Forced air, Natural gas
- Water
- Municipal water
Feature Highlights
- Community
- -
- Lot Features
- -
- Security
- -
- Pool
- -
- Waterfront
- -
Rooms
Rooms for 230 Shallow Pond Place, Ottawa, OntarioMap





Mirna Botros RealtorCopyright 2026