Mirna Botros
613-600-2626231 Tullaghan Heights - $2,850
231 Tullaghan Heights - $2,850
231 Tullaghan Heights
$2,850
7711 - Barrhaven - Half Moon Bay
Ottawa, OntarioK2J7B9
4 beds
4 baths
2 parking
MLS#: X13833378Listed: about 2 hours agoUpdated:about 2 hours ago
Description
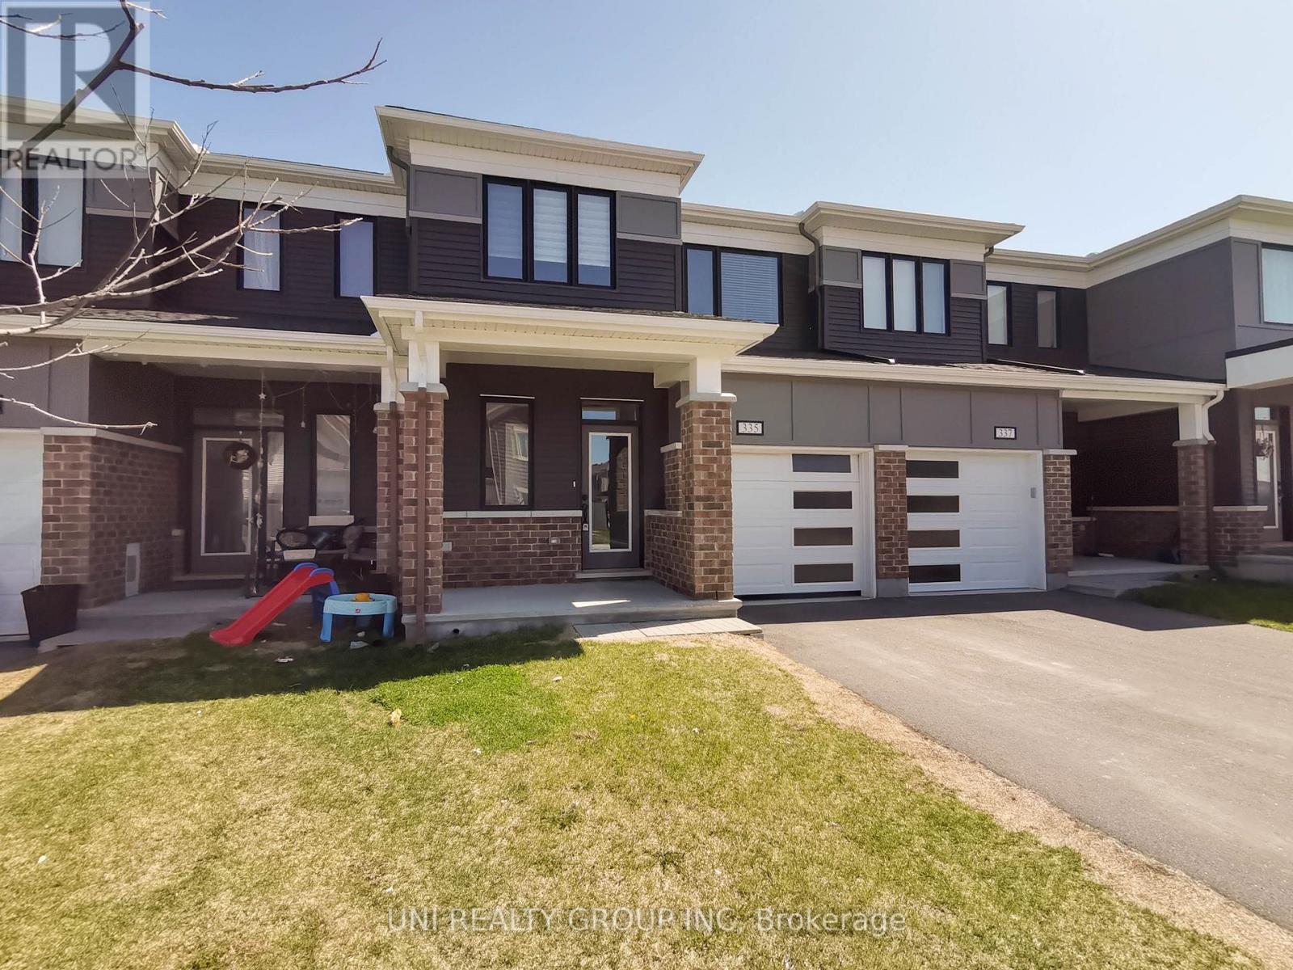
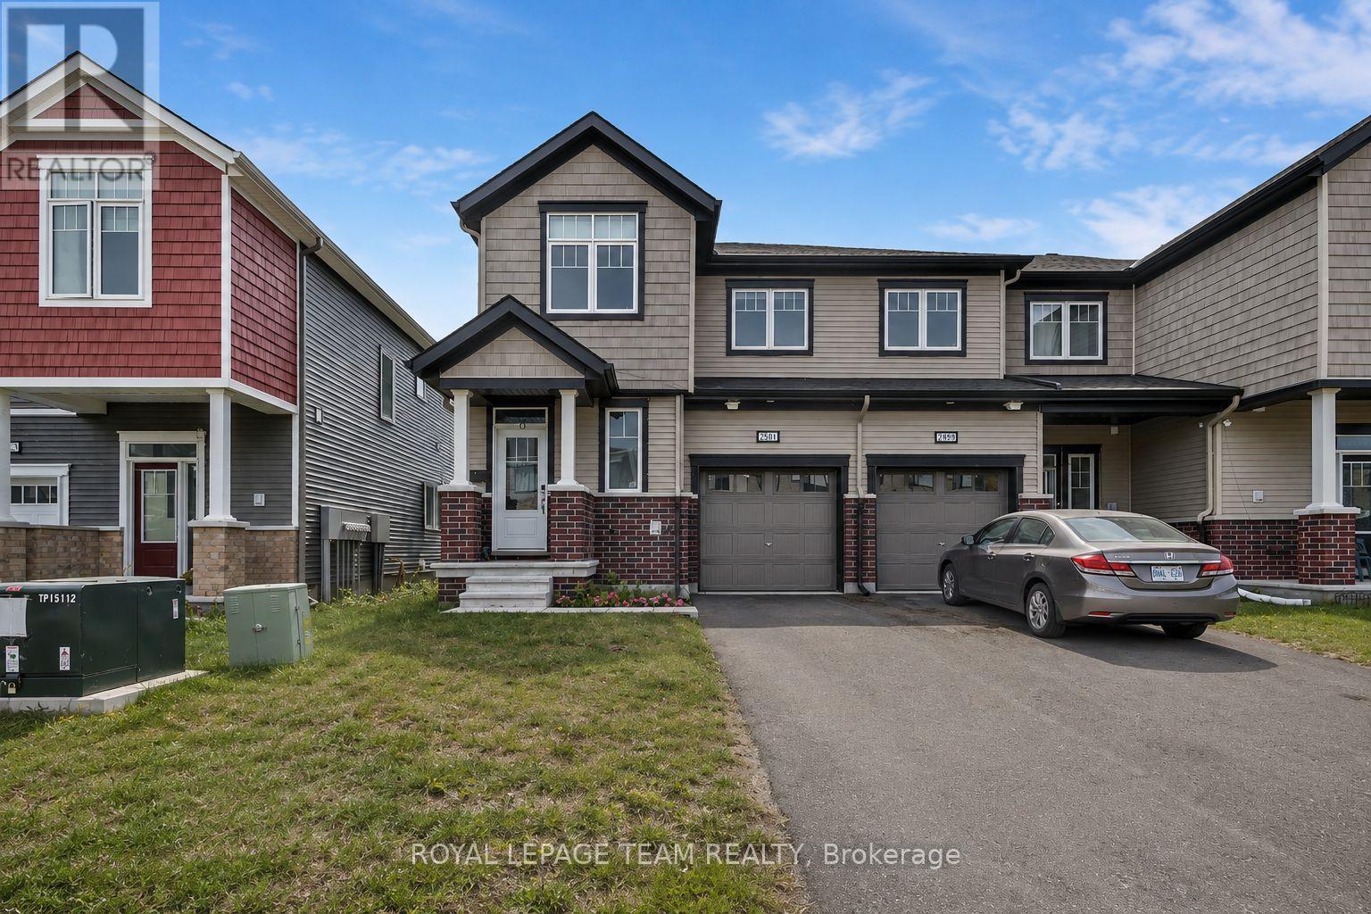
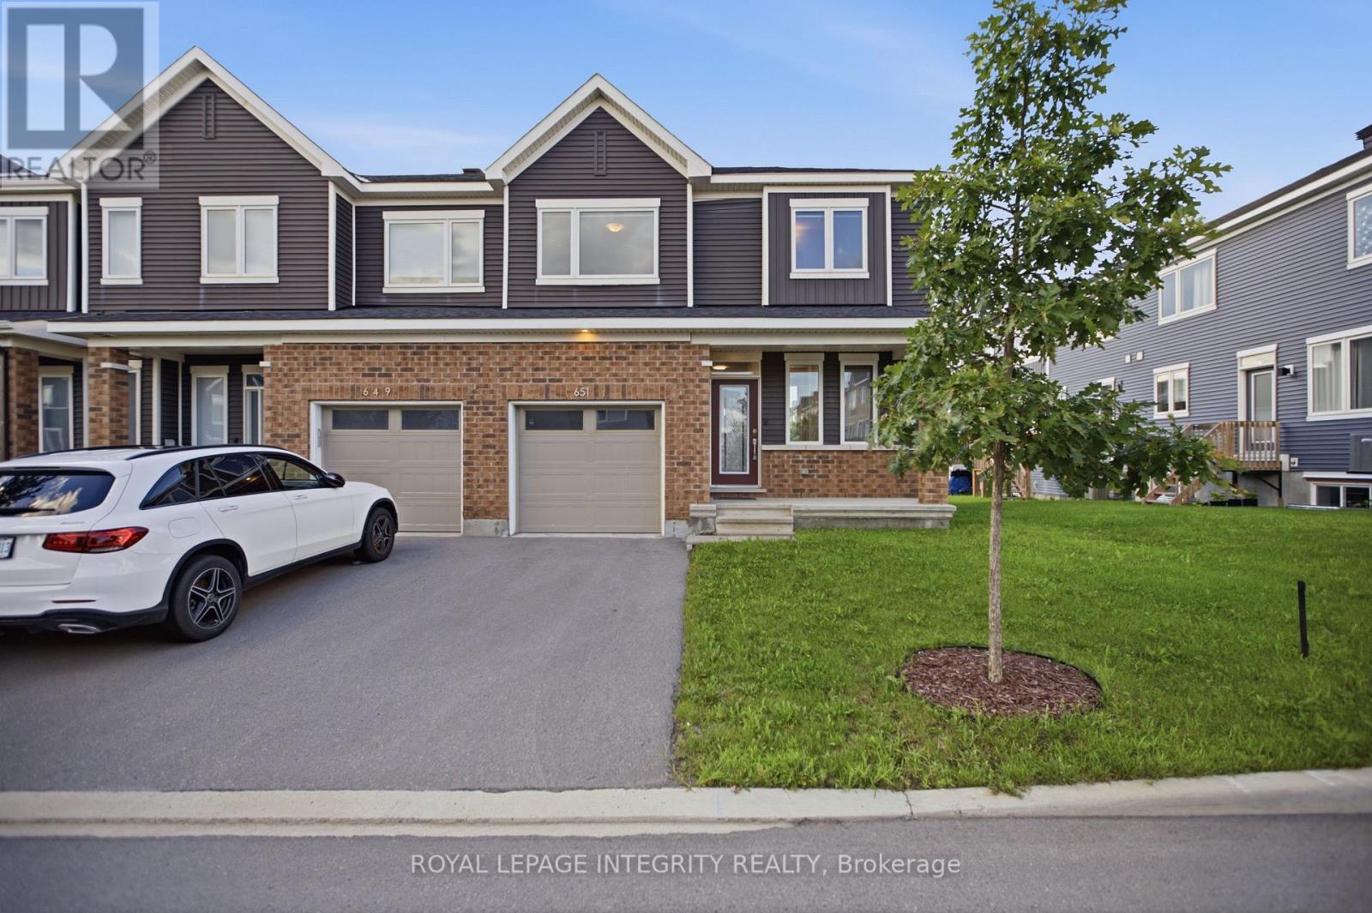
Welcome home to this beautiful and rare corner model in Barrhaven. This Minto Venice Executive Townhome offers over 2,200 sq. ft. of modern, family-friendly living space, making it one of the largest and most sought-after designs. As a corner unit, it features extra windows, abundant natural light, and a large lot. This home includes: 4 spacious bedrooms and 4 bathrooms, as well as an additional room for an office. The open-concept main floor features hardwood floors, pot lights, and a welcoming foyer. The modern kitchen comes with quartz countertops and a breakfast area. The primary bedroom includes a walk-in closet and ensuite bathroom. The finished basement features additional living space and an extra washroom. Located in a growing, family-oriented community, this property combines the space of a detached home with the convenience of a townhome - perfect for professionals, couples, or families seeking comfort, style, and functionality in the Half-moon Bay area. House is conveniently located close to Highway 416, Costco, Schools and the Minto Recreation Complex. (id:58075)Details
Details for 231 Tullaghan Heights, Ottawa, Ontario- Property Type
- Single Family
- Building Type
- Row Townhouse
- Storeys
- 2
- Neighborhood
- 7711 - Barrhaven - Half Moon Bay
- Land Size
- 82.4 FT
- Year Built
- -
- Annual Property Taxes
- -
- Parking Type
- Attached Garage, Garage
Inside
- Appliances
- Washer, Refrigerator, Dishwasher, Stove, Dryer, Hood Fan, Garage door opener remote(s)
- Rooms
- -
- Bedrooms
- 4
- Bathrooms
- 4
- Fireplace
- -
- Fireplace Total
- -
- Basement
- Finished, N/A
Building
- Architecture Style
- -
- Direction
- Cross Streets: Barnsdale Road and Inver Ln. ** Directions: From Barnsdale Road turn onto Inver Ln From Inver Ln turn onto Cappamore Dr From Cappamore Dr turn onto Lynn Coulter St. From Lynn Coulter St. turn onto Moyard Dr Driveway is located on Moyard DrArrive at 231 Tullaghan Heights.
- Type of Dwelling
- row_townhouse
- Roof
- -
- Exterior
- Brick, Vinyl siding
- Foundation
- Poured Concrete
- Flooring
- -
Land
- Sewer
- Sanitary sewer
- Lot Size
- 82.4 FT
- Zoning
- -
- Zoning Description
- -
Parking
- Features
- Attached Garage, Garage
- Total Parking
- 2
Utilities
- Cooling
- Central air conditioning
- Heating
- Forced air, Natural gas
- Water
- Municipal water
Feature Highlights
- Community
- -
- Lot Features
- -
- Security
- -
- Pool
- -
- Waterfront
- -
Rooms
Rooms for 231 Tullaghan Heights, Ottawa, OntarioMap





Mirna Botros RealtorCopyright 2026