Mirna Botros
613-600-2626233 Sittelle Private - $664,900
233 Sittelle Private - $664,900
233 Sittelle Private
$664,900
1106 - Fallingbrook/Gardenway South
Ottawa, OntarioK4A1G1
3 beds
3 baths
2 parking
MLS#: X13793780Listed: about 3 hours agoUpdated:about 3 hours ago
Description
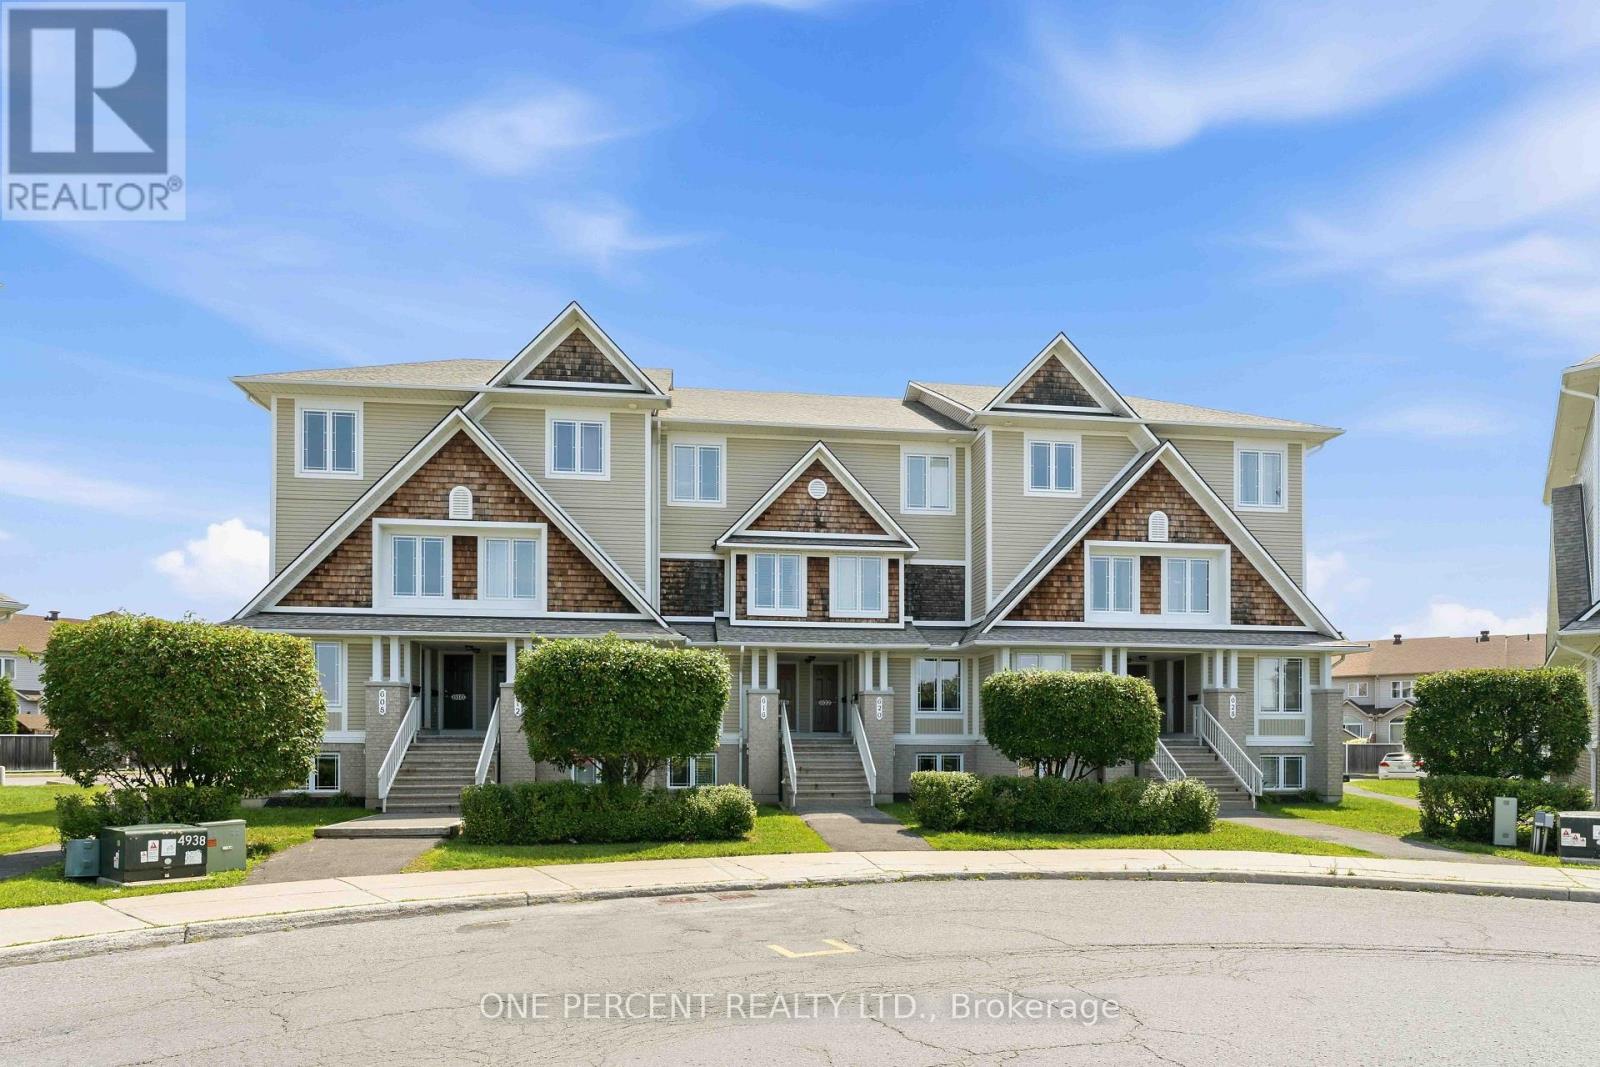
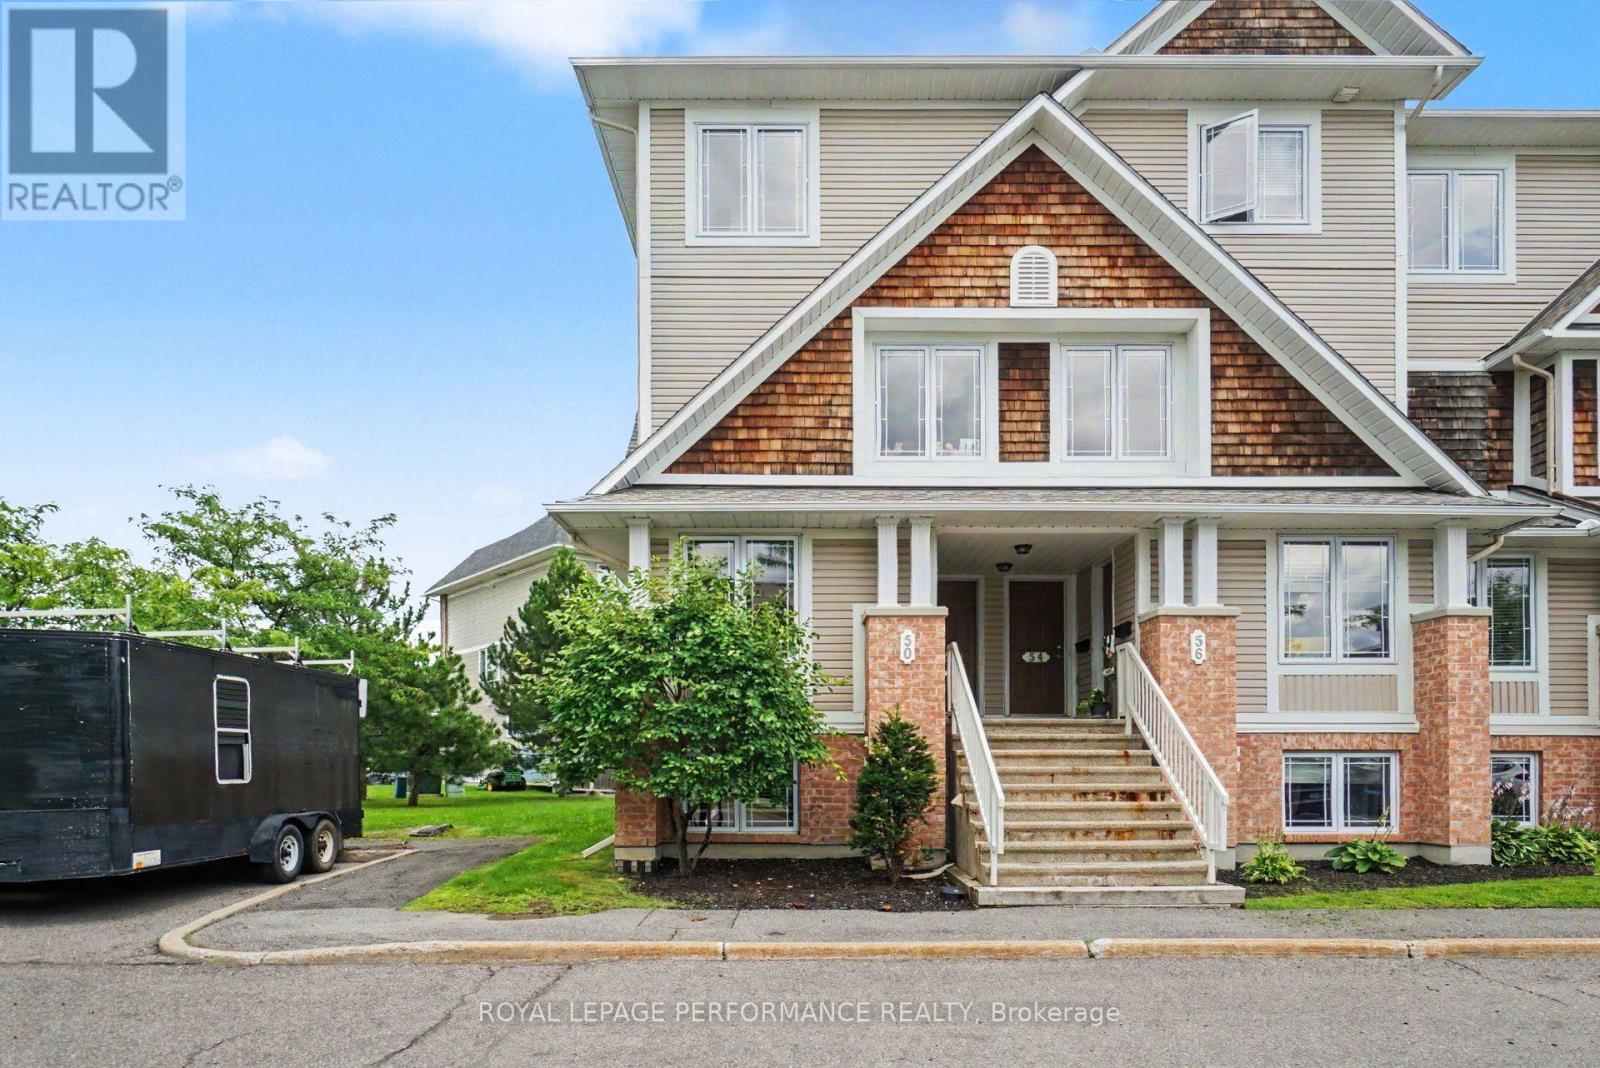
A bright, well-appointed 3-bedroom townhouse offering stylish finishes, thoughtful upgrades, and everyday convenience. The spacious living room is filled with natural light, complemented by hardwood flooring, a hardwood staircase, and comfortable Berber carpeting. The modern kitchen features newly installed appliances-including an electric range, over-the-range microwave, and refrigerator-along with quartz countertops, a ceramic backsplash, abundant cabinetry, and an extra-long breakfast island that's ideal for casual meals and entertaining. Enjoy added future potential with a basement bathroom rough-in, plus the peace of mind of an owned hot water tank. Outside, the deck and included gazebo create an inviting setting for relaxing or hosting, with a natural-gas BBQ hookup ready for easy outdoor cooking. The garage is also equipped for EV charging. Perfectly located within walking distance of schools, parks, shopping, Sobeys, and other daily amenities, this home is close to Millennium Park and nearby trails for outdoor enjoyment. With LRT and Queensway access just five minutes away, commuting and exploring the city are effortless. (id:58075)Details
Details for 233 Sittelle Private, Ottawa, Ontario- Property Type
- Single Family
- Building Type
- Row Townhouse
- Storeys
- 2
- Neighborhood
- 1106 - Fallingbrook/Gardenway South
- Land Size
- 19.7 x 105.4 FT ; 1
- Year Built
- -
- Annual Property Taxes
- $4,515
- Parking Type
- Garage, Other, Inside Entry
Inside
- Appliances
- All, Washer, Dryer, Blinds, Storage Shed, Garage door opener, Water Heater
- Rooms
- 12
- Bedrooms
- 3
- Bathrooms
- 3
- Fireplace
- -
- Fireplace Total
- -
- Basement
- Finished, Full
Building
- Architecture Style
- -
- Direction
- From Innes Road, left onto Trim Road, left onto Valin Street, and then right onto Sittelle Private.
- Type of Dwelling
- row_townhouse
- Roof
- -
- Exterior
- Stone
- Foundation
- Concrete
- Flooring
- -
Land
- Sewer
- Sanitary sewer
- Lot Size
- 19.7 x 105.4 FT ; 1
- Zoning
- -
- Zoning Description
- RES
Parking
- Features
- Garage, Other, Inside Entry
- Total Parking
- 2
Utilities
- Cooling
- Central air conditioning
- Heating
- Forced air, Natural gas
- Water
- Municipal water
Feature Highlights
- Community
- -
- Lot Features
- -
- Security
- -
- Pool
- -
- Waterfront
- -
Rooms
Rooms for 233 Sittelle Private, Ottawa, OntarioMap







Mirna Botros RealtorCopyright 2026