Mirna Botros
613-600-2626234 Cyd Street - $1,375,000
234 Cyd Street - $1,375,000
234 Cyd Street
$1,375,000
9104 - Huntley Ward (South East)
Ottawa, OntarioK0A1L0
4 beds
3 baths
14 parking
MLS#: X13763174Listed: about 3 hours agoUpdated:about 2 hours ago
Description
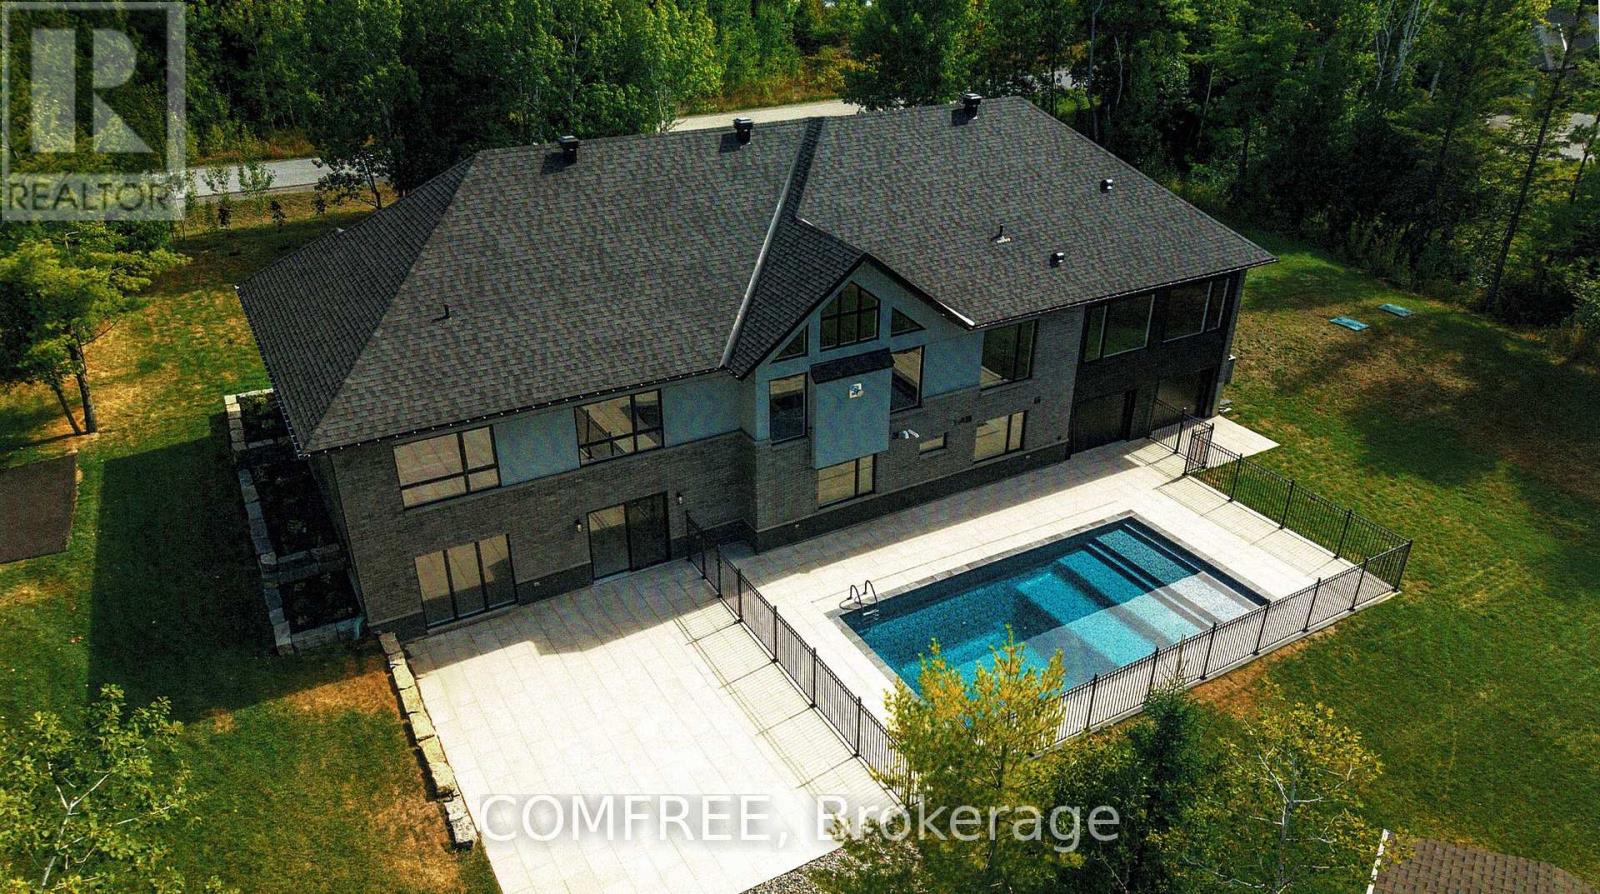
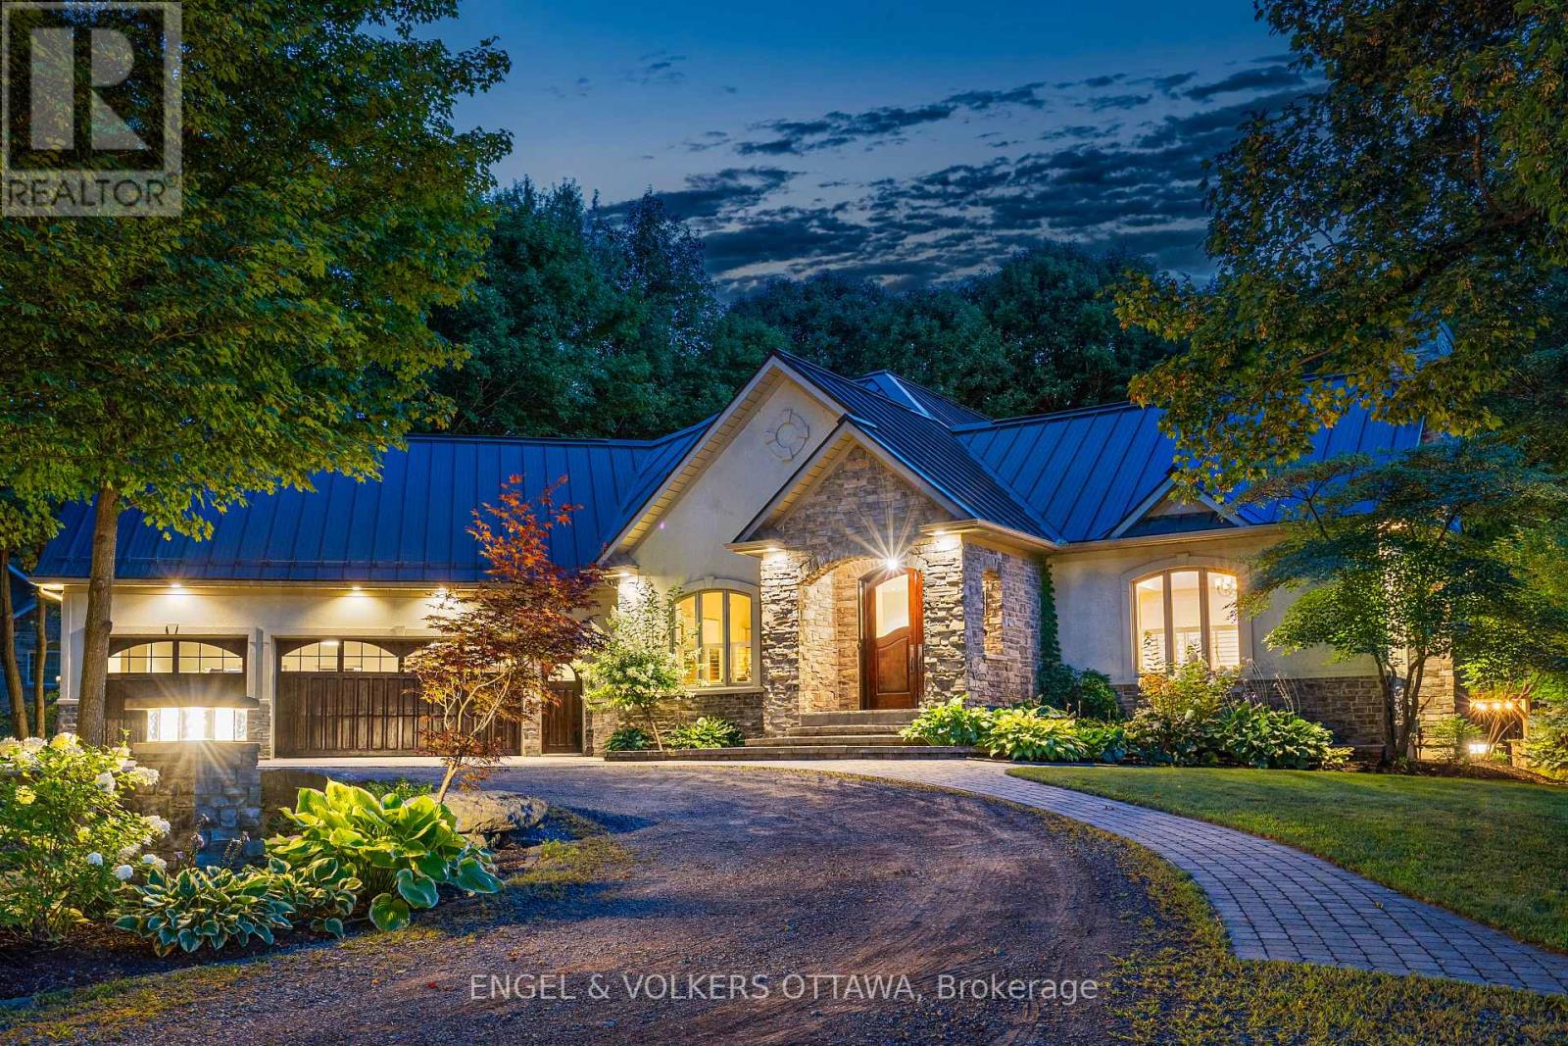
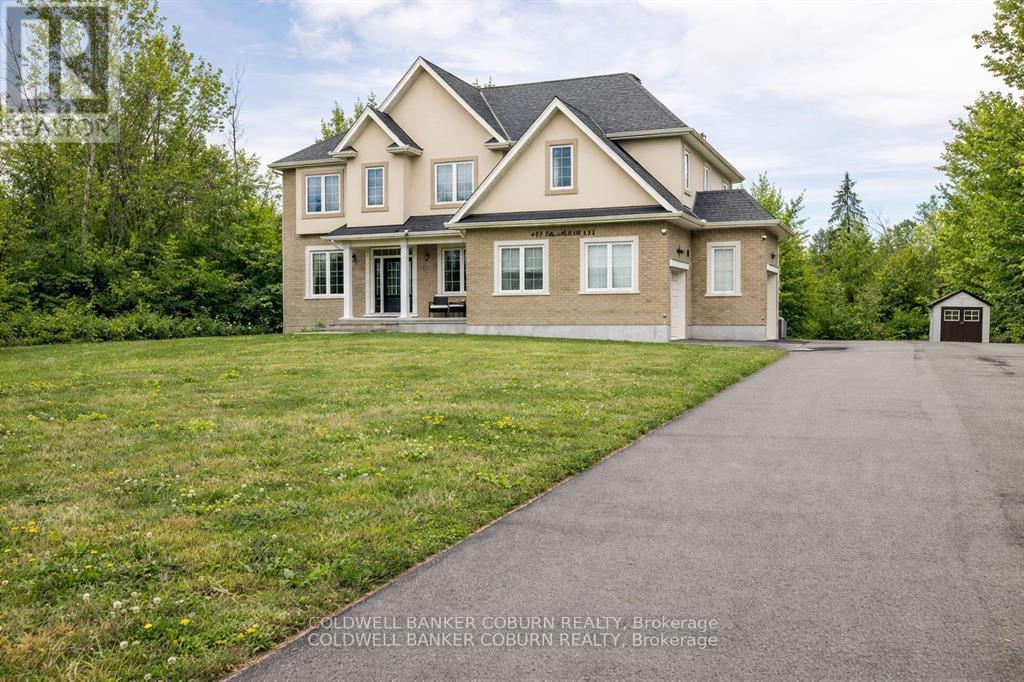
Set on a pvt 2.6+ acre lot backing onto greenspace w/ NO REAR NEIGHBOURS, this exceptional property is tucked into a quiet cul-de-sac in one of Carp's established executive communities, offering over 2 km of creekside walking & biking trails. Blending practical family living w/ resort-style recreation, the home & grounds have been thoughtfully designed for year-round enjoyment. The expansive outdoor retreat features a custom 95,000-litre saltwater pool, striking armour stone retaining walls, mature trees, a fenced veggie garden, multiple entertaining zones & endless greenspace to play & explore. The stately stone & stucco exterior is framed by manicured gardens & a welcoming covered front porch, while the oversized drive & dbl garage offer ample space for family, guests & outdoor toys. Inside, a dramatic 2-storey foyer & large clerestory fill the home w/ natural light, while hardwood flooring, upgraded lighting, fresh paint & custom moulding add warmth & character throughout the main level. At the heart of the home, the updated eat-in kitchen boasts a walk-in pantry, abundant workspace & direct access to the rear deck overlooking the backyard oasis. A formal dining room provides an elegant setting for entertaining, while a wall of windows fills the vaulted main-floor office w/ natural light. An updated powder room completes the main level. Upstairs are four spacious beds, including a generous primary retreat w/ large walk-through closet & 5-pc ensuite, along w/ the convenience of upper-level laundry. Accessible directly from the garage, the finished lower level further expands the living space w/ a spacious recroom, exercise area, cold storage & abundant storage. Surrounded by nature yet minutes from the Village of Carp's shops, cafés, restaurants & renowned Farmers' Market, this exceptional location balances rural tranquility, outdoor recreation & everyday convenience. (id:58075)Details
Details for 234 Cyd Street, Ottawa, Ontario- Property Type
- Single Family
- Building Type
- House
- Storeys
- 2
- Neighborhood
- 9104 - Huntley Ward (South East)
- Land Size
- 580.4 x 458.9 FT
- Year Built
- -
- Annual Property Taxes
- $6,474
- Parking Type
- Attached Garage, Garage
Inside
- Appliances
- Washer, Refrigerator, Water softener, Dishwasher, Stove, Dryer, Microwave, Alarm System, Water Treatment, Hood Fan, Furniture, Window Coverings, Garage door opener remote(s)
- Rooms
- 21
- Bedrooms
- 4
- Bathrooms
- 3
- Fireplace
- -
- Fireplace Total
- 1
- Basement
- Partially finished, Full
Building
- Architecture Style
- -
- Direction
- Cross Streets: Carp Road & Arbourbrook Blvd. ** Directions: From Carp Road turn onto Arbourbrook Blvd, Right onto Cyd Street, home will be on the right.
- Type of Dwelling
- house
- Roof
- -
- Exterior
- Stone
- Foundation
- Poured Concrete
- Flooring
- Hardwood
Land
- Sewer
- Septic System
- Lot Size
- 580.4 x 458.9 FT
- Zoning
- -
- Zoning Description
- RR2[13r]
Parking
- Features
- Attached Garage, Garage
- Total Parking
- 14
Utilities
- Cooling
- Central air conditioning
- Heating
- Forced air, Natural gas
- Water
- -
Feature Highlights
- Community
- Community Centre
- Lot Features
- Gazebo, Sump Pump
- Security
- Security system, Smoke Detectors
- Pool
- Inground pool, Outdoor pool
- Waterfront
- -
Rooms
Rooms for 234 Cyd Street, Ottawa, OntarioMap

Mirna Botros RealtorCopyright 2026