Mirna Botros
613-600-2626234 Rideau Street Unit 1902 - $369,900
234 Rideau Street Unit 1902 - $369,900
234 Rideau Street Unit 1902
$369,900
4003 - Sandy Hill
Ottawa, OntarioK1N0A9
1 beds
1 baths
1 parking
MLS#: X13711472Listed: about 6 hours agoUpdated:about 6 hours ago
Description
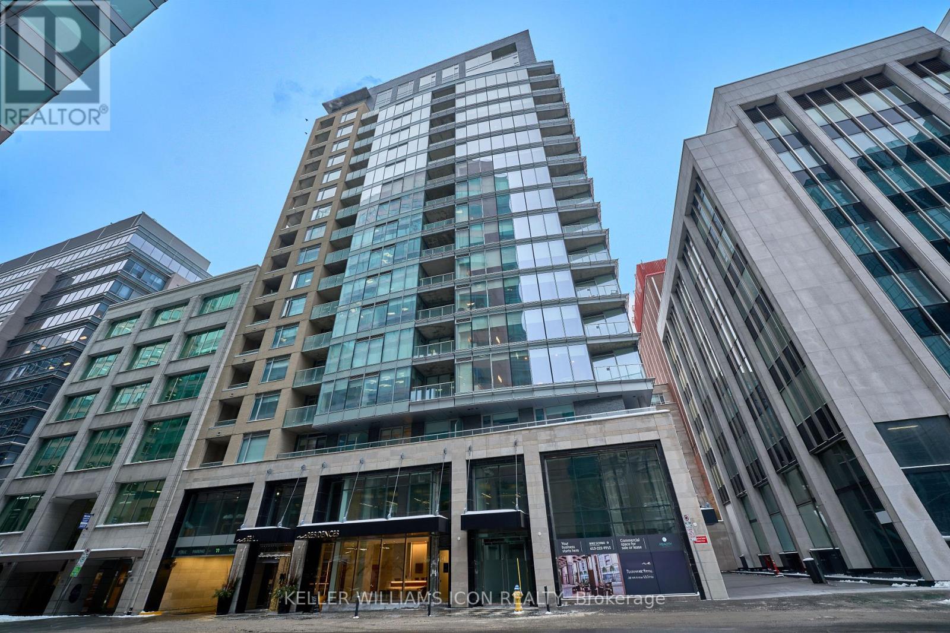
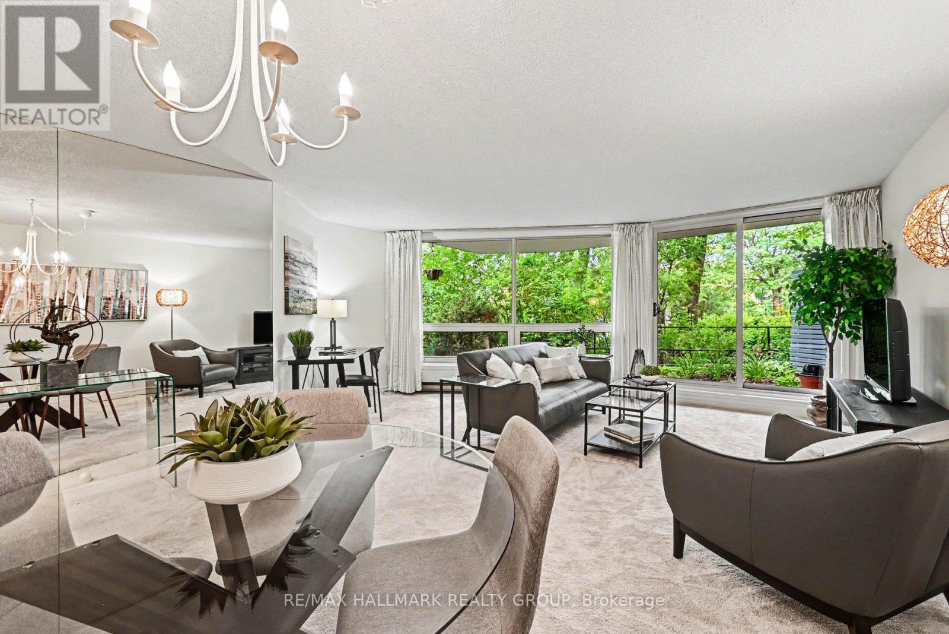

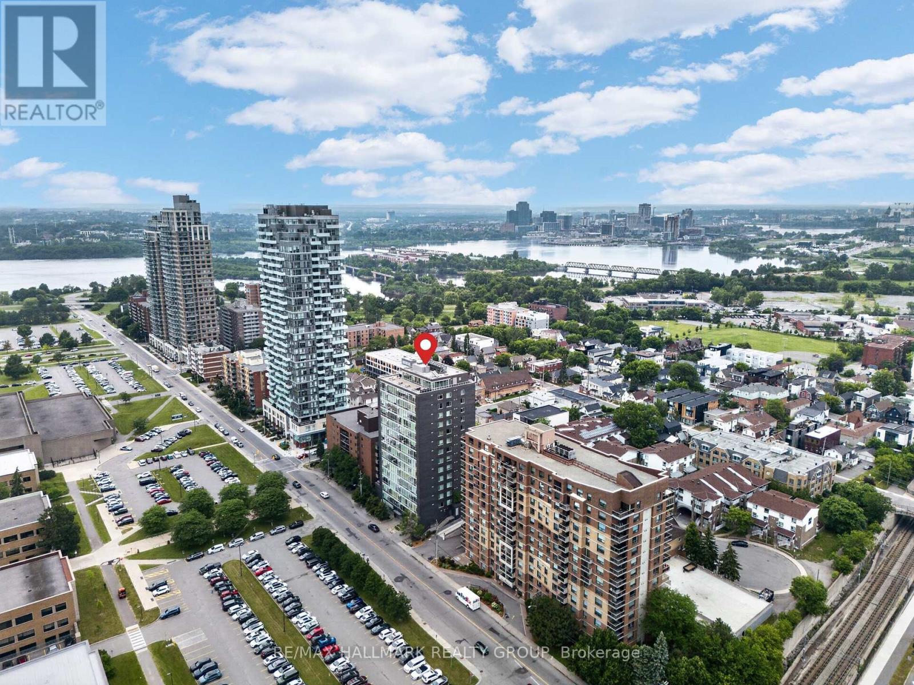
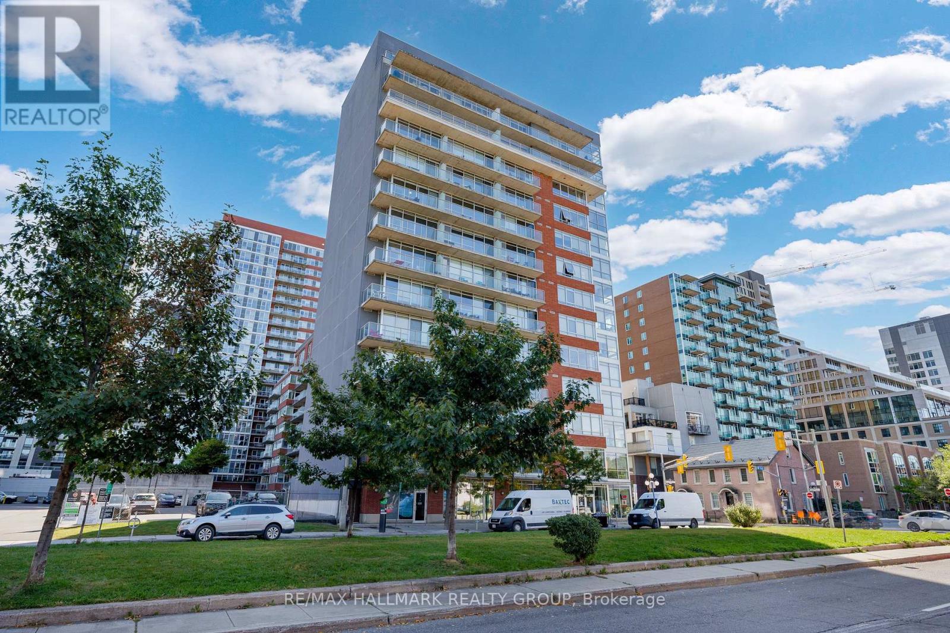
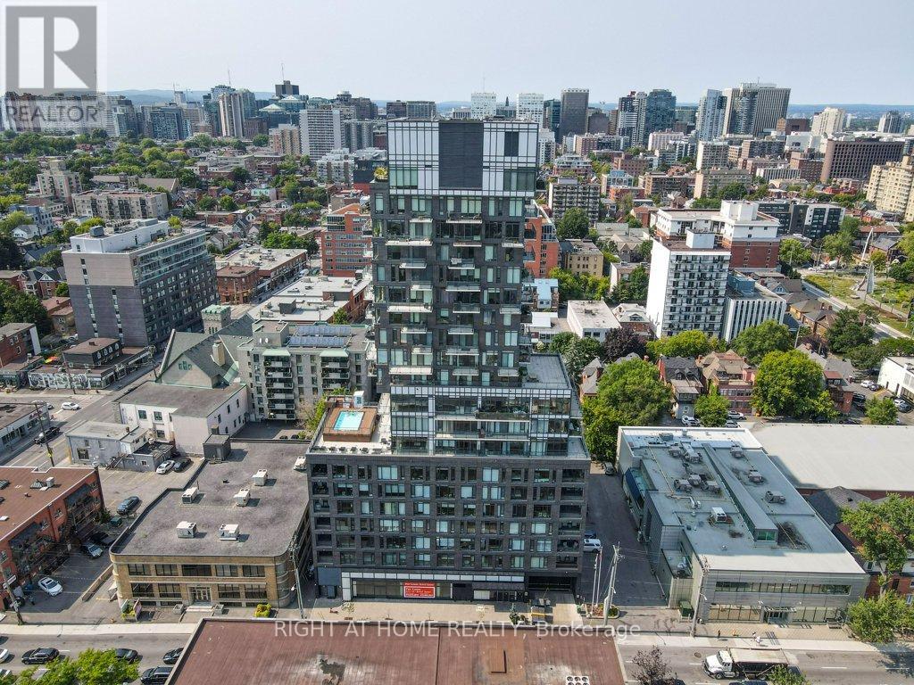
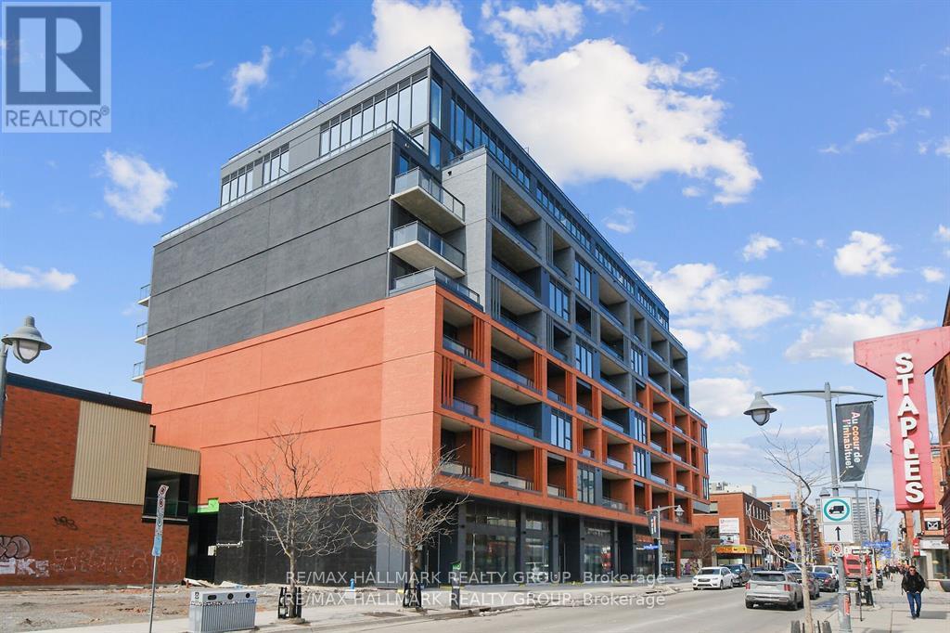
Modern 1-bedroom + den condo with underground parking, private balcony, and sweeping views of Parliament, the ByWard Market, and the Gatineau Hills in Claridge Plaza 2, ideally located in the heart of downtown Ottawa.This well-designed 701 sq. ft. unit offers a functional layout with gleaming hardwood floors, large windows, and a bright open-concept living and dining area that takes full advantage of the elevated views. The kitchen features granite countertops, stainless steel appliances, and ample cabinetry, while the spacious primary bedroom and separate den provide flexibility for a home office or additional living space.The unit has been professionally painted throughout in August 2026 and features several recent updates, including hardwood flooring (2025), dishwasher (2025), oven (2026), bathroom mirror (2026), and updated lighting in the living room and bathroom (2026). Enjoy in-unit laundry, central air, and a private balcony with panoramic city views. Includes one underground parking space. Vacant and available for immediate possession.Residents have access to the Plaza Club amenities, including an indoor pool, sauna, fitness centre, and private lounge.Unbeatable downtown location just steps from the Rideau Centre, University of Ottawa, ByWard Market, Parliament Hill, LRT, restaurants, shopping, and everyday essentials (id:58075)Details
Details for 234 Rideau Street Unit 1902, Ottawa, Ontario- Property Type
- Single Family
- Building Type
- Apartment
- Storeys
- -
- Neighborhood
- 4003 - Sandy Hill
- Land Size
- -
- Year Built
- -
- Annual Property Taxes
- $4,081
- Parking Type
- Garage, Underground
Inside
- Appliances
- Washer, Refrigerator, Dishwasher, Stove, Dryer, Hood Fan
- Rooms
- 7
- Bedrooms
- 1
- Bathrooms
- 1
- Fireplace
- -
- Fireplace Total
- -
- Basement
- None
Building
- Architecture Style
- -
- Direction
- Cross Streets: Corner of Cumberland and Rideau Street. ** Directions: Corner of Cumberland and Rideau StreetCorner of Cumberland and Rideau Street.
- Type of Dwelling
- apartment
- Roof
- -
- Exterior
- Concrete
- Foundation
- -
- Flooring
- -
Land
- Sewer
- -
- Lot Size
- -
- Zoning
- -
- Zoning Description
- Residential
Parking
- Features
- Garage, Underground
- Total Parking
- 1
Utilities
- Cooling
- Central air conditioning
- Heating
- Forced air, Other
- Water
- -
Feature Highlights
- Community
- Pets Allowed With Restrictions
- Lot Features
- Balcony, Carpet Free, In suite Laundry
- Security
- Security guard
- Pool
- Indoor pool
- Waterfront
- -
Rooms
Rooms for 234 Rideau Street Unit 1902, Ottawa, OntarioMap

Mirna Botros RealtorCopyright 2026