Mirna Botros
613-600-2626234 Rideau Street Unit 607 - $2,000
234 Rideau Street Unit 607 - $2,000
234 Rideau Street Unit 607
$2,000
4003 - Sandy Hill
Ottawa, OntarioK1N0A9
1 beds
1 baths
0 parking
MLS#: X14087868Listed: about 2 hours agoUpdated:about 2 hours ago
Description
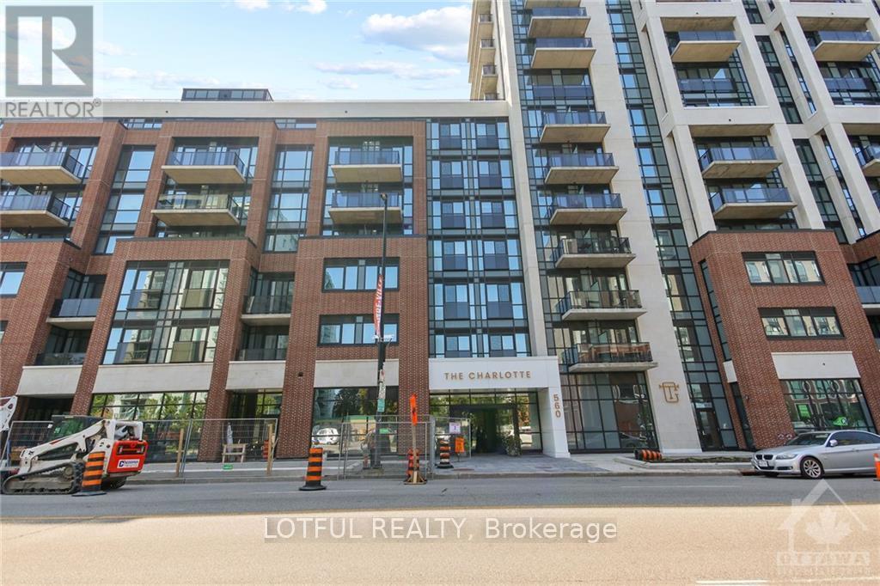
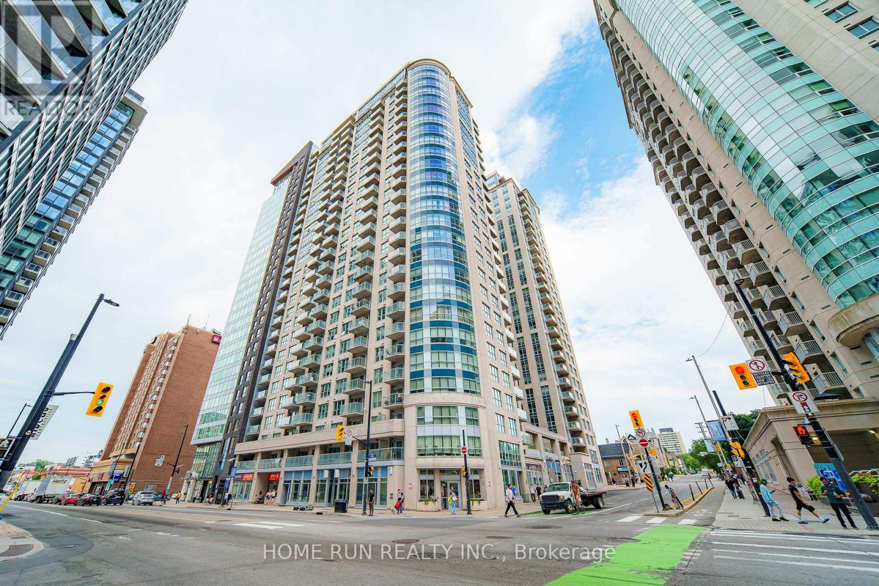
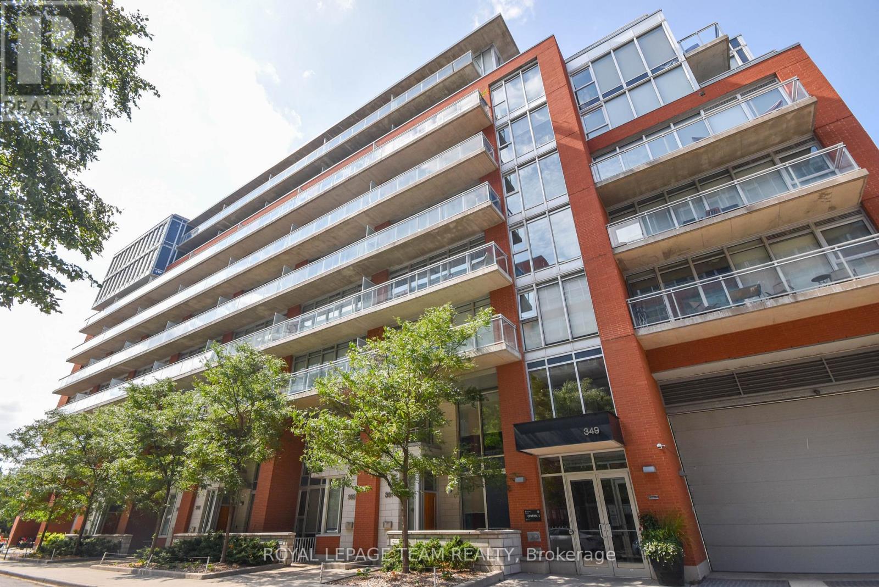
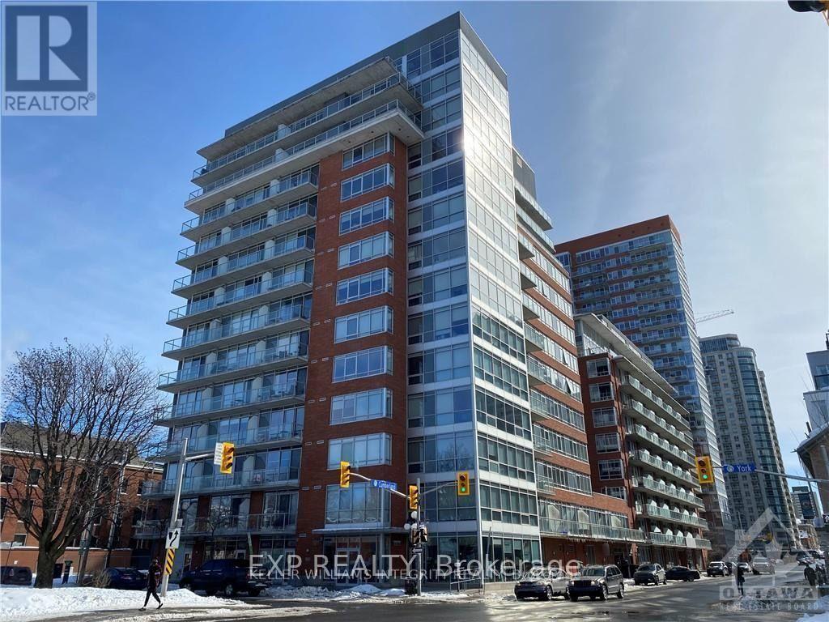
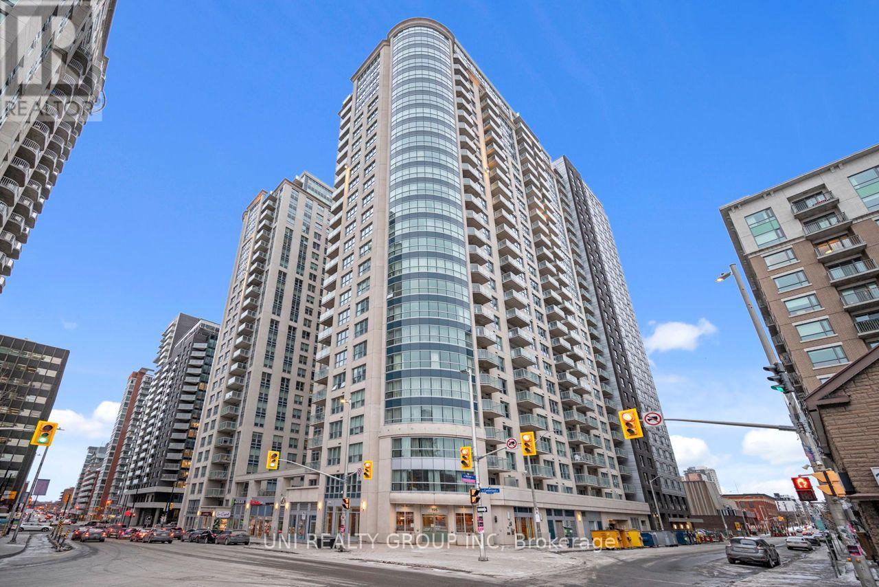
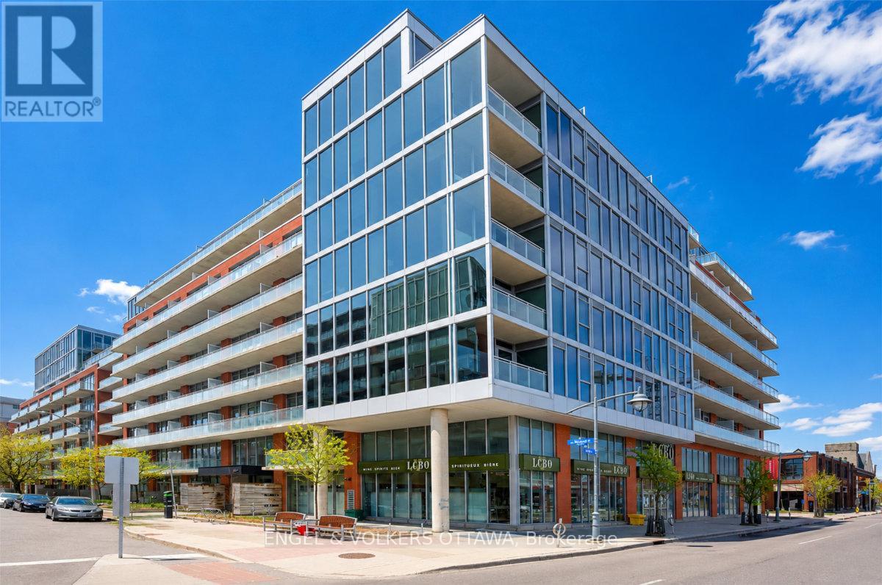
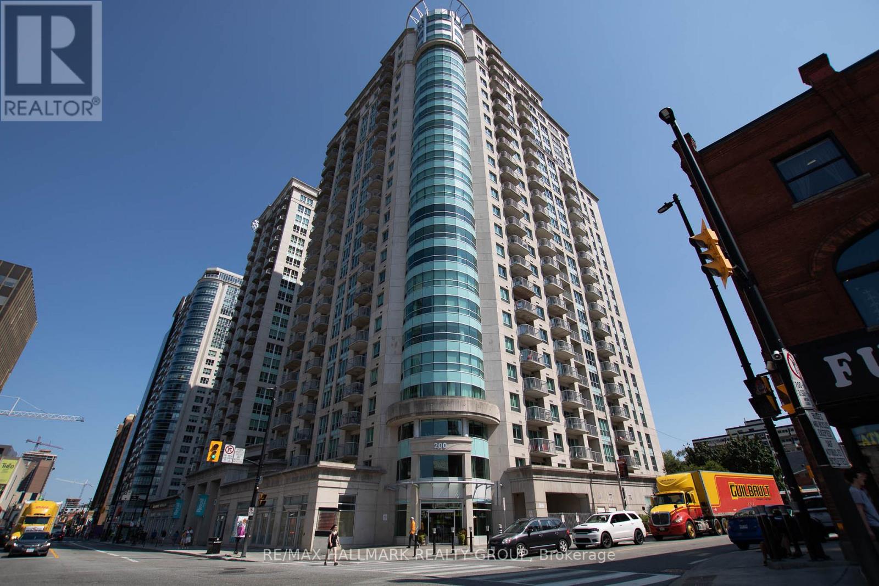
Looking for a spacious, comfortable home in the heart of downtown Ottawa? This large 650 sq. ft. 1-bedroom condo at 234 Rideau Street offers the convenience of downtown living with great building amenities, a private balcony and a storage locker. Located in the ByWard Market, you're just steps from restaurants, cafés, shopping, groceries and entertainment, with the LRT, Ottawa U and downtown office buildings all within easy walking distance. The Condo includes a private balcony, upgraded stainless steel appliances, stone countertops and a storage locker. Heat and Air conditioning is included. The building boasts an indoor swimming pool, gym, sauna, 24-hour security, party room and front desk parcel reception. A parking space is not included with the unit and can be arranged separately. (id:58075)Details
Details for 234 Rideau Street Unit 607, Ottawa, Ontario- Property Type
- Single Family
- Building Type
- Apartment
- Storeys
- -
- Neighborhood
- 4003 - Sandy Hill
- Land Size
- -
- Year Built
- -
- Annual Property Taxes
- -
- Parking Type
- Underground, No Garage
Inside
- Appliances
- Washer, Refrigerator, Stove, Dryer, Blinds
- Rooms
- 5
- Bedrooms
- 1
- Bathrooms
- 1
- Fireplace
- -
- Fireplace Total
- -
- Basement
- None
Building
- Architecture Style
- -
- Direction
- Cross Streets: Rideau St & Cumberland St. ** Directions: Corner of Rideau St & Cumberland St.
- Type of Dwelling
- apartment
- Roof
- -
- Exterior
- Concrete
- Foundation
- -
- Flooring
- -
Land
- Sewer
- -
- Lot Size
- -
- Zoning
- -
- Zoning Description
- -
Parking
- Features
- Underground, No Garage
- Total Parking
- -
Utilities
- Cooling
- Central air conditioning
- Heating
- Forced air, Natural gas
- Water
- -
Feature Highlights
- Community
- Pets Allowed With Restrictions
- Lot Features
- Balcony, In suite Laundry
- Security
- -
- Pool
- -
- Waterfront
- -
Rooms
Rooms for 234 Rideau Street Unit 607, Ottawa, OntarioMap

Mirna Botros RealtorCopyright 2026