Mirna Botros
613-600-26262346 Edwin Crescent - $2,500
2346 Edwin Crescent - $2,500
2346 Edwin Crescent
$2,500
6303 - Queensway Terrace South/Ridgeview
Ottawa, OntarioK2C1H7
3 beds
1 baths
3 parking
MLS#: X13611094Listed: about 22 hours agoUpdated:about 22 hours ago
Description
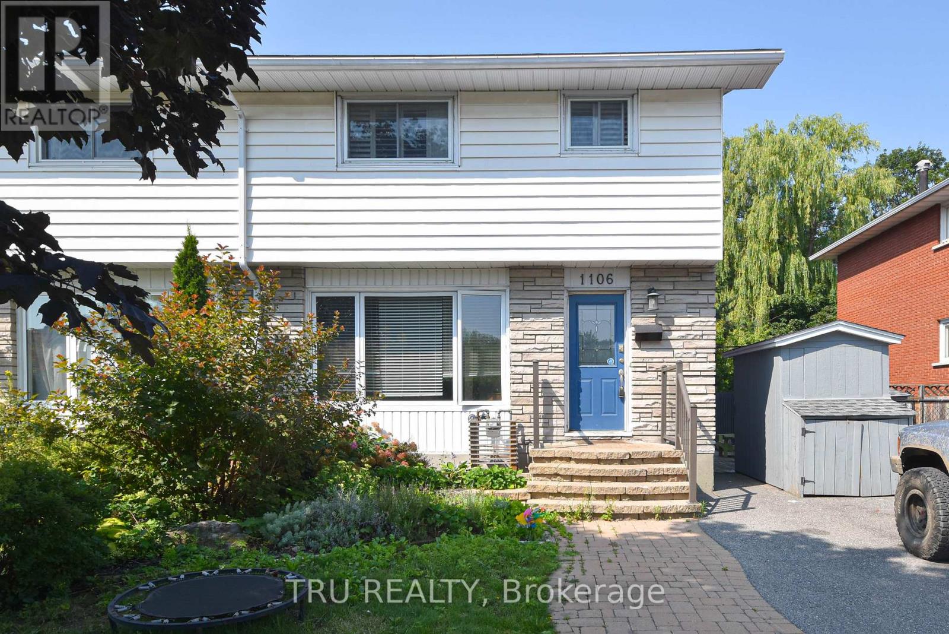
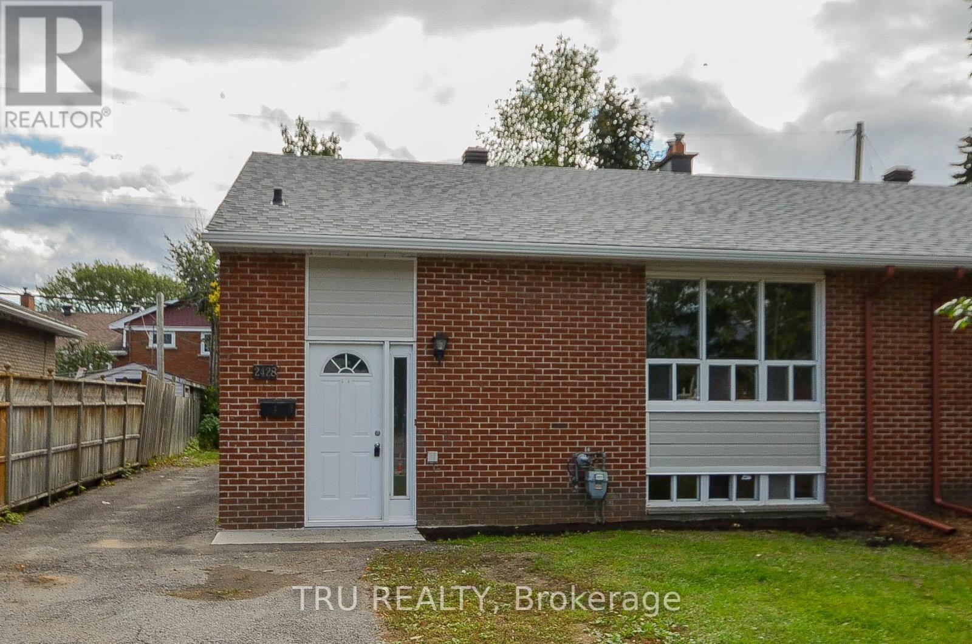
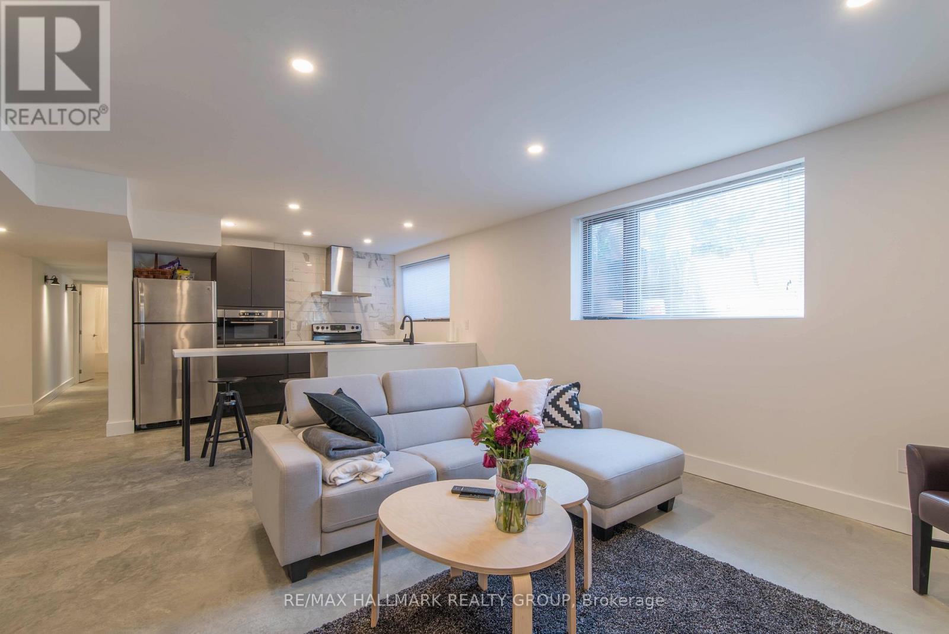
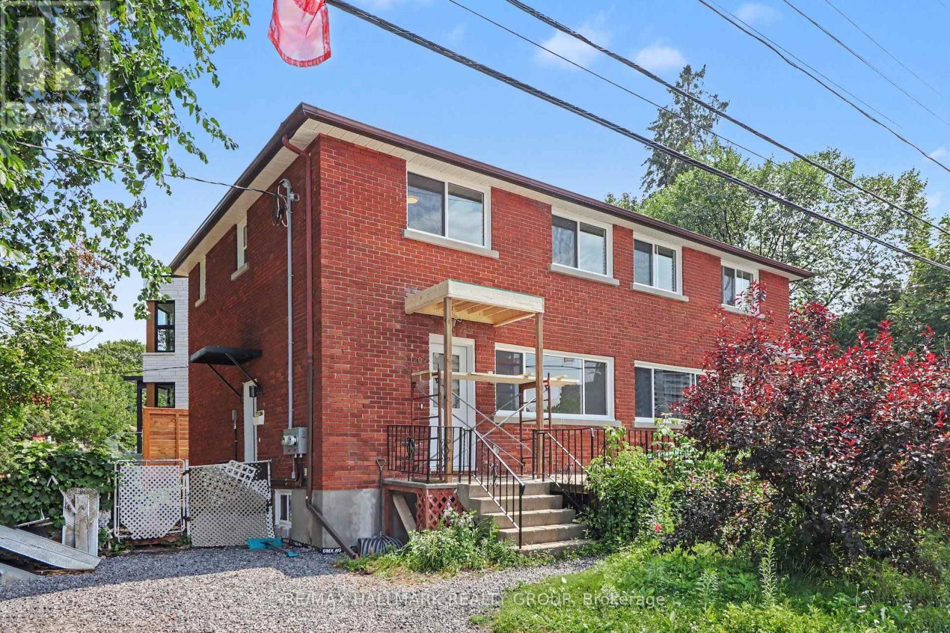
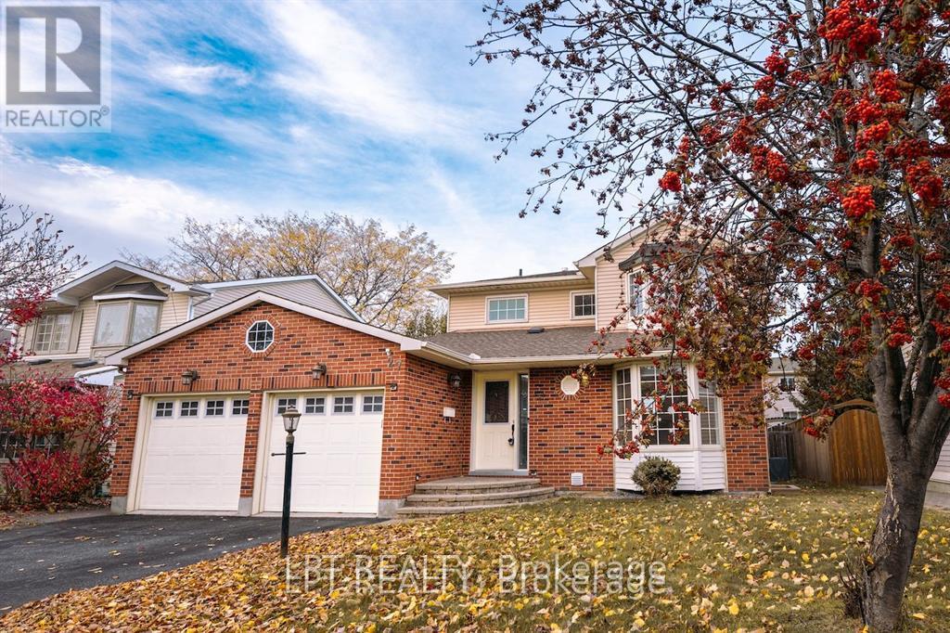
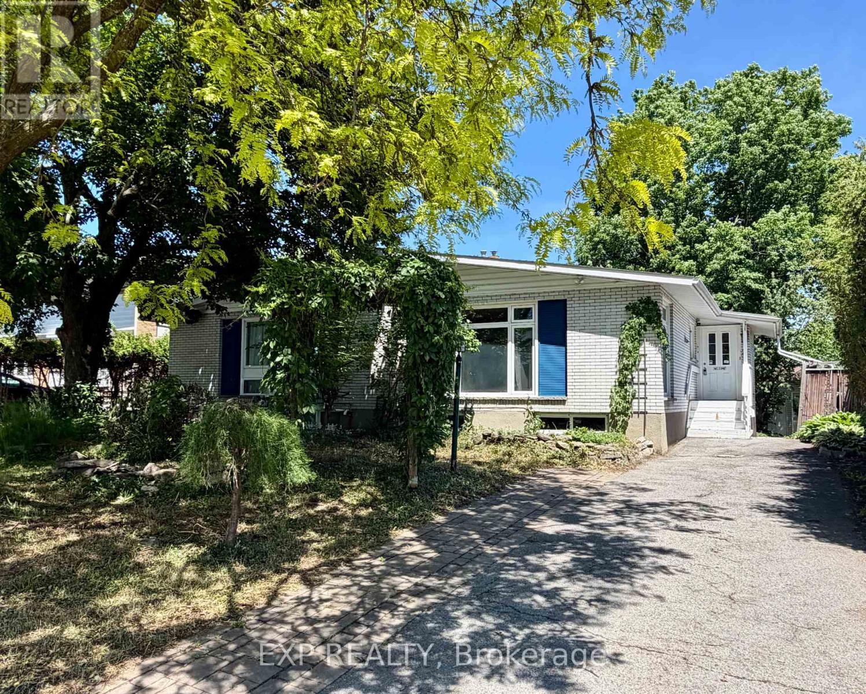
Bright and spacious three-bedroom upper unit in a classic 1960s split-level. Set at the end of a quiet crescent in a mature residential neighbourhood, this well-maintained split-level home has no houses directly across the street. Our Lady of Victory Elementary School and Ridgeview Park are just steps away, and the Pinecrest Recreation Complex is just a few minutes' walk away.This unit has its own private entrance. The welcoming foyer includes in-suite stacked laundry and leads to a generous living room with large windows, abundant natural light and a gas fireplace. Behind the fireplace, a separate dining room opens to the renovated kitchen, featuring stainless steel appliances, a dishwasher and ample cabinet space.Upstairs are three bedrooms and a full bathroom. Hardwood flooring runs through the main living areas, with tile in the foyer and kitchen and carpeting on the upper level. Central air conditioning and a high-efficiency gas furnace provide year-round comfort.Three tandem parking spaces are included on the shared driveway. The future Iris O-Train station is approximately a 10-minute walk, offering convenient access to Ottawa's expanding transit network. Available September 1st. No pets preferred. Please note that the unit does not include private outdoor space or a fenced yard. Utilities are extra. Applicants will be required to provide proof of income and consent to credit and reference checks. First and last month's rent, along with proof of tenant insurance, will be required before occupancy. This is a non-smoking rental. (id:58075)Details
Details for 2346 Edwin Crescent, Ottawa, Ontario- Property Type
- Single Family
- Building Type
- House
- Storeys
- -
- Neighborhood
- 6303 - Queensway Terrace South/Ridgeview
- Land Size
- 58.9 x 100 FT
- Year Built
- -
- Annual Property Taxes
- -
- Parking Type
- No Garage, Tandem
Inside
- Appliances
- Water Heater
- Rooms
- 8
- Bedrooms
- 3
- Bathrooms
- 1
- Fireplace
- -
- Fireplace Total
- 1
- Basement
- None
Building
- Architecture Style
- -
- Direction
- Cross Streets: Baseline & Woodroffe. ** Directions: Baseline to Cobden to Edwin.
- Type of Dwelling
- house
- Roof
- -
- Exterior
- Vinyl siding, Brick Veneer
- Foundation
- Concrete
- Flooring
- -
Land
- Sewer
- Sanitary sewer
- Lot Size
- 58.9 x 100 FT
- Zoning
- -
- Zoning Description
- -
Parking
- Features
- No Garage, Tandem
- Total Parking
- 3
Utilities
- Cooling
- Central air conditioning
- Heating
- Forced air, Natural gas
- Water
- Municipal water
Feature Highlights
- Community
- -
- Lot Features
- -
- Security
- -
- Pool
- -
- Waterfront
- -
Rooms
Rooms for 2346 Edwin Crescent, Ottawa, OntarioMap

Mirna Botros RealtorCopyright 2026