Mirna Botros
613-600-2626235 Hibernian Walk - $479,900
235 Hibernian Walk - $479,900
235 Hibernian Walk
$479,900
9010 - Kanata - Emerald Meadows/Trailwest
Ottawa, OntarioK2V0R6
2 beds
2 baths
3 parking
MLS#: X13634924Listed: about 3 hours agoUpdated:about 2 hours ago
Description
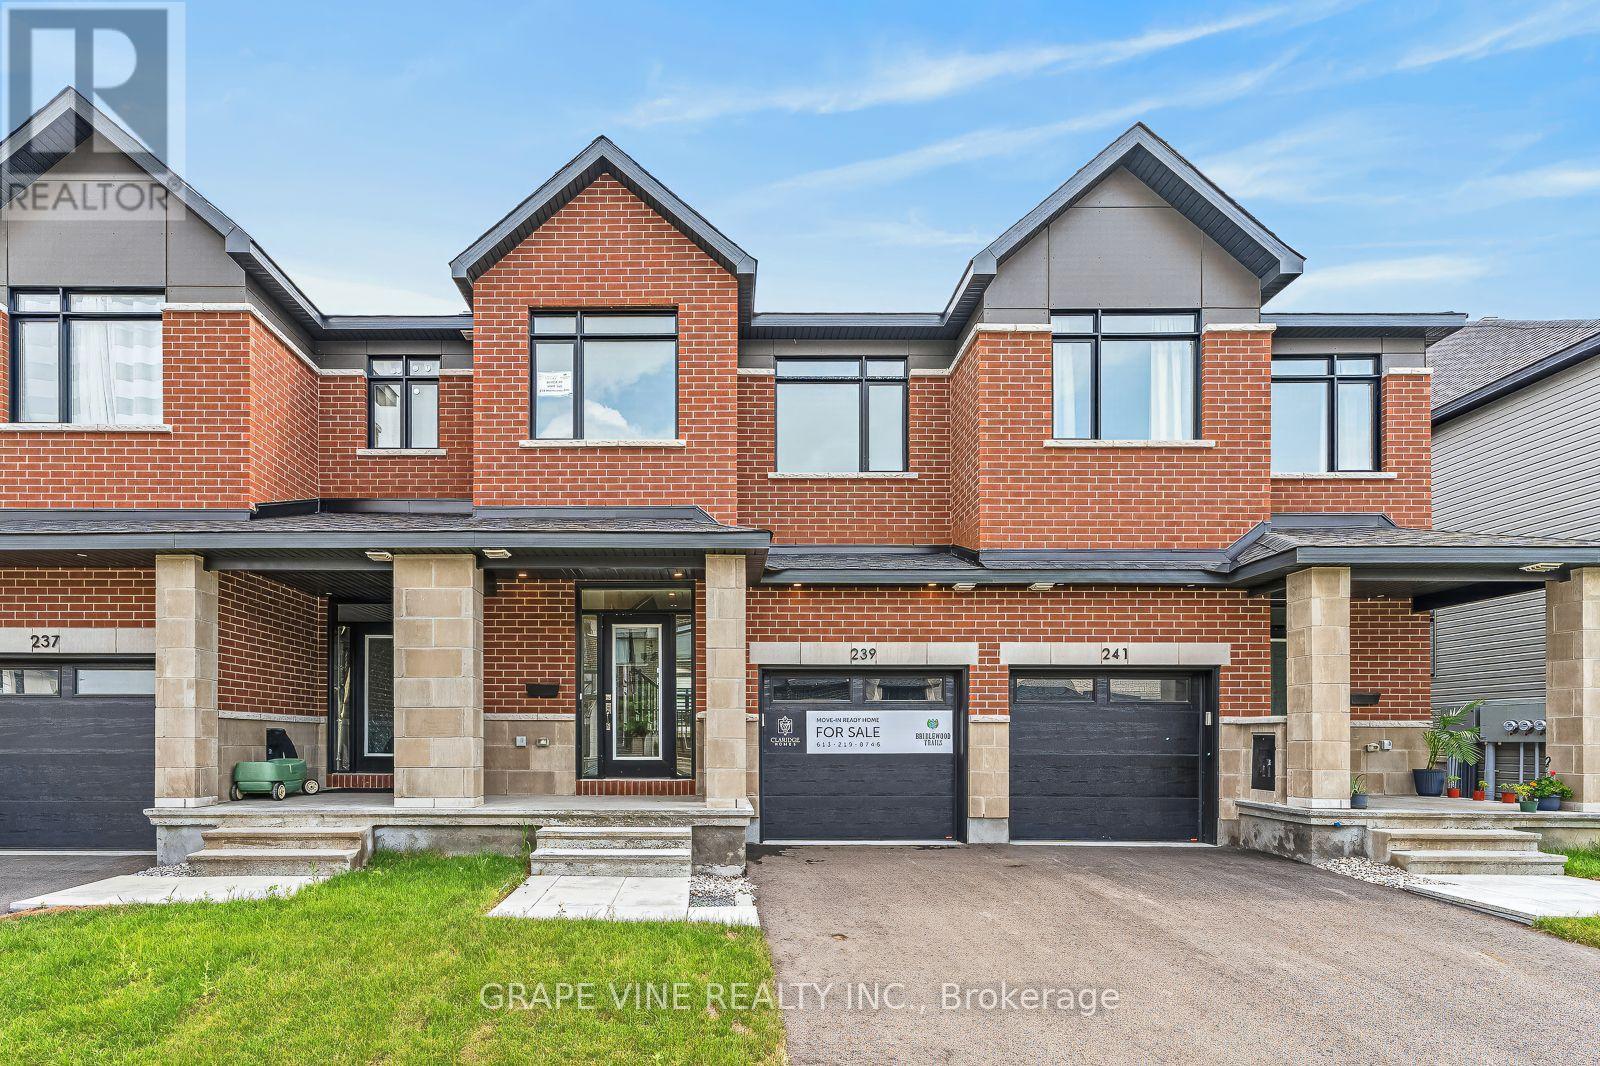
Incredible opportunity for first time buyers and investors!! Low maintenance, freehold townhome - NO CONDO FEES! Built in 2020, this 3 storey townhome offers an open concept layout. Walk in to the spacious foyer with storage, front closet and laundry. Upstairs on the main floor you will find a functional layout with space for both living and dining room. The kitchen with breakfast bar seating opens up to the large south facing balcony. Two large bedrooms and 2-piece bath complete the top floor. Professionally painted (2026), there is nothing left to do but move in! Located in a great neighbourhood with easy access to trails, parks, schools and the 417/416. (id:58075)Details
Details for 235 Hibernian Walk, Ottawa, Ontario- Property Type
- Single Family
- Building Type
- Row Townhouse
- Storeys
- 3
- Neighborhood
- 9010 - Kanata - Emerald Meadows/Trailwest
- Land Size
- 21 x 44.3 FT
- Year Built
- -
- Annual Property Taxes
- $3,689
- Parking Type
- Attached Garage, Garage
Inside
- Appliances
- -
- Rooms
- 5
- Bedrooms
- 2
- Bathrooms
- 2
- Fireplace
- -
- Fireplace Total
- -
- Basement
- None
Building
- Architecture Style
- -
- Direction
- Cross Streets: Hibernian and Continental. ** Directions: Fernbank to Rouncey, Left on Rubicon, Left on Continental and Right on Hibernian.
- Type of Dwelling
- row_townhouse
- Roof
- -
- Exterior
- Vinyl siding
- Foundation
- Concrete
- Flooring
- Carpeted
Land
- Sewer
- Sanitary sewer
- Lot Size
- 21 x 44.3 FT
- Zoning
- -
- Zoning Description
- -
Parking
- Features
- Attached Garage, Garage
- Total Parking
- 3
Utilities
- Cooling
- Central air conditioning
- Heating
- Forced air, Natural gas
- Water
- Municipal water
Feature Highlights
- Community
- -
- Lot Features
- -
- Security
- -
- Pool
- -
- Waterfront
- -
Rooms
Rooms for 235 Hibernian Walk, Ottawa, OntarioMap





Mirna Botros RealtorCopyright 2026