Mirna Botros
613-600-26262350 Stevenage Drive Unit 8 - $499,995
2350 Stevenage Drive Unit 8 - $499,995
2350 Stevenage Drive Unit 8
$499,995
3808 - Hunt Club Park
Ottawa, OntarioK1G3W3
0 beds
0 baths
null parking
MLS#: X14096490Listed: about 4 hours agoUpdated:about 4 hours ago
Description
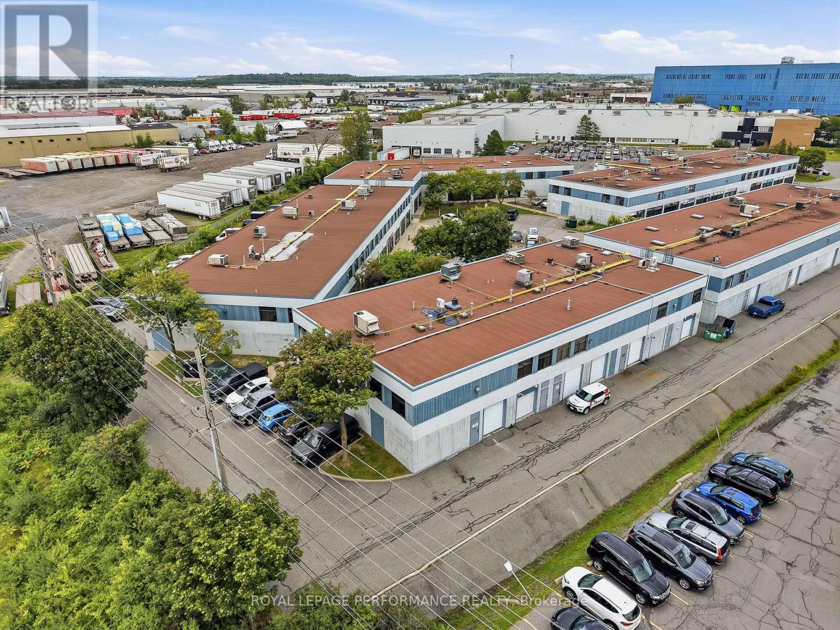
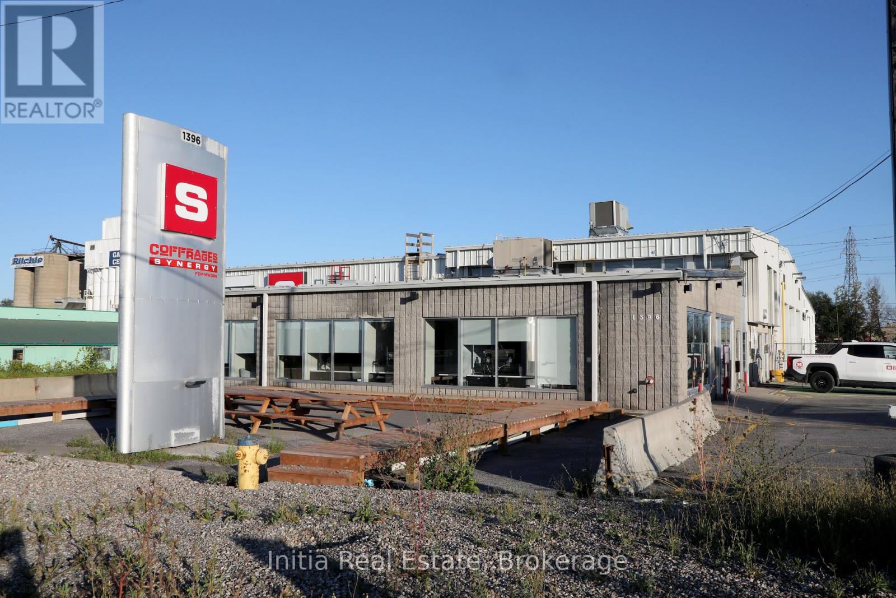
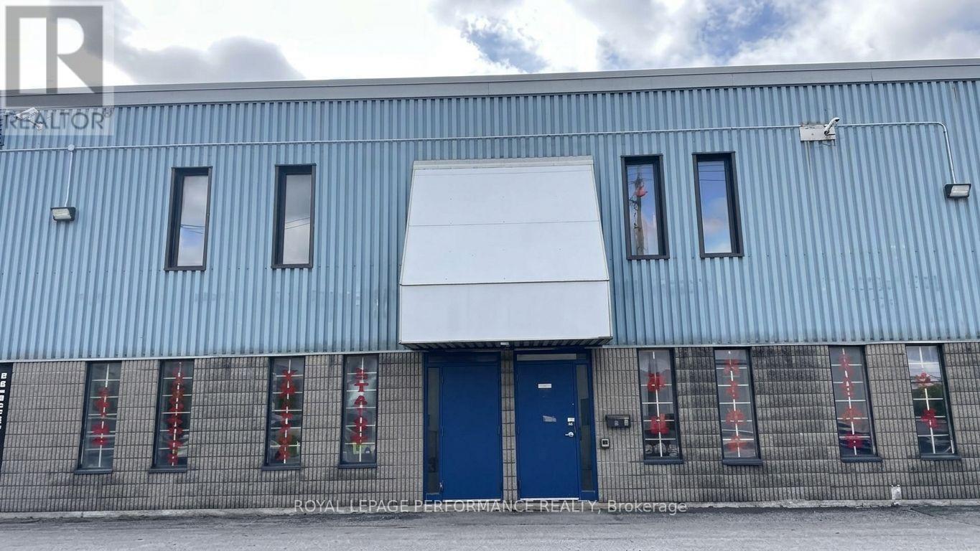
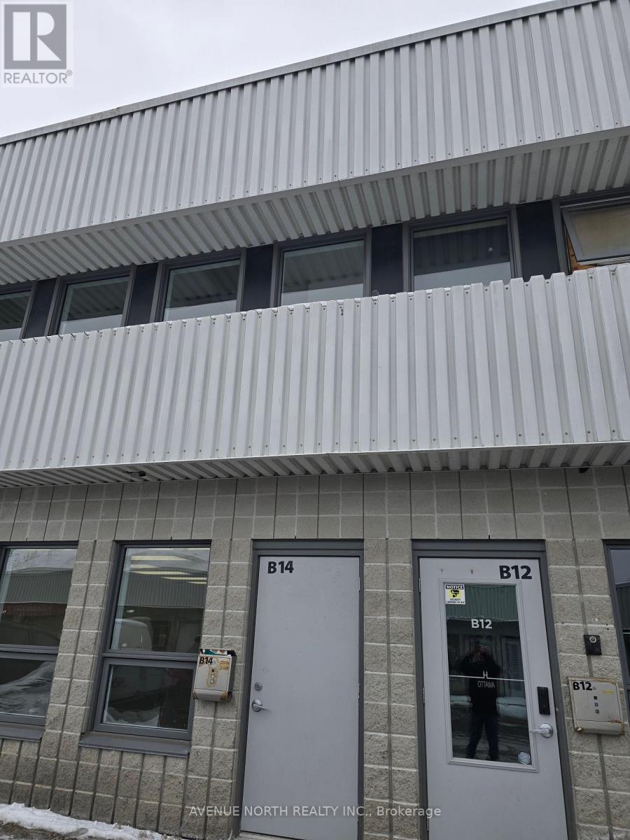
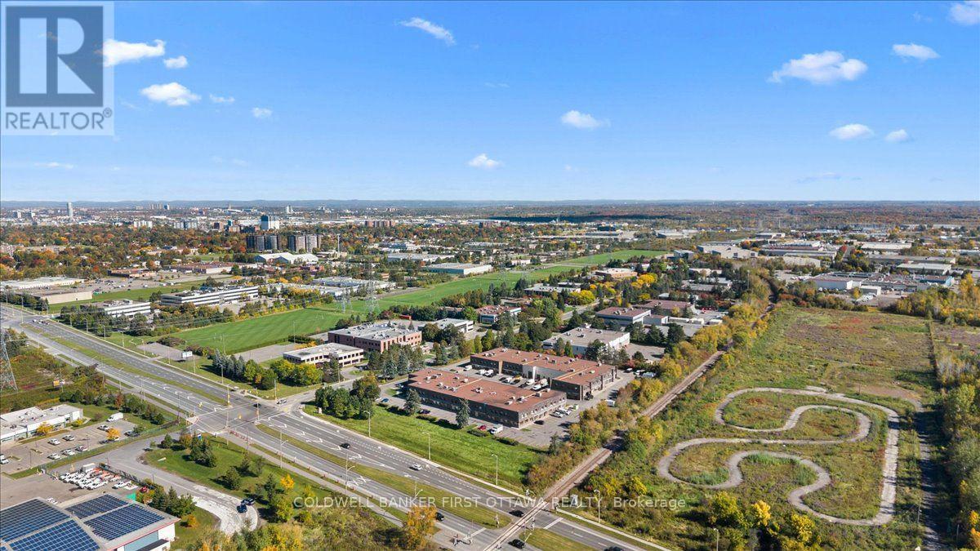
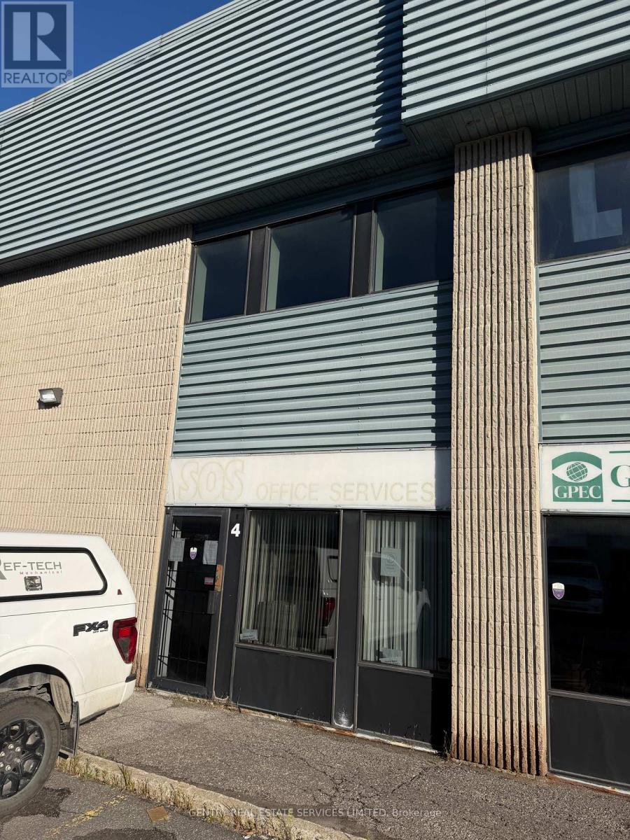
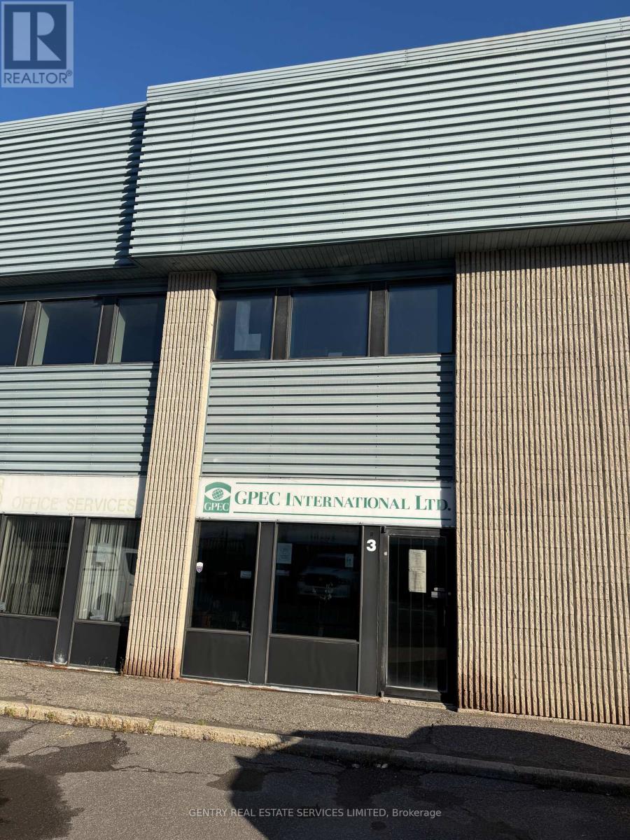
Light industrial warehouse commercial space - condo unit - small warehouse. Centrally located inside the greenbelt. Address: 2350 Stevenage Drive Size: 1000 sqft Unit has a commercial garage door and a standard door. Unit has three parking spots in front of the unit. Perfect for storage, automotive use or other light industrial use. Located five minutes off the highway (Walkley or Hunt Club exits). Property taxes: $5,208.57 / year. Condo fees: $574.38 / month. Heated by gas furnace. Please see pictures of it's current condition (with stock inside) and a picture of the unit after AI removed all of the items and cleaned it up. Hoists are not included; they have been sold and removed from the property. The picture is to show you how we previously had set up our hoists. This unit is NOT available for rent. *For Additional Property Details Click The Brochure Icon Below* (id:58075)Details
Details for 2350 Stevenage Drive Unit 8, Ottawa, Ontario- Property Type
- Industrial
- Building Type
- -
- Storeys
- -
- Neighborhood
- 3808 - Hunt Club Park
- Land Size
- Unit=1000 FT
- Year Built
- -
- Annual Property Taxes
- $5,209
- Parking Type
- -
Inside
- Appliances
- -
- Rooms
- -
- Bedrooms
- -
- Bathrooms
- 0
- Fireplace
- -
- Fireplace Total
- -
- Basement
- -
Building
- Architecture Style
- -
- Direction
- Cross Streets: Stevenage Dr & Swansea Cres. ** Directions: Turn West off Hawthorne Road onto Stevenage Drive.
- Type of Dwelling
- -
- Roof
- -
- Exterior
- -
- Foundation
- -
- Flooring
- -
Land
- Sewer
- Sanitary sewer
- Lot Size
- Unit=1000 FT
- Zoning
- -
- Zoning Description
- IH
Parking
- Features
- -
- Total Parking
- -
Utilities
- Cooling
- None
- Heating
- Forced air, Natural gas
- Water
- Municipal water
Feature Highlights
- Community
- -
- Lot Features
- -
- Security
- -
- Pool
- -
- Waterfront
- -
Rooms
Rooms for 2350 Stevenage Drive Unit 8, Ottawa, OntarioMap


Mirna Botros RealtorCopyright 2026