Mirna Botros
613-600-26262400 Virginia Drive Unit 310 - $274,900
2400 Virginia Drive Unit 310 - $274,900
2400 Virginia Drive Unit 310
$274,900
3609 - Guildwood Estates - Urbandale Acres
Ottawa, OntarioK1H8L3
2 beds
1 baths
1 parking
MLS#: X14031624Listed: about 2 hours agoUpdated:about 2 hours ago
Description
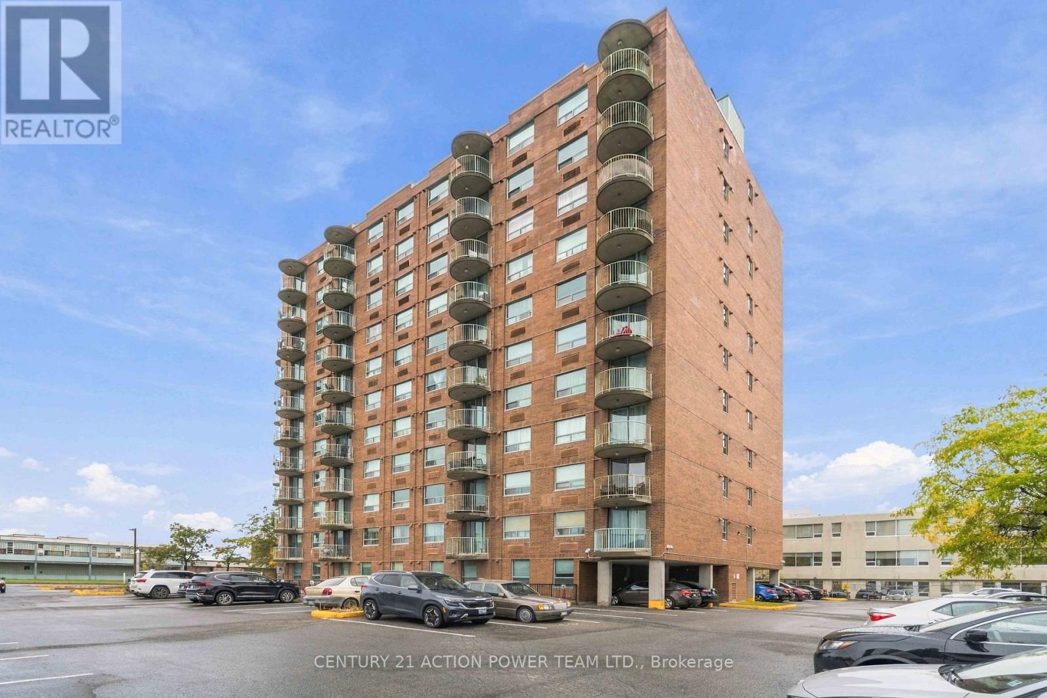
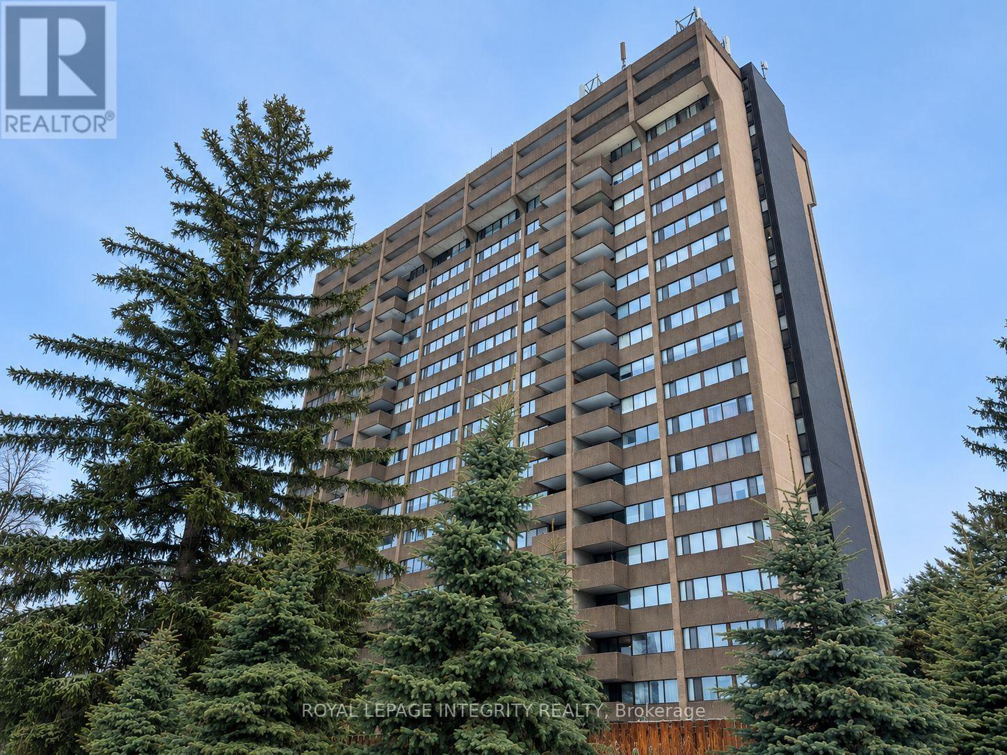
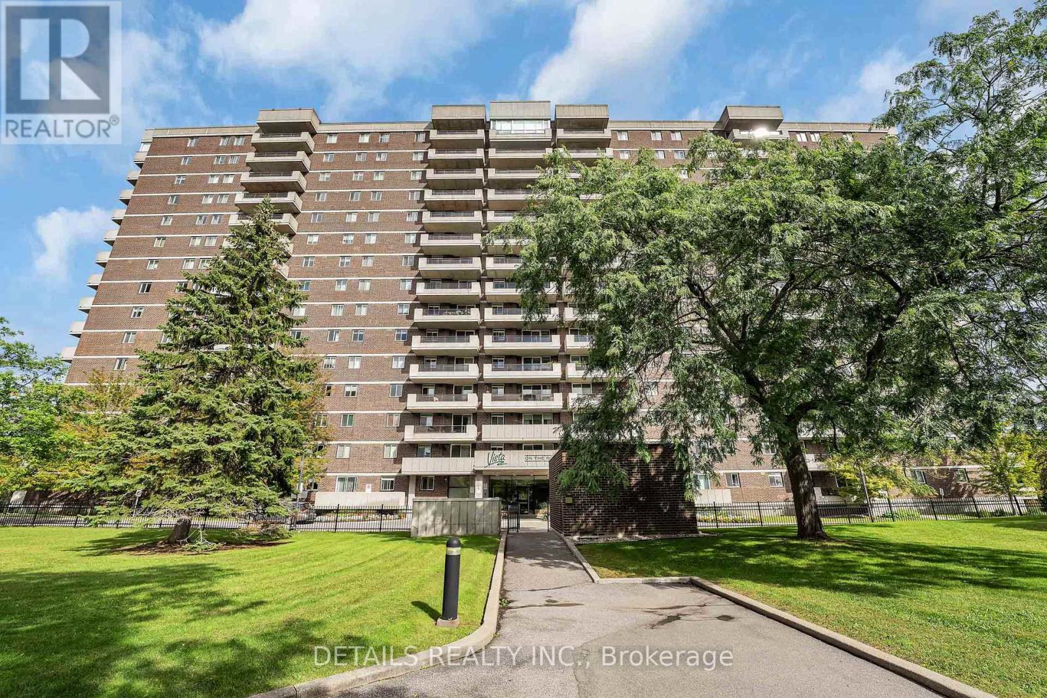
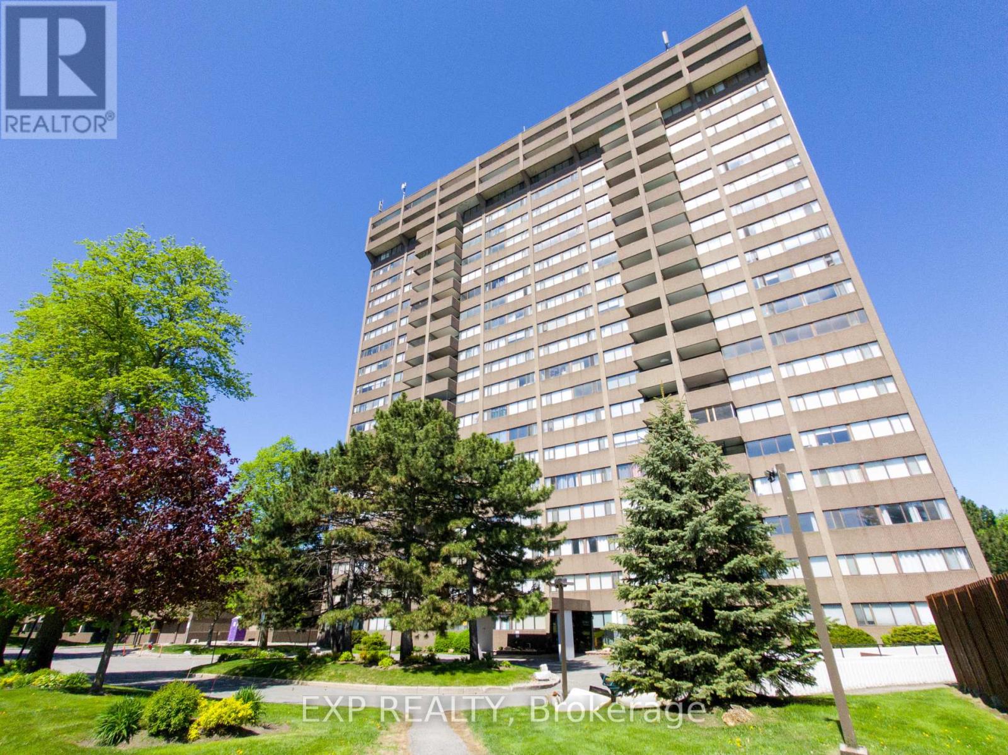
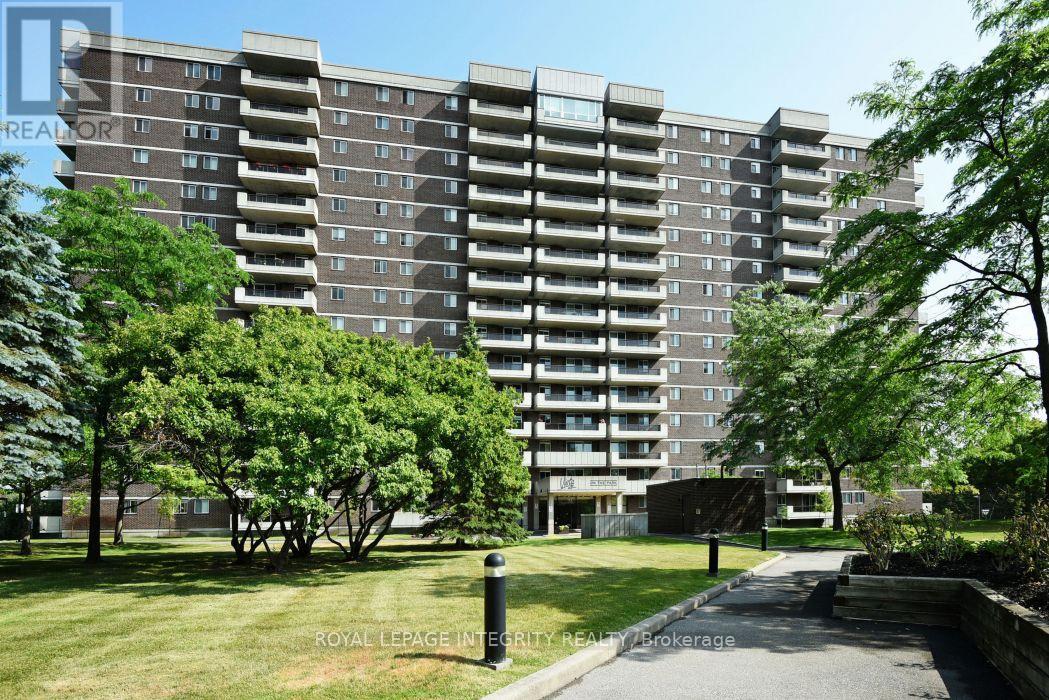
Welcome to The Renaissance in Guildwood Estates! This spacious and bright 2-bedroom condominium offers a functional layout with generous living space and plenty of natural light. The combined living and dining area provides ample room for everyday living and entertaining, with access to a large balcony extending the full length of the apartment. The galley-style kitchen features a convenient eat-in area, with new taps, plumbing pipes, and shut-off valves installed in August 2026. The primary bedroom offers wood flooring, a walk-in closet, and direct access to the balcony. A good-sized second bedroom, full bathroom, and additional in-unit storage room complete the layout. One parking space and a storage locker are also included. Condo fees cover heat, hydro, and water, offering added convenience for monthly budgeting. Residents have access to a variety of building amenities, including a party room, guest suite, fitness room, sauna, library, laundry facilities, bicycle storage, and visitor parking. The building is pet-friendly, with restrictions permitting pets up to 40 lbs. Conveniently located within walking distance of public transit and close to parks, schools, recreation facilities, and other everyday amenities. A great opportunity for buyers looking for a spacious condominium with practical features and a range of building amenities. (id:58075)Details
Details for 2400 Virginia Drive Unit 310, Ottawa, Ontario- Property Type
- Single Family
- Building Type
- Apartment
- Storeys
- -
- Neighborhood
- 3609 - Guildwood Estates - Urbandale Acres
- Land Size
- -
- Year Built
- -
- Annual Property Taxes
- $2,270
- Parking Type
- Garage
Inside
- Appliances
- Refrigerator, Dishwasher, Stove
- Rooms
- 5
- Bedrooms
- 2
- Bathrooms
- 1
- Fireplace
- -
- Fireplace Total
- -
- Basement
- None
Building
- Architecture Style
- -
- Direction
- Cross Streets: Kilborn Ave. ** Directions: Kilborn Ave to Virginia Dr.
- Type of Dwelling
- apartment
- Roof
- -
- Exterior
- Brick
- Foundation
- -
- Flooring
- -
Land
- Sewer
- -
- Lot Size
- -
- Zoning
- -
- Zoning Description
- -
Parking
- Features
- Garage
- Total Parking
- 1
Utilities
- Cooling
- Window air conditioner
- Heating
- Baseboard heaters, Forced air, Electric
- Water
- -
Feature Highlights
- Community
- Community Centre, Pets Allowed With Restrictions
- Lot Features
- Elevator, Balcony
- Security
- -
- Pool
- -
- Waterfront
- -
Rooms
Rooms for 2400 Virginia Drive Unit 310, Ottawa, Ontario



Mirna Botros RealtorCopyright 2026