Mirna Botros
613-600-26262415 Des Pruches Avenue - $3,600
2415 Des Pruches Avenue - $3,600
2415 Des Pruches Avenue
$3,600
2012 - Chapel Hill South - Orleans Village
Ottawa, OntarioK1W1K7
4 beds
5 baths
6 parking
MLS#: X13688610Listed: about 2 hours agoUpdated:about 2 hours ago
Description
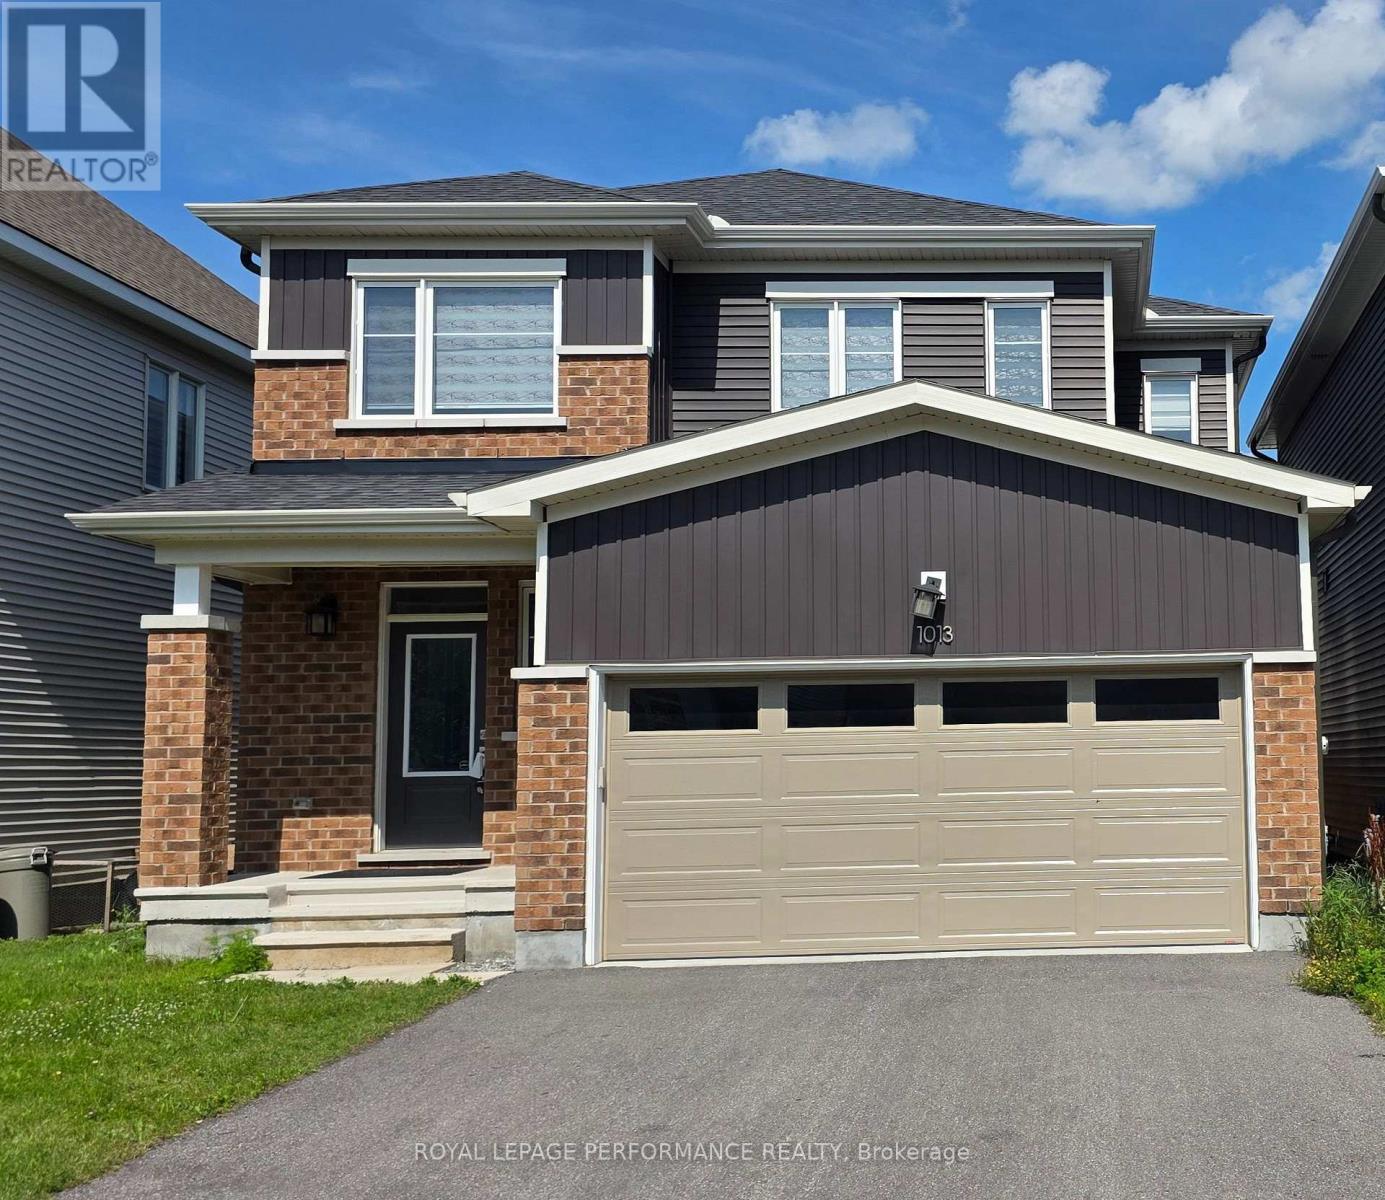
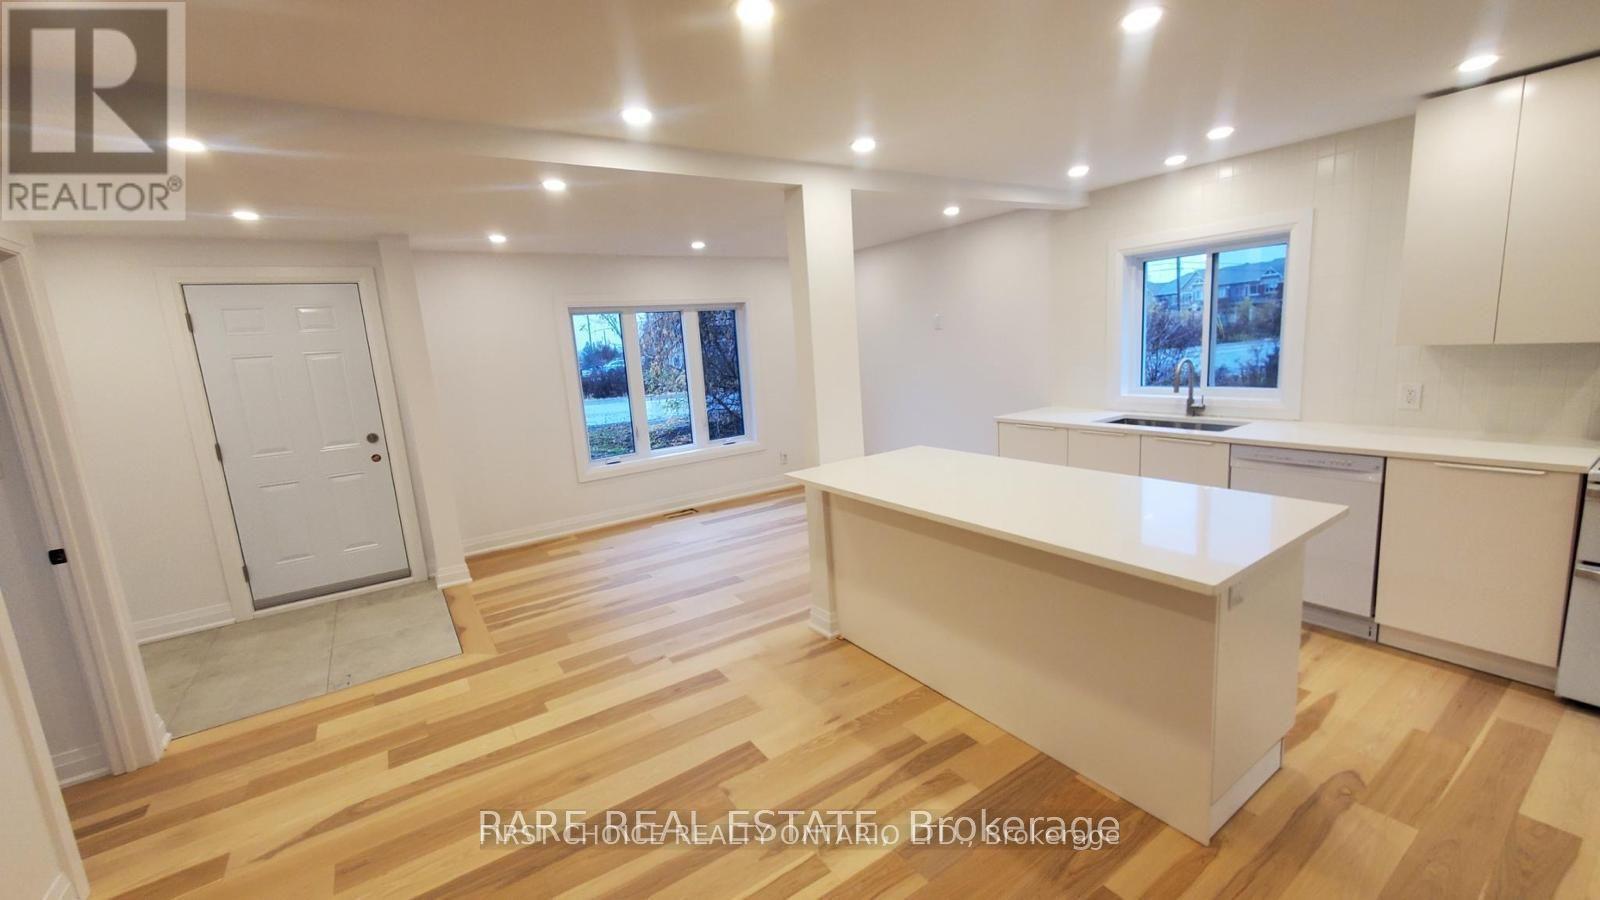
Spacious 4-bedroom, 5-bathroom home available for rent in Chapel Hill South. This detached property offers over 3000 sq ft of living space plus a fully finished basement with an enclosed room that can be used as a gym, study, or home office. A perfect opportunity to enjoy comfortable, well-designed living in one of Orleans most established and convenient neighbourhoods.The main floor features 9-ft ceilings, hardwood flooring, formal living and dining areas, a cozy family room with gas fireplace, and a large, functional kitchen with ample cabinetry and a spacious eating area. Also on this level are a powder room, laundry room, and direct access to a double car garage.Upstairs, you'll find four generous bedrooms, including a spacious primary suite with walk-in closet and a luxurious 5-piece ensuite. A second bedroom with its own ensuite makes an ideal guest retreat, while the remaining two bedrooms share a full bathroom.The fully finished basement offers a large recreation area, a full bathroom, and a versatile additional room. The fenced backyard features low-maintenance landscaping, ideal for outdoor enjoyment. Located close to excellent schools, parks, shopping, and public transit, with quick access to Innes Road and Orleans Boulevard. | Tenant is responsible for hydro, natural gas, hwt & water, along with tenant liability/content insurance | Please submit the following along with a fully filled out application: ID, credit report, proof of income and employment. Possession date October 1st. (id:58075)Details
Details for 2415 Des Pruches Avenue, Ottawa, Ontario- Property Type
- Single Family
- Building Type
- House
- Storeys
- 2
- Neighborhood
- 2012 - Chapel Hill South - Orleans Village
- Land Size
- 45.3 x 103.3 FT
- Year Built
- -
- Annual Property Taxes
- -
- Parking Type
- Attached Garage, Garage
Inside
- Appliances
- Washer, Refrigerator, Dishwasher, Stove, Dryer, Hood Fan
- Rooms
- 10
- Bedrooms
- 4
- Bathrooms
- 5
- Fireplace
- -
- Fireplace Total
- -
- Basement
- Finished, Full
Building
- Architecture Style
- -
- Direction
- Cross Streets: Blue willow crescent. ** Directions: Innes Rd east to south on Orleans Blvd to Blue Willow to De Pruches.
- Type of Dwelling
- house
- Roof
- -
- Exterior
- Brick
- Foundation
- Poured Concrete
- Flooring
- -
Land
- Sewer
- Sanitary sewer
- Lot Size
- 45.3 x 103.3 FT
- Zoning
- -
- Zoning Description
- -
Parking
- Features
- Attached Garage, Garage
- Total Parking
- 6
Utilities
- Cooling
- Central air conditioning
- Heating
- Forced air, Natural gas
- Water
- Municipal water
Feature Highlights
- Community
- -
- Lot Features
- -
- Security
- -
- Pool
- -
- Waterfront
- -
Rooms
Rooms for 2415 Des Pruches Avenue, Ottawa, OntarioMap

Mirna Botros RealtorCopyright 2026